
817 Fagley St, Baltimore, MD 21224
Local realty services provided by:Better Homes and Gardens Real Estate Premier
817 Fagley St,Baltimore, MD 21224
$359,000
- 3 Beds
- 3 Baths
- 1,560 sq. ft.
- Townhouse
- Active
Upcoming open houses
- Sat, Aug 1501:00 pm - 02:30 pm
Listed by: kevin d poist, lisa n poist
Office: ttr sotheby's international realty
MLS#:MDBA2226116
Source:BRIGHTMLS
Price summary
- Price:$359,000
- Price per sq. ft.:$230.13
About this home
OPEN HOUSE SATURDAY 1 - 2:30 :: Genuinely turnkey and thoughtfully updated from top to bottom, this Brewers Hill townhouse has been freshly painted throughout, meticulously maintained, and feels completely move-in ready with parking. Two enormous bedrooms command the second level, including a spacious primary suite with direct access to a fantastic balcony. A full bath upstairs. An incredibly convenient half bath on the main level. And below, a finished basement with another enormous room and full bath—perfect for working from home or comfortably hosting guests or roomate. But open the back door and you’ll discover what may be its most unexpected feature: a remarkably rare rear setting where the surrounding blocks open into one broad, connected space, creating room for parking, gathering, kids to play and neighbors to catch up—a setting incredibly difficult to find in the city. And then there’s the location! Café Dear Leon, DiPasquale’s Italian Market, Club Volo Brewers Hill, Mobtown Brewing Company, Gunther & Co., Good Boy Bagels, Kneads Bakeshop & Café, Ovenbird Bakery, Forno, Target, Harris Teeter, Sprouts Farmers Market, Patterson Park, Canton Waterfront Park, Canton Square and O’Donnell Street, Johns Hopkins Bayview Medical Center, waterfront walks along the harbor, easy access to Canton and Highlandtown, and incredible walkability to restaurants, cafés, breweries, shopping, parks and recreation—all wrapped into the vibrant, ridiculously convenient Brewers Hill lifestyle that makes it easy to understand why so many people want to live here. Zoned for Hampstead Hill Academy....
Contact an agent
Home facts
- Year built:1915
- Subdivision & Development:CANTON
- Listing ID #:MDBA2226116
- Added:1 day(s) ago
- Updated:August 14, 2026 at 01:59 PM
Rooms and interior
- Bedrooms:3
- Total bathrooms:3
- Full bathrooms:2
- Half bathrooms:1
- Flooring:Ceramic Tile, Hardwood
- Dining Description:Dining Area
- Kitchen Description:Built-In Microwave, Dishwasher, Disposal, Icemaker, Kitchen - Gourmet, Oven/Range - Gas, Range Hood, Recessed Lighting, Refrigerator, Stain/Lead Glass, Stainless Steel Appliances, Upgraded Countertops, Water Heater
- Basement:Yes
- Basement Description:Connecting Stairway, Full, Fully Finished, Interior Access
- Living area:1,560 sq. ft.
Heating and cooling
- Cooling:Central A/C
- Heating:Forced Air, Natural Gas
Structure and exterior
- Roof:Rubber
- Year built:1915
- Building area:1,560 sq. ft.
- Lot area:0.02 Acres
- Architectural Style:Federal
- Construction Materials:Brick
- Exterior Features:Deck(s), Street Lights
- Foundation Description:Brick/Mortar
- Levels:3 Story
Utilities
- Water:Public
- Sewer:Public Sewer
Finances and disclosures
- Price:$359,000
- Price per sq. ft.:$230.13
- Tax amount:$6,511 (2025)
Features and amenities
- Laundry features:Washer/Dryer Stacked
- Amenities:Ceiling Fan(s), Recessed Lighting, Skylight(s), Stain/Lead Glass, Window Treatments
Parking
- Parking description:Concrete Driveway, Off Street, On Street
New listings near 817 Fagley St
- Coming Soon
 $225,000Coming Soon2 beds 2 baths
5400 Summerfield Ave, BALTIMORE, MD 21206
MLS# MDBA2226500Listed by: CUMMINGS & CO. REALTORS - Open Sat, 12 to 2pmNew
 $374,900Active5 beds 3 baths1,775 sq. ft.
2519 Glencoe Rd, BALTIMORE, MD 21234
MLS# MDBA2227372Listed by: BERKSHIRE HATHAWAY HOMESERVICES HOMESALE REALTY - Open Sat, 1 to 3pmNew
 $229,900Active3 beds 3 baths1,584 sq. ft.
2414 Ridgely St, BALTIMORE, MD 21230
MLS# MDBA2227550Listed by: REDFIN CORP - New
 $135,000Active3 beds 2 baths
2641 Aisquith St, BALTIMORE, MD 21218
MLS# MDBA2227616Listed by: PAVILION REAL ESTATES L.L.C. - Coming Soon
 $305,000Coming Soon3 beds 3 baths
2804 Ruscombe Ln, BALTIMORE, MD 21215
MLS# MDBA2227822Listed by: EXP REALTY, LLC - New
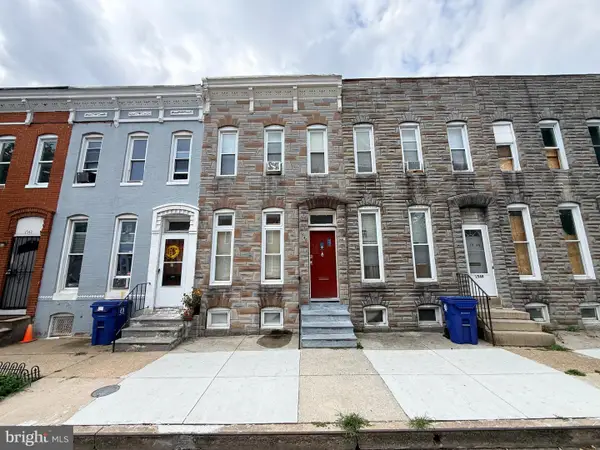 $79,000Active3 beds 1 baths
1546 N Carey St, BALTIMORE, MD 21217
MLS# MDBA2227658Listed by: PAVILION REAL ESTATES L.L.C. - Coming Soon
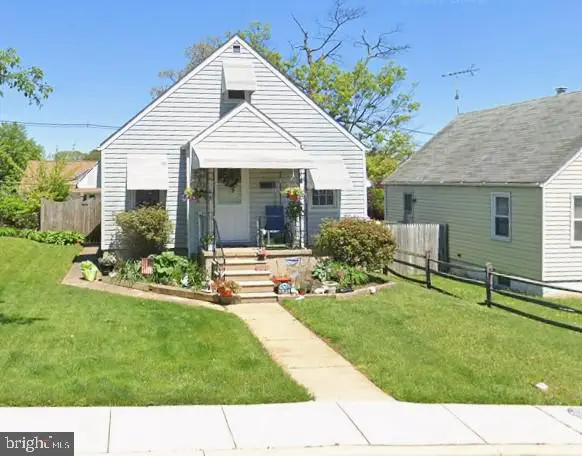 $300,000Coming Soon3 beds 2 baths
2924 Edgewood Ave, BALTIMORE, MD 21234
MLS# MDBC2170996Listed by: AMERICAN PREMIER REALTY, LLC - New
 $245,000Active4 beds 2 baths1,650 sq. ft.
2322 Druid Park Dr, BALTIMORE, MD 21215
MLS# MDBA2227546Listed by: CASTLE HOMES, INC. - Coming Soon
 $410,000Coming Soon4 beds 4 baths
3303 Dorchester Rd, BALTIMORE, MD 21215
MLS# MDBA2227552Listed by: LPT REALTY, LLC - New
 $850,000Active3 beds 3 baths2,166 sq. ft.
2363 Boston St, BALTIMORE, MD 21224
MLS# MDBA2227604Listed by: CUMMINGS & CO REALTORS


Protect your home and budget from life's surprises with an Assurant Home Warranty, backed by a partner that supports you through every step of homeownership. Explore Plans.
© 2026 Better Homes and Gardens Real Estate LLC. An Anywhere Real Estate company. All rights reserved. Better Homes and Gardens® Real Estate is a registered trademark owned by Meredith Operations Corporation, licensed to Better Homes and Gardens Real Estate LLC and used with permission. Better Homes and Gardens Real Estate LLC fully supports the principles of the Fair Housing Act and the Equal Opportunity Act. Listing information is deemed reliable but is not guaranteed accurate.
Each office is independently owned and operated.
Any services or products provided by third parties are not provided by, affiliated with or related to Better Homes and Gardens Real Estate LLC, or its affiliated companies.