
8212 Evergreen Dr, Baltimore, MD 21234
Local realty services provided by:Better Homes and Gardens Real Estate Valley Partners
8212 Evergreen Dr,Baltimore, MD 21234
$375,000
- 4 Beds
- 3 Baths
- 2,523 sq. ft.
- Single family
- Active
Listed by: alexandra ray vincent
Office: next step realty
MLS#:MDBC2176914
Source:BRIGHTMLS
Price summary
- Price:$375,000
- Price per sq. ft.:$148.63
About this home
Welcome to the best trick or treating neighborhood Parkville has to offer! Between the amazing neighbors and the modern renovations of this charming cape cod, you're going to fall in love. The natural light hits the hardwood floors perfectly, giving a warm and cozy feel. You'll find a large kitchen with cherry wood 42inch cabinets, stainless steal appliances, and a perfectly sized island that opens into a dining room. With four dedicated bedrooms, you can have enough space for a growing family OR bonus rooms like a home gym, office or otherwise. All bedrooms are main or upper level, which means the basement can be used as you see fit! Storage, entertaining or more communal space, the options are endless. What makes this home more desirable are the updates you won't have to worry about. That includes: a new furnace & HVAC (2025), the roof is 10 years old, a new toilet in basement half bath (2026), front/back doors (2018), double pane energy efficient Windows (2019), water heater (2020), in addition to light fixtures, mirrors, handles and more. Schedule your private tour today!...
Contact an agent
Home facts
- Year built:1957
- Subdivision & Development:LAURELDALE
- Listing ID #:MDBC2176914
- Added:1 day(s) ago
- Updated:October 08, 2026 at 05:39 AM
Rooms and interior
- Bedrooms:4
- Total bathrooms:3
- Full bathrooms:2
- Half bathrooms:1
- Rooms Total:4
- Flooring:Carpet, Hardwood
- Basement:Yes
- Basement Description:Connecting Stairway, Fully Finished, Interior Access, Outside Entrance, Rear Entrance, Windows
- Living area:2,523 sq. ft.
Heating and cooling
- Cooling:Ceiling Fan(s), Central A/C
- Heating:Forced Air, Natural Gas
Structure and exterior
- Year built:1957
- Building area:2,523 sq. ft.
- Lot area:0.13 Acres
- Architectural Style:Cape Cod
- Construction Materials:Brick
- Foundation Description:Concrete Perimeter
- Levels:3 Story
Schools
- Elementary school:VILLA CRESTA
Utilities
- Water:Public
- Sewer:Public Sewer
Finances and disclosures
- Price:$375,000
- Price per sq. ft.:$148.63
- Tax amount:$4,297 (2026)
New listings near 8212 Evergreen Dr
- Coming SoonOpen Sat, 11am to 1pm
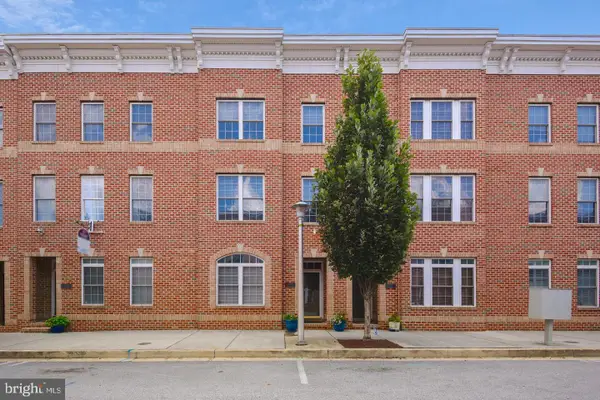 $579,900Coming Soon4 beds 4 baths2,070 sq. ft.
1307 Lowman St, BALTIMORE, MD 21230
MLS# MDBA2234004Listed by: CUMMINGS & CO. REALTORS - Coming Soon
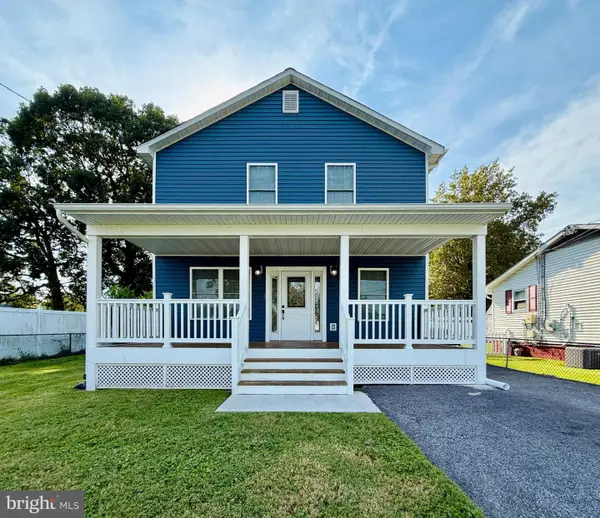 $465,000Coming Soon3 beds 3 baths2,382 sq. ft.
8221 Beach Dr, BALTIMORE, MD 21222
MLS# MDBC2177592Listed by: SIGNATURE REALTY GROUP,LLC - Coming Soon
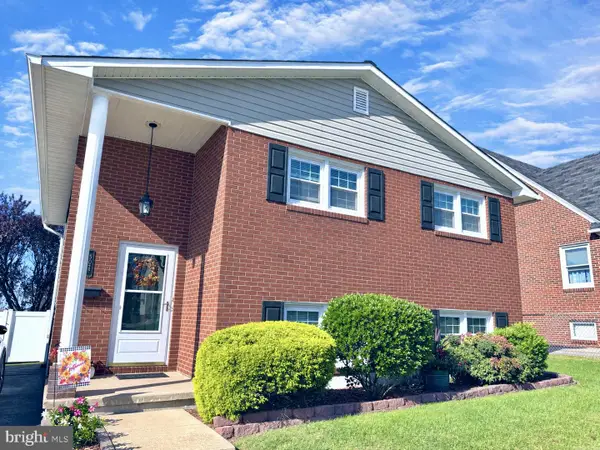 $349,900Coming Soon4 beds 2 baths984 sq. ft.
502 48th St, BALTIMORE, MD 21224
MLS# MDBC2178112Listed by: CUMMINGS & CO. REALTORS - Coming SoonOpen Sat, 12 to 2pm
 $439,000Coming Soon4 beds 2 baths2,556 sq. ft.
6802 Glenkirk Rd, BALTIMORE, MD 21239
MLS# MDBC2178014Listed by: RE/MAX REALTY GROUP - Coming Soon
 $82,000Coming Soon3 beds 2 baths1,300 sq. ft.
2261 Sidney Ave, BALTIMORE, MD 21230
MLS# MDBA2233954Listed by: COMPASS - Coming Soon
 $400,000Coming Soon4 beds 3 baths2,448 sq. ft.
4208 Oakford Ave, BALTIMORE, MD 21215
MLS# MDBA2234034Listed by: KELLER WILLIAMS REALTY - Coming Soon
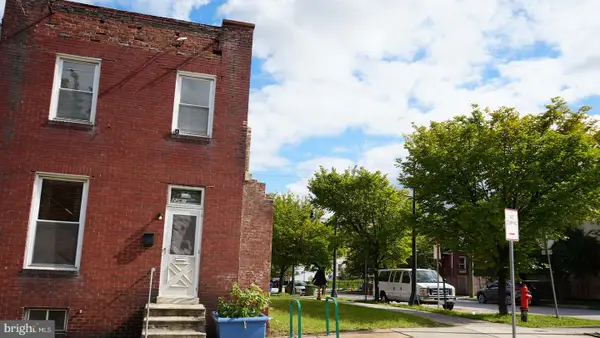 $18,000Coming Soon-- beds -- baths
2263 Sidney Ave, BALTIMORE, MD 21230
MLS# MDBA2234070Listed by: COMPASS - Coming Soon
 $329,000Coming Soon4 beds 2 baths1,504 sq. ft.
7121 Chamberlain Rd, BALTIMORE, MD 21244
MLS# MDBC2178094Listed by: SAMSON PROPERTIES - Coming Soon
 $750,000Coming Soon3 beds 4 baths3,004 sq. ft.
6705 Fairford Ln, BALTIMORE, MD 21209
MLS# MDBC2177650Listed by: NORTHROP REALTY - Coming Soon
 $135,000Coming Soon1 beds 1 baths660 sq. ft.
414 Water St #2804, BALTIMORE, MD 21202
MLS# MDBA2234024Listed by: EXECUHOME REALTY


Protect your home and budget from life's surprises with an Assurant Home Warranty, backed by a partner that supports you through every step of homeownership. Explore Plans.
© 2026 Better Homes and Gardens Real Estate LLC. An Anywhere Real Estate company. All rights reserved. Better Homes and Gardens® Real Estate is a registered trademark owned by Meredith Operations Corporation, licensed to Better Homes and Gardens Real Estate LLC and used with permission. Better Homes and Gardens Real Estate LLC fully supports the principles of the Fair Housing Act and the Equal Opportunity Act. Listing information is deemed reliable but is not guaranteed accurate.
Each office is independently owned and operated.
Any services or products provided by third parties are not provided by, affiliated with or related to Better Homes and Gardens Real Estate LLC, or its affiliated companies.