
8300 Ridgely Oak Rd, Baltimore, MD 21234
Local realty services provided by:Better Homes and Gardens Real Estate Premier
8300 Ridgely Oak Rd,Baltimore, MD 21234
$249,999
- 3 Beds
- 1 Baths
- 1,260 sq. ft.
- Townhouse
- Active
Listed by: natasha skelton
Office: keller williams gateway llc.
MLS#:MDBC2163972
Source:BRIGHTMLS
Price summary
- Price:$249,999
- Price per sq. ft.:$198.41
About this home
Spacious end of group townhome offering extra privacy, a large fenced backyard, and plenty of parking! This home features three generously sized bedrooms, a full bathroom on the main level, and a possible half bath in the lower level. The unfinished lower level offers endless possibilities for future expansion, including a family room, additional bedroom, home office, gym, or recreation space to fit your needs. Step outside to the private back yard.. Perfect for entertaining, pets, or relaxing evenings. Conveniently located with easy access to shopping, dining, and major commuter routes, this home offers plenty of potential and room to make it your own.
Contact an agent
Home facts
- Year built:1952
- Subdivision & Development:LOCH RAVEN HEIGHTS
- Listing ID #:MDBC2163972
- Added:95 day(s) ago
- Updated:August 26, 2026 at 01:50 PM
Rooms and interior
- Bedrooms:3
- Total bathrooms:1
- Full bathrooms:1
- Dining Description:Dining Area, Dining Room
- Kitchen Description:Oven/Range - Gas, Refrigerator
- Bedroom Description:Primary Bedroom
- Basement:Yes
- Living area:1,260 sq. ft.
Heating and cooling
- Cooling:Central A/C
- Heating:Forced Air, Natural Gas
Structure and exterior
- Roof:Asphalt
- Year built:1952
- Building area:1,260 sq. ft.
- Lot area:0.08 Acres
- Lot Features:Landscaping
- Architectural Style:Colonial
- Construction Materials:Brick
- Exterior Features:Patio(s), Porch(es)
- Foundation Description:Block
- Levels:2 Stories
Utilities
- Water:Public
- Sewer:Public Sewer
Finances and disclosures
- Price:$249,999
- Price per sq. ft.:$198.41
- Tax amount:$2,052 (2025)
Features and amenities
- Laundry features:Dryer, Washer
- Amenities:Attic, Bay/Bow Windows, Double Pane Windows, Window Treatments
Parking
- Parking description:Off Street
New listings near 8300 Ridgely Oak Rd
- Coming Soon
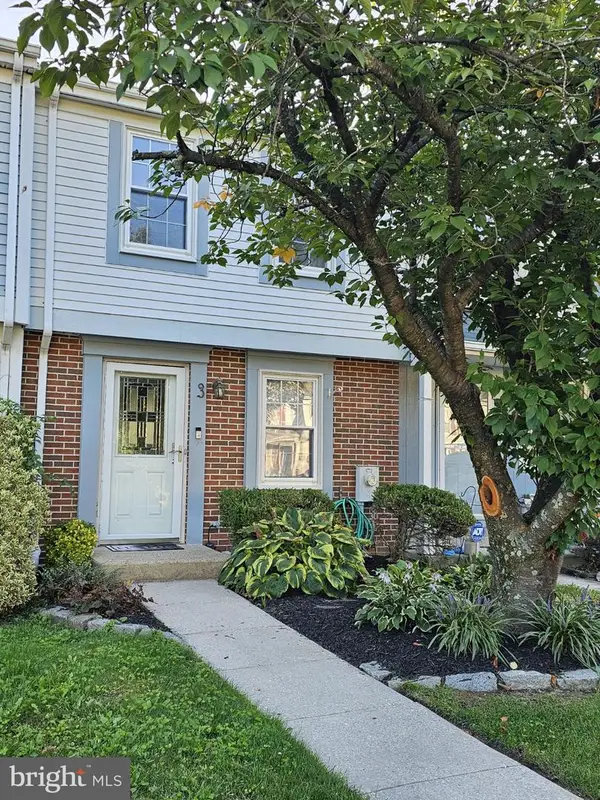 $255,000Coming Soon2 beds 2 baths1,330 sq. ft.
3 Stillwood Cir, BALTIMORE, MD 21236
MLS# MDBC2173268Listed by: KELLER WILLIAMS GATEWAY LLC - Coming Soon
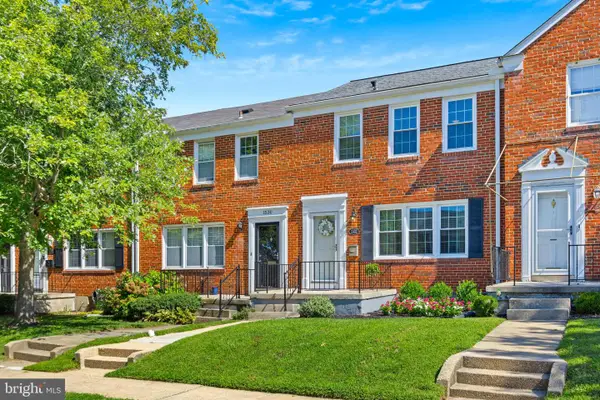 $319,000Coming Soon3 beds 2 baths1,780 sq. ft.
1532 Cottage, BALTIMORE, MD 21286
MLS# MDBC2173448Listed by: NEXT STEP REALTY - Coming Soon
 $569,900Coming Soon3 beds 4 baths2,020 sq. ft.
2721 Harris Ln, BALTIMORE, MD 21224
MLS# MDBA2228994Listed by: LONG & FOSTER REAL ESTATE, INC. - Coming Soon
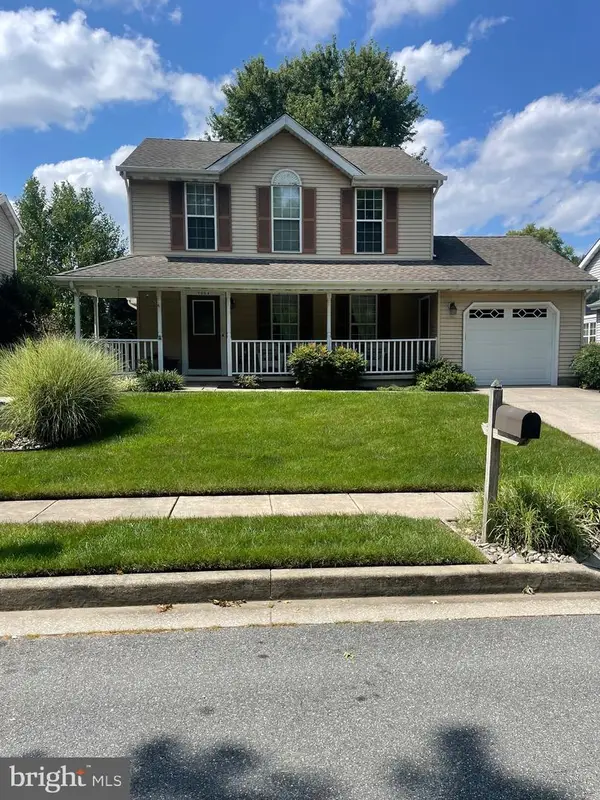 $450,000Coming Soon3 beds 3 baths1,582 sq. ft.
9034 Fieldchat Rd, BALTIMORE, MD 21236
MLS# MDBC2173376Listed by: RE/MAX SOLUTIONS - Coming SoonOpen Sun, 1 to 2:30pm
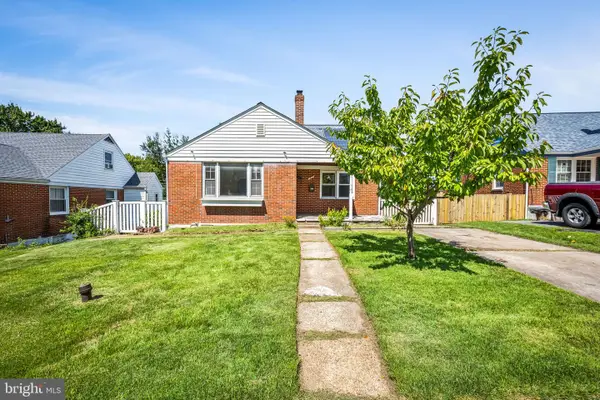 $349,000Coming Soon5 beds 3 baths1,396 sq. ft.
1804 Ellinwood Rd, BALTIMORE, MD 21237
MLS# MDBC2173174Listed by: AB & CO REALTORS, INC. - Coming Soon
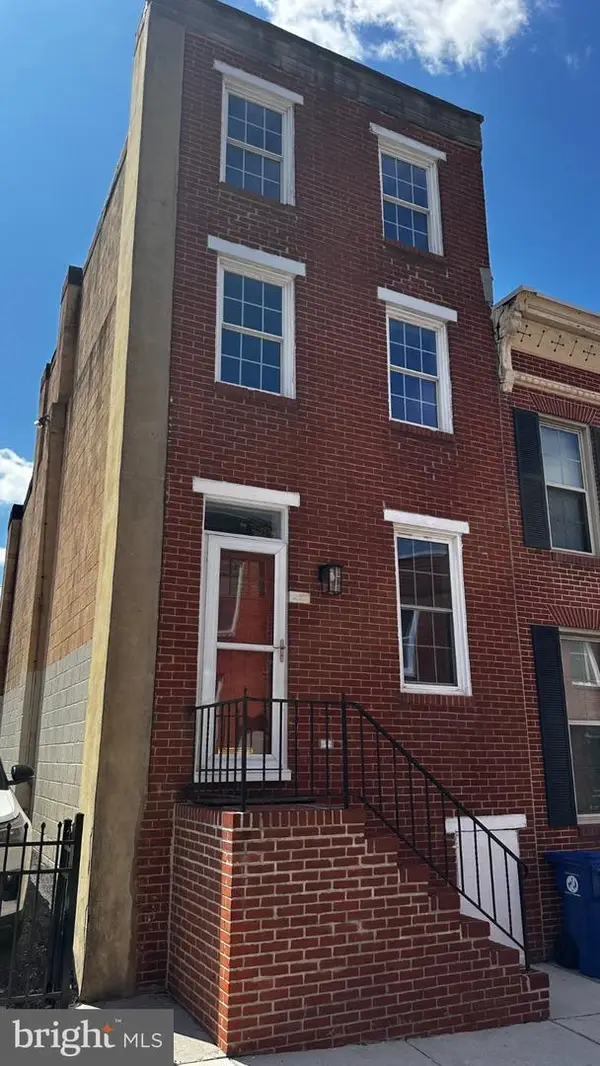 $319,900Coming Soon2 beds 2 baths1,206 sq. ft.
19 Poultney St, BALTIMORE, MD 21230
MLS# MDBA2229002Listed by: CUMMINGS & CO. REALTORS - Coming Soon
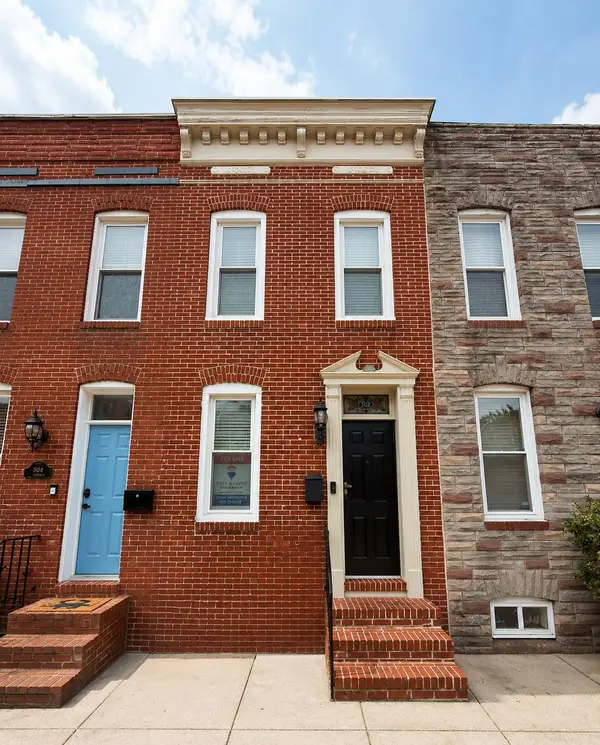 $445,000Coming Soon3 beds 4 baths1,650 sq. ft.
806 S Streeper St, BALTIMORE, MD 21224
MLS# MDBA2224616Listed by: RE/MAX ADVANTAGE REALTY - Coming Soon
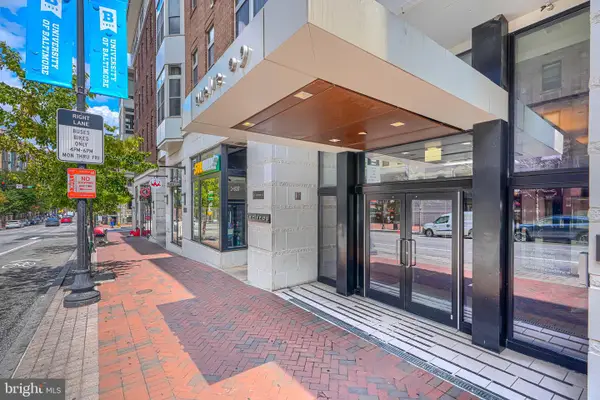 $235,000Coming Soon1 beds 1 baths1,041 sq. ft.
1209 N Charles St #116, BALTIMORE, MD 21201
MLS# MDBA2228372Listed by: CUMMINGS & CO. REALTORS - Coming Soon
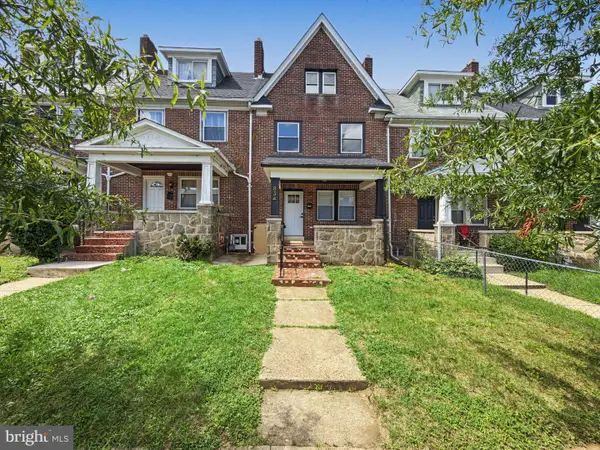 $299,500Coming Soon4 beds 4 baths1,544 sq. ft.
834 N Woodington, BALTIMORE, MD 21229
MLS# MDBA2229104Listed by: CENTURY 21 DOWNTOWN - Coming Soon
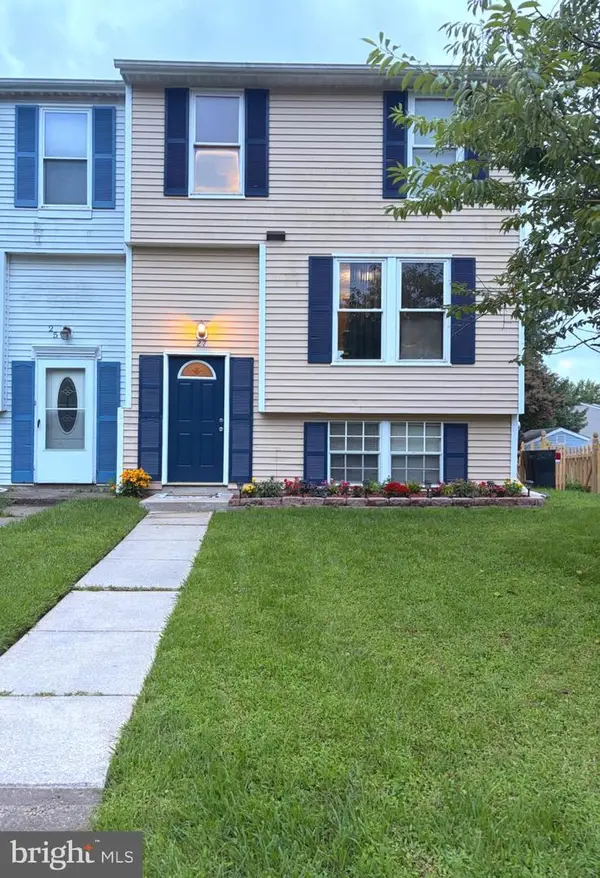 $289,000Coming Soon3 beds 3 baths1,563 sq. ft.
27 Clearwater, BALTIMORE, MD 21220
MLS# MDBC2169566Listed by: RE/MAX COMPONENTS


Protect your home and budget from life's surprises with an Assurant Home Warranty, backed by a partner that supports you through every step of homeownership. Explore Plans.
© 2026 Better Homes and Gardens Real Estate LLC. An Anywhere Real Estate company. All rights reserved. Better Homes and Gardens® Real Estate is a registered trademark owned by Meredith Operations Corporation, licensed to Better Homes and Gardens Real Estate LLC and used with permission. Better Homes and Gardens Real Estate LLC fully supports the principles of the Fair Housing Act and the Equal Opportunity Act. Listing information is deemed reliable but is not guaranteed accurate.
Each office is independently owned and operated.
Any services or products provided by third parties are not provided by, affiliated with or related to Better Homes and Gardens Real Estate LLC, or its affiliated companies.