
8756 Lackawanna Ave, Baltimore, MD 21234
Local realty services provided by:Better Homes and Gardens Real Estate Murphy & Co.
8756 Lackawanna Ave,Baltimore, MD 21234
$365,000
- 4 Beds
- 2 Baths
- 1,875 sq. ft.
- Single family
- Active
Upcoming open houses
- Sun, Oct 2512:00 pm - 02:00 pm
Listed by: sunna ahmad
Office: cummings & co. realtors
MLS#:MDBC2175250
Source:BRIGHTMLS
Price summary
- Price:$365,000
- Price per sq. ft.:$194.67
About this home
Welcome to 8756 Lackawanna Avenue, where a complete top-to-bottom transformation delivers the rare opportunity to move into a home that feels fresh, refined, and entirely renewed. Thoughtfully reimagined with 4 bedrooms and 2 beautifully renovated full baths, this residence welcomes you with sun-drenched interiors, a sophisticated neutral palette, fresh designer-inspired paint, brand-new double-pane vinyl-clad windows, luxury vinyl plank flooring, plush new carpeting, and a brand-new high-efficiency electric heat pump and air handler for year-round comfort, complemented by a brand-new 50-gallon gas water heater. At the heart of the home, the expansive remodeled kitchen makes an unforgettable impression with custom 42-inch snow-white cabinetry, gleaming quartz countertops, crisp white porcelain subway-tile backsplash, and a full suite of new stainless-steel appliances—an elevated yet inviting setting designed for morning coffee, effortless entertaining, and memorable gatherings. The main level unfolds beautifully with a light-filled foyer, generous family and living spaces, a private owner's bedroom with soft new carpeting, an additional main-level bedroom, and a completely redesigned full bath showcasing light marble-inspired porcelain tile, a new vanity, new fixtures, new toilet, and a tub/shower surround finished with tile extending dramatically from floor to ceiling. Upstairs, two additional bedrooms create flexible spaces for family, guests, a home office, or retreat, joined by another fully renovated bath featuring a striking walk-in shower wrapped in floor-to-ceiling tile. The spacious lower level adds yet another dimension to the home, offering an expansive recreation area ready for movie nights, a game room, fitness studio, playroom, or whatever your lifestyle inspires, along with a separate laundry area. Step outside and imagine long summer evenings on the brand-new patio overlooking a lush lawn and expansive backyard—an exceptional backdrop for outdoor dining, celebrations, play, gardening, or simply unwinding beneath the open sky. Completing the property is an oversized garage with electric opener and keypad entry, providing valuable covered parking, storage, and everyday convenience. With its extensive renovation, sophisticated finishes, flexible living spaces, major systems already replaced, and convenient access to I-695 and surrounding commuter routes, 8756 Lackawanna Avenue offers more than a beautifully updated home—it offers the opportunity to simply arrive, unpack, and begin your next chapter....
Contact an agent
Home facts
- Year built:1953
- Subdivision & Development:GREEN MEADOWS
- Listing ID #:MDBC2175250
- Added:45 day(s) ago
- Updated:October 24, 2026 at 10:39 AM
Rooms and interior
- Bedrooms:4
- Total bathrooms:2
- Full bathrooms:2
- Flooring:Luxury Vinyl Plank
- Bathrooms Description:Bathroom 2, Primary Bathroom
- Kitchen Description:Breakfast Area, Carpet, Combination Kitchen/Living, Cooktop, Dishwasher, Disposal, ENERGY STAR Dishwasher, Energy Efficient Appliances, Microwave, Oven - Wall, Oven/Range - Gas, Recessed Lighting, Refrigerator, Stove, Upgraded Countertops, Water Heater
- Bedroom Description:Carpet, Primary Bedroom
- Basement:Yes
- Basement Description:Fully Finished, Rear Entrance, Walkout Stairs, Windows
- Living area:1,875 sq. ft.
Heating and cooling
- Cooling:Central A/C, Programmable Thermostat
- Heating:Central, Electric, Forced Air, Programmable Thermostat
Structure and exterior
- Roof:Architectural Shingle
- Year built:1953
- Building area:1,875 sq. ft.
- Lot area:0.25 Acres
- Architectural Style:Cape Cod
- Construction Materials:Vinyl Siding
- Exterior Features:Patio(s)
- Foundation Description:Slab
- Levels:3 Story
Schools
- High school:LOCH RAVEN
- Middle school:LOCH RAVEN
Utilities
- Water:Public
- Sewer:Public Sewer
Finances and disclosures
- Price:$365,000
- Price per sq. ft.:$194.67
- Tax amount:$2,646 (2026)
Features and amenities
- Laundry features:Dryer, Dryer In Unit, ENERGY STAR Clothes Washer, Has Laundry, Laundry, Washer, Washer In Unit
- Amenities:Carbon Monoxide Detector(s), Carpet, Double Pane Windows, Recessed Lighting, Smoke Detector, Window Treatments
Parking
- Parking description:Additional Storage Area, Detached Garage, Garage - Front Entry, Garage Door Opener, Off Street
- Garage:Yes
- Garage spaces:1
New listings near 8756 Lackawanna Ave
- Coming SoonOpen Sat, 12 to 2pm
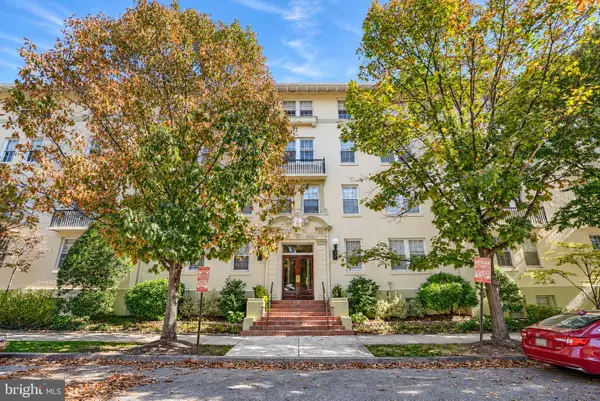 $267,000Coming Soon2 beds 1 baths1,246 sq. ft.
3401 Greenway #302, BALTIMORE, MD 21218
MLS# MDBA2235916Listed by: O'CONOR, MOONEY & FITZGERALD - Coming Soon
 $280,000Coming Soon3 beds 3 baths1,920 sq. ft.
7707 Town View Dr, BALTIMORE, MD 21222
MLS# MDBC2179548Listed by: EXP REALTY, LLC - Coming Soon
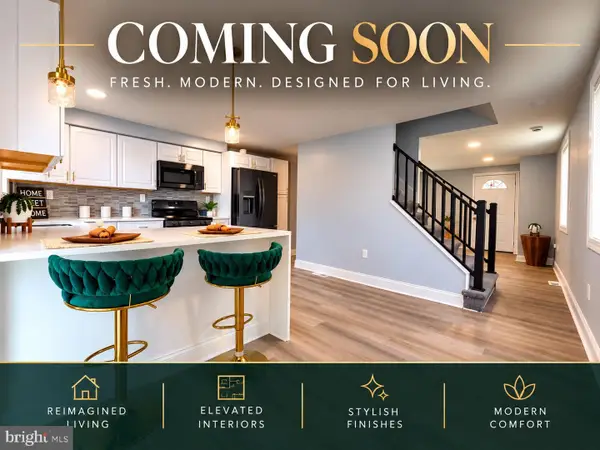 Coming Soon4 beds 2 baths1,440 sq. ft.
5567 Cedonia Ave, BALTIMORE, MD 21206
MLS# MDBA2234616Listed by: XCLUSEV BROKERAGE, LLC. - Coming Soon
 $200,000Coming Soon3 beds 2 baths1,534 sq. ft.
4404 Fairhaven Ave, BALTIMORE, MD 21226
MLS# MDBA2235764Listed by: NORTHROP REALTY - Coming Soon
 $215,000Coming Soon2 beds 3 baths1,014 sq. ft.
404 S Eaton St S, BALTIMORE, MD 21224
MLS# MDBA2235850Listed by: CUMMINGS & CO. REALTORS - Coming Soon
 $250,000Coming Soon3 beds 2 baths1,520 sq. ft.
9508 Orbitan Ct, BALTIMORE, MD 21234
MLS# MDBC2179496Listed by: EXP REALTY, LLC - Coming Soon
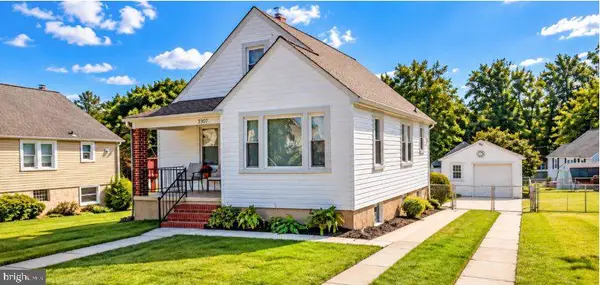 $315,000Coming Soon3 beds 2 baths2,183 sq. ft.
3307 Woodside Ave, BALTIMORE, MD 21234
MLS# MDBC2179510Listed by: EXP REALTY, LLC - Coming Soon
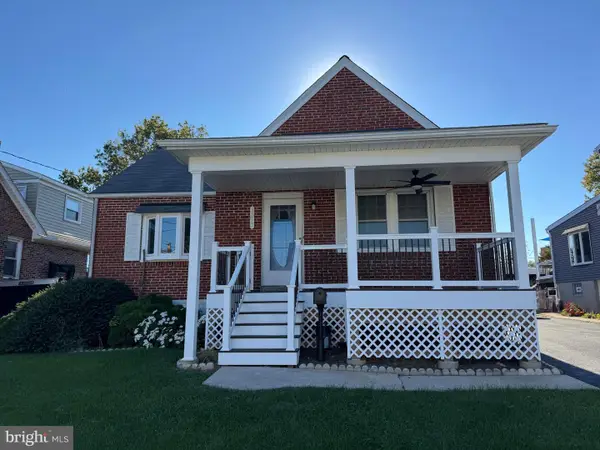 $355,000Coming Soon3 beds 2 baths1,857 sq. ft.
3015 Woodside Ave, BALTIMORE, MD 21234
MLS# MDBC2179532Listed by: LONG & FOSTER REAL ESTATE, INC. - Coming Soon
 $239,900Coming Soon3 beds 2 baths1,776 sq. ft.
6166 Radecke Ave, BALTIMORE, MD 21206
MLS# MDBC2179534Listed by: KELLY AND CO REALTY, LLC - Coming SoonOpen Sat, 11am to 1pm
 $200,000Coming Soon2 beds 1 baths690 sq. ft.
514 S Chapel St, BALTIMORE, MD 21231
MLS# MDBA2234042Listed by: KELLER WILLIAMS LUCIDO AGENCY


Protect your home and budget from life's surprises with an Assurant Home Warranty, backed by a partner that supports you through every step of homeownership. Explore Plans.
© 2026 Better Homes and Gardens Real Estate LLC. An Anywhere Real Estate company. All rights reserved. Better Homes and Gardens® Real Estate is a registered trademark owned by Meredith Operations Corporation, licensed to Better Homes and Gardens Real Estate LLC and used with permission. Better Homes and Gardens Real Estate LLC fully supports the principles of the Fair Housing Act and the Equal Opportunity Act. Listing information is deemed reliable but is not guaranteed accurate.
Each office is independently owned and operated.
Any services or products provided by third parties are not provided by, affiliated with or related to Better Homes and Gardens Real Estate LLC, or its affiliated companies.