
8808 Old Harford Rd, Baltimore, MD 21234
Local realty services provided by:Better Homes and Gardens Real Estate GSA Realty
8808 Old Harford Rd,Baltimore, MD 21234
$600,000
- 5 Beds
- 4 Baths
- - sq. ft.
- Single family
- Sold
Listed by: jason s lusby
Office: keller williams gateway llc.
MLS#:MDBC2172214
Source:BRIGHTMLS
Sorry, we are unable to map this address
Price summary
- Price:$600,000
About this home
Nestled on a large serene lot outside the beltway in the Parkville/Carney neighborhood, this exquisite 4 to 5-bedroom, 2-full and 2-half bathroom residence offers a harmonious blend of contemporary elegance and classic colonial charm. Originally built in 1933 and thoughtfully renovated in 2006 with a large 2 level addition, this home boasts over 3,500 square feet of lwell-appointed living space, perfect for those seeking comfort and sophistication. Step inside to discover an inviting interior that features an open main floor plan, seamlessly connecting the family room dining room, and kitchen. The heart of the home is the gourmet eat-in kitchen, equipped with high-end cabinetry and granite counters. The family room, adorned with a stunning stone gas fireplace, skylights, and a vaulted ceiling, creates a warm ambiance for gatherings and relaxation. The first floor also contains a separate formal living room at the front entrance, a rear foyer, a home office, enormous half bath that can be converted to a full, and a 5th bedroom that is being used as a craft room complete with built-in cabinetry and can be converted to a proper bedroom with a door. The upper level consists of 2 bedrooms, a large spa-style bathroom with jetted tub & walk-in shower, and a laundry room. The lower level is mostly above grade and houses 2 bedrooms with large windows, a full bath, another entertainment / living room, utility room, and an immense amount of storage in the original unfinished basement. All there cabinetry and counter tops in the house are high quality custom wood, granite, and marble.
The exterior of this property is equally impressive, set on a generous 1.09-acre lot that offers a level, open, and private setting. Enjoy outdoor living at its finest with extensive hardscaping, a fenced in-ground pool, and multiple patios and porches, including a screened-in pavilion area perfect for enjoying warm summer evenings. The beautifully landscaped yard and pool is complemented by serene waterfall feature, creating a tranquil retreat right at home. Additional highlights include a detached oversized garage with ample storage, and a poorhouse storing pool supplies and equipment.
The property is designed for both relaxation and entertainment, making it an ideal setting for hosting gatherings or enjoying quiet moments in nature. With its blend of luxury, comfort, and thoughtful design, this home offers an exclusive lifestyle that is both inviting and sophisticated. Experience the perfect balance of indoor and outdoor living in this remarkable residence....
Contact an agent
Home facts
- Year built:1933
- Subdivision & Development:PARKVILLE/CARNEY
- Listing ID #:MDBC2172214
- Added:34 day(s) ago
- Updated:September 11, 2026 at 10:58 AM
Rooms and interior
- Bedrooms:5
- Total bathrooms:4
- Full bathrooms:2
- Half bathrooms:2
- Rooms Total:13
- Dining Description:Dining Area
- Kitchen Description:Breakfast Area, Built-In Microwave, Carpet, Cooktop, Dishwasher, Disposal, Exhaust Fan, Freezer, Kitchen - Eat-In, Oven - Wall, Recessed Lighting, Refrigerator, Upgraded Countertops
- Bedroom Description:Carpet, Entry Level Bedroom, Walk In Closet(s)
- Basement:Yes
- Basement Description:Daylight, Full, Fully Finished
Heating and cooling
- Cooling:Central A/C
- Heating:Forced Air, Natural Gas
Structure and exterior
- Year built:1933
- Lot Features:Adjoins - Open Space, Front Yard, Level, Open, Private, Rear Yard, SideYard(s), Subdivision Possible
- Architectural Style:Colonial, Contemporary
- Construction Materials:Frame
- Exterior Features:Enclosed, Extensive Hardscape, Exterior Lighting, Gutter System, Outbuilding(s), Patio(s), Porch(es), Screened, Secure Storage, Sidewalks, Water Falls
- Foundation Description:Block, Brick/Mortar, Concrete Perimeter
- Levels:3 Story
Utilities
- Water:Public
- Sewer:Public Sewer
Finances and disclosures
- Price:$600,000
- Tax amount:$4,951 (2026)
Features and amenities
- Laundry features:Dryer, Washer
- Amenities:Carpet, Ceiling Fan(s), Recessed Lighting, Window Treatments
- Pool features:Fenced, In Ground
Parking
- Parking description:Additional Storage Area, Asphalt Driveway, Detached Garage, Garage - Front Entry, Oversized
- Garage:Yes
- Garage spaces:1
New listings near 8808 Old Harford Rd
- Coming Soon
 $350,000Coming Soon3 beds 2 baths1,520 sq. ft.
10 Melanie Ct, BALTIMORE, MD 21234
MLS# MDBC2175420Listed by: AMERICAN PREMIER REALTY, LLC - Coming Soon
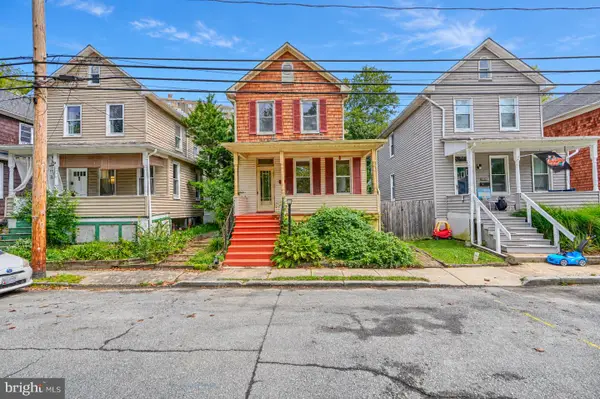 $359,900Coming Soon3 beds 2 baths1,380 sq. ft.
5525 Mattfeldt, BALTIMORE, MD 21209
MLS# MDBA2231002Listed by: BERKSHIRE HATHAWAY HOMESERVICES PENFED REALTY - Coming Soon
 $284,990Coming Soon2 beds 2 baths1,559 sq. ft.
3303 Rosalie Ave, BALTIMORE, MD 21234
MLS# MDBA2230960Listed by: KELLER WILLIAMS REALTY CENTRE - Coming Soon
 $300,000Coming Soon3 beds 3 baths1,780 sq. ft.
1140 S Hanover St, BALTIMORE, MD 21230
MLS# MDBA2230950Listed by: CUMMINGS & CO. REALTORS - Coming Soon
 $339,000Coming Soon3 beds 2 baths1,440 sq. ft.
2606 Huntingdon Ave, BALTIMORE, MD 21211
MLS# MDBA2221504Listed by: AB & CO REALTORS, INC. - Coming Soon
 $339,000Coming Soon4 beds 2 baths2,251 sq. ft.
2604 Roselawn Ave, BALTIMORE, MD 21214
MLS# MDBA2230672Listed by: CUMMINGS & CO. REALTORS - Coming Soon
 $795,000Coming Soon6 beds 3 baths4,110 sq. ft.
2746 Saint Paul St, BALTIMORE, MD 21218
MLS# MDBA2230870Listed by: EXP REALTY, LLC - Coming Soon
 $200,000Coming Soon3 beds 1 baths1,364 sq. ft.
2654 Huntingdon Ave, BALTIMORE, MD 21211
MLS# MDBA2230924Listed by: EXP REALTY, LLC - Coming Soon
 $1,800,000Coming Soon5 beds 6 baths4,882 sq. ft.
1007 Malvern Ave, BALTIMORE, MD 21204
MLS# MDBC2174724Listed by: O'CONOR, MOONEY & FITZGERALD - Coming Soon
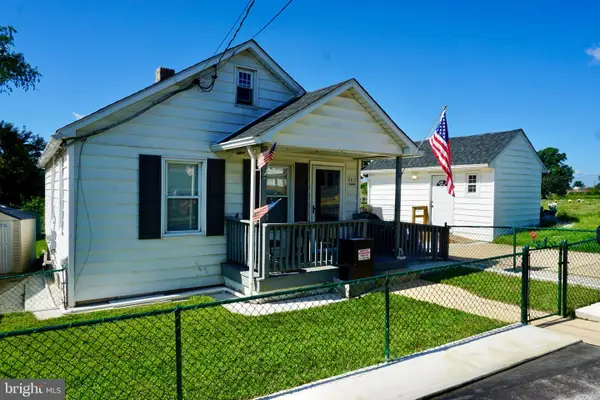 $259,900Coming Soon2 beds 1 baths960 sq. ft.
530 Southern Ave, BALTIMORE, MD 21224
MLS# MDBC2175448Listed by: KELLER WILLIAMS GATEWAY LLC


Protect your home and budget from life's surprises with an Assurant Home Warranty, backed by a partner that supports you through every step of homeownership. Explore Plans.
© 2026 Better Homes and Gardens Real Estate LLC. An Anywhere Real Estate company. All rights reserved. Better Homes and Gardens® Real Estate is a registered trademark owned by Meredith Operations Corporation, licensed to Better Homes and Gardens Real Estate LLC and used with permission. Better Homes and Gardens Real Estate LLC fully supports the principles of the Fair Housing Act and the Equal Opportunity Act. Listing information is deemed reliable but is not guaranteed accurate.
Each office is independently owned and operated.
Any services or products provided by third parties are not provided by, affiliated with or related to Better Homes and Gardens Real Estate LLC, or its affiliated companies.