
8913 Griffin Way #8913, Baltimore, MD 21208
Local realty services provided by:Better Homes and Gardens Real Estate Murphy & Co.
8913 Griffin Way #8913,Baltimore, MD 21208
$659,000
- 4 Beds
- 4 Baths
- 3,632 sq. ft.
- Single family
- Active
Listed by: barbara reamer
Office: berkshire hathaway homeservices homesale realty
MLS#:MDBC2172954
Source:BRIGHTMLS
Price summary
- Price:$659,000
- Price per sq. ft.:$181.44
- Monthly HOA dues:$69.67
About this home
AN EXCEPTIONAL RESIDENCE of DISTINCTION in AVALON EAST
Presenting an extraordinary opportunity to own a premier residence at 8913 GRIFFIN WAY in AVALON EAST. This elegant, move-in-ready 4-bedroom, 3.5-bath detached home has been lovingly maintained by its original owners and showcases MORE THAN $150,000 in thoughtfully curated renovations completed in recent years, with an emphasis on exceptional craftsmanship, refined finishes, and timeless design.
At the heart of the home is a STUNNING, FULLY RENOVATED CHEF'S KITCHEN, impeccably appointed with the highest caliber of finishes. Custom-milled, hand-painted cabinetry pairs beautifully with a substantial handcrafted white oak island/table, complete with integrated electrical outlets and designed equally for sophisticated entertaining and everyday living. Premium stainless-steel appliances include an Electrolux range, Samsung three-drawer refrigerator/freezer, and custom-milled paneled dishwasher. Luxurious Caesarstone countertops and a beautifully coordinated backsplash complete this exceptional culinary space.
Rich natural hardwood flooring flows throughout the main level, creating a warm and cohesive aesthetic. The adjoining family room offers an inviting gathering space with a gas fireplace framed by a bespoke tile surround and beautifully tailored custom draperies. Sliding glass doors open seamlessly to the recently renovated, maintenance-free Trex deck, enhanced by a custom awning and outdoor shading system—creating an exceptional setting for al fresco dining and entertaining.
The formal dining room exudes understated elegance with custom Venetian plaster-finish walls, while the gracious living room is filled with natural light streaming through the dramatic two-story foyer. Custom wood plantation shutters throughout add architectural character, privacy, and a timeless sense of refinement.
The expanded primary suite is a private sanctuary, featuring a vaulted ceiling, Palladian window, custom wood plantation shutters, and an elegant electric fireplace. The newly renovated luxury spa bath offers beautifully appointed finishes and heated floors, creating a serene retreat at the end of the day. A generous walk-in closet and separate private office elevates this space.
A beautifully appointed powder room completes the main level.
Upstairs, three additional generously sized bedrooms and a full hall bath provide comfortable accommodations for family and guests.
The finished lower level offers exceptional flexibility, with a spacious recreation room that can be tailored to suit a variety of needs. Adjacent to this space is a fully equipped private fitness studio and three-person infrared sauna, with all gym and sauna equipment included in the sale. A full bath and substantial storage area complete this level.
Additional amenities include a two-car garage with EV charging capability, further enhancing the home's thoughtful blend of luxury and modern convenience. Amazing amenities including outdoor pool, pickle ball and tennis courts, exercise room, and barn clubhouse.
Ideally situated near premier shopping, dining, and major commuter routes, 8913 Griffin Way offers a rare combination of elevated interiors, exceptional craftsmanship, extensive improvements, and effortless everyday living.
A truly special residence, meticulously enhanced and ready to be enjoyed. Schedule your private showing today....
Contact an agent
Home facts
- Year built:1998
- Subdivision & Development:AVALON EAST
- Listing ID #:MDBC2172954
- Added:2 day(s) ago
- Updated:August 24, 2026 at 01:53 PM
Rooms and interior
- Bedrooms:4
- Total bathrooms:4
- Full bathrooms:3
- Half bathrooms:1
- Flooring:Carpet, Ceramic Tile, Hardwood, Heated
- Dining Description:Dining Room, Formal/Separate Dining Room
- Bathrooms Description:Full Bath, Half Bath, Primary Bath(s), Primary Bathroom
- Kitchen Description:Carpet, Dishwasher, Disposal, Exhaust Fan, Extra Refrigerator/Freezer, Icemaker, Kitchen - Eat-In, Kitchen - Gourmet, Kitchen - Island, Kitchen - Table Space, Microwave, Oven/Range - Electric, Pantry, Range Hood, Recessed Lighting, Refrigerator, Stainless Steel Appliances, Stove, Upgraded Countertops, Water Heater
- Bedroom Description:Carpet, Entry Level Bedroom, Primary Bedroom, Walk In Closet(s)
- Basement:Yes
- Basement Description:Connecting Stairway, Fully Finished, Heated, Improved, Interior Access, Shelving, Space For Rooms, Sump Pump, Windows
- Living area:3,632 sq. ft.
Heating and cooling
- Cooling:Ceiling Fan(s), Central A/C
- Heating:Forced Air, Natural Gas
Structure and exterior
- Year built:1998
- Building area:3,632 sq. ft.
- Architectural Style:Contemporary
- Construction Materials:Stone, Vinyl Siding
- Exterior Features:Awning(s), BBQ Grill, Deck(s)
- Foundation Description:Concrete Perimeter
- Levels:3 Story
Utilities
- Water:Public
- Sewer:Public Sewer
Finances and disclosures
- Price:$659,000
- Price per sq. ft.:$181.44
- Tax amount:$5,621 (2025)
Features and amenities
- Laundry features:Dryer, Dryer In Unit, Washer, Washer In Unit
- Amenities:Carpet, Ceiling Fan(s), Recessed Lighting, Sauna, Security System, Window Treatments
Parking
- Parking description:Attached Garage, Covered Parking, Electric Vehicle Charging Station(s), Garage Door Opener, Inside Access, Private
- Garage:Yes
- Garage spaces:2
New listings near 8913 Griffin Way #8913
- Coming Soon
 $280,000Coming Soon2 beds 3 baths1,624 sq. ft.
132 N Linwood Ave, BALTIMORE, MD 21224
MLS# MDBA2228282Listed by: KELLER WILLIAMS CAPITAL PROPERTIES - Coming Soon
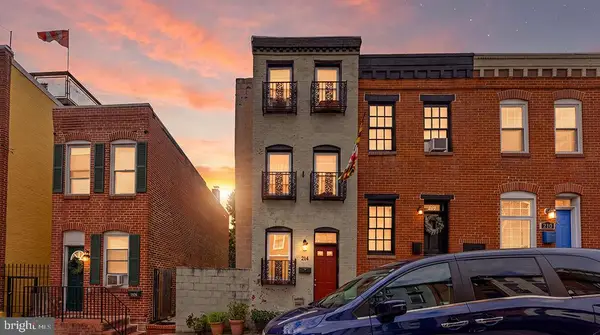 $330,000Coming Soon3 beds 2 baths750 sq. ft.
214 S Castle St, BALTIMORE, MD 21231
MLS# MDBA2228458Listed by: CUMMINGS & CO. REALTORS - Coming Soon
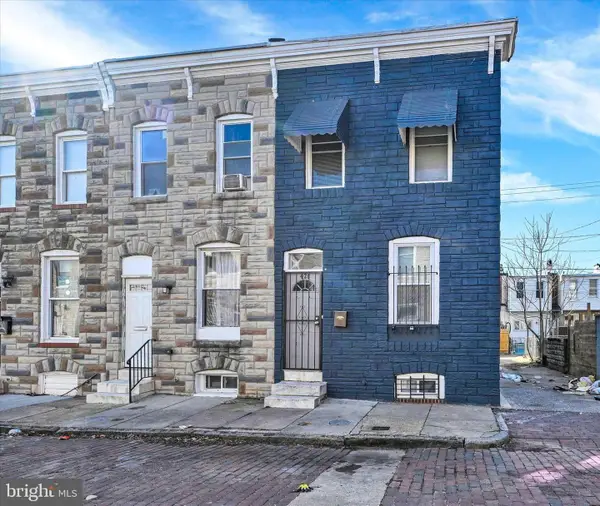 $214,000Coming Soon5 beds 2 baths1,400 sq. ft.
426 N Belnord Ave, BALTIMORE, MD 21224
MLS# MDBA2228874Listed by: BERKSHIRE HATHAWAY HOMESERVICES HOMESALE REALTY - Coming SoonOpen Sat, 12 to 2pm
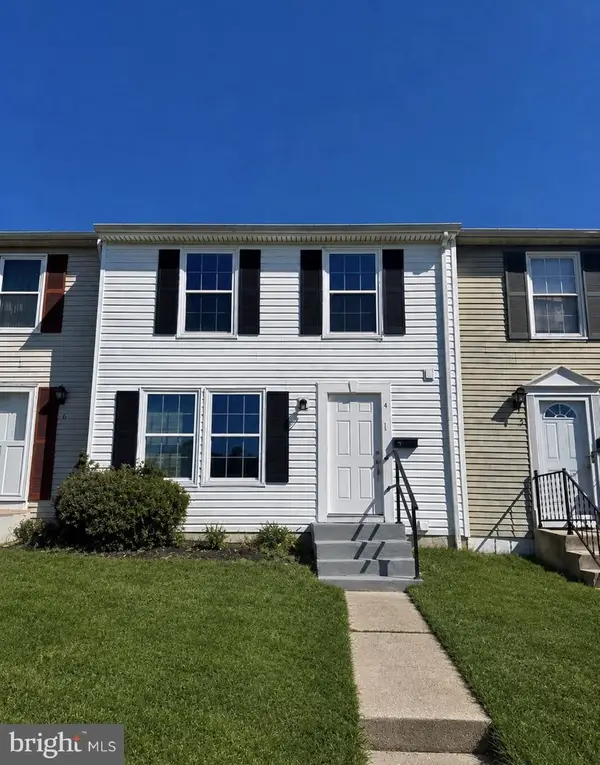 $239,900Coming Soon3 beds 2 baths1,120 sq. ft.
4 Van Ct, BALTIMORE, MD 21206
MLS# MDBC2173728Listed by: TAYLOR PROPERTIES - Coming Soon
 $769,000Coming Soon5 beds 4 baths2,873 sq. ft.
312 Tunbridge Rd, BALTIMORE, MD 21212
MLS# MDBA2228422Listed by: AB & CO REALTORS, INC. - Coming Soon
 $225,000Coming Soon2 beds 2 baths1,464 sq. ft.
900 Elton Ave, BALTIMORE, MD 21224
MLS# MDBC2173696Listed by: CORNER HOUSE REALTY - Coming Soon
 $445,000Coming Soon2 beds 3 baths1,769 sq. ft.
3801 Canterbury Rd #909, BALTIMORE, MD 21218
MLS# MDBA2228022Listed by: CUMMINGS & CO. REALTORS - Coming Soon
 $325,000Coming Soon2 beds 3 baths1,764 sq. ft.
3927 Cutty Sark Rd, BALTIMORE, MD 21220
MLS# MDBC2172766Listed by: LONG & FOSTER REAL ESTATE, INC. - Coming Soon
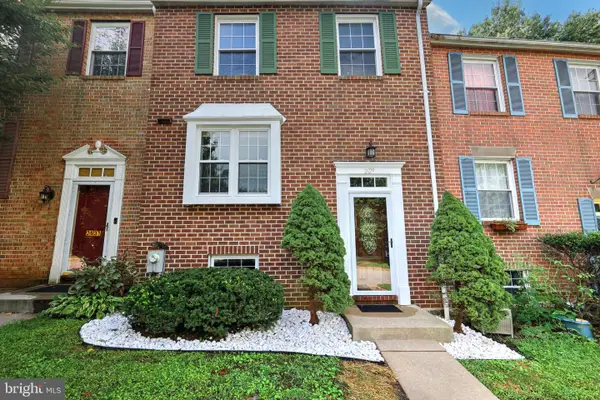 $364,900Coming Soon4 beds 3 baths1,800 sq. ft.
2629 Ebony Rd, BALTIMORE, MD 21234
MLS# MDBC2173690Listed by: SAMSON PROPERTIES - Coming Soon
 $199,900Coming Soon3 beds 2 baths1,240 sq. ft.
1513 Lochwood Rd, BALTIMORE, MD 21218
MLS# MDBA2226874Listed by: ENNOBLE REAL ESTATE & DEVELOPMENT GROUP


Protect your home and budget from life's surprises with an Assurant Home Warranty, backed by a partner that supports you through every step of homeownership. Explore Plans.
© 2026 Better Homes and Gardens Real Estate LLC. An Anywhere Real Estate company. All rights reserved. Better Homes and Gardens® Real Estate is a registered trademark owned by Meredith Operations Corporation, licensed to Better Homes and Gardens Real Estate LLC and used with permission. Better Homes and Gardens Real Estate LLC fully supports the principles of the Fair Housing Act and the Equal Opportunity Act. Listing information is deemed reliable but is not guaranteed accurate.
Each office is independently owned and operated.
Any services or products provided by third parties are not provided by, affiliated with or related to Better Homes and Gardens Real Estate LLC, or its affiliated companies.