
8916 Kilkenny Cir, Baltimore, MD 21236
Local realty services provided by:Better Homes and Gardens Real Estate Valley Partners
8916 Kilkenny Cir,Baltimore, MD 21236
$375,000
- 3 Beds
- 3 Baths
- 1,958 sq. ft.
- Single family
- Active
Listed by: nickolaus b waldner, ryan bandell
Office: keller williams realty centre
MLS#:MDBC2170564
Source:BRIGHTMLS
Price summary
- Price:$375,000
- Price per sq. ft.:$191.52
About this home
Welcome to 8916 Kilkenny Circle, a well-maintained split-level home offering a functional layout, spacious living areas, and a private wooded setting. With multiple finished levels and plenty of room to spread out, this home provides a great opportunity to personalize while enjoying solid living space in an established neighborhood.
The main level features a spacious kitchen with lots of storage space and room for a breakfast table, providing the perfect spot for casual dining or morning coffee. The adjoining living room is highlighted by hardwood flooring and overlooks the peaceful backyard. Upstairs, you'll find three comfortable bedrooms, a full hall bathroom, and a private primary suite complete with its own en-suite bath.
The lower level offers a welcoming family room centered around a wood-burning fireplace, creating a warm gathering space for cooler evenings. The laundry area with a convenient laundry chute from the primary bath upstairs and a half bath completes this level. The fully finished second lower level features durable luxury vinyl plank flooring and provides additional flexible living space ideal for a recreation room, home office, gym, or playroom, along with extra storage.
Step outside to enjoy the backyard, which backs directly to mature woods, offering exceptional privacy and a peaceful natural backdrop rarely found in suburban settings. Conveniently located near shopping, dining, parks, and major commuter routes, this home presents an excellent opportunity to add your personal touch while enjoying a spacious floor plan and desirable location.
Come take a look at 8916 Kilkenny Circle today!...
Contact an agent
Home facts
- Year built:1971
- Subdivision & Development:SILVERGATE VILLAGE
- Listing ID #:MDBC2170564
- Added:3 day(s) ago
- Updated:August 14, 2026 at 01:59 PM
Rooms and interior
- Bedrooms:3
- Total bathrooms:3
- Full bathrooms:2
- Half bathrooms:1
- Dining Description:Combination Dining/Living, Dining Room
- Bathrooms Description:Full Bath, Half Bath, Primary Bath(s), Primary Bathroom
- Kitchen Description:Dishwasher, Disposal, Oven/Range - Gas, Refrigerator
- Bedroom Description:Primary Bedroom
- Basement:Yes
- Basement Description:Connecting Stairway, Daylight, Improved, Outside Entrance, Partial, Partially Finished, Rear Entrance, Sump Pump, Walkout Level
- Living area:1,958 sq. ft.
Heating and cooling
- Cooling:Central A/C
- Heating:Forced Air, Natural Gas
Structure and exterior
- Year built:1971
- Building area:1,958 sq. ft.
- Lot area:0.29 Acres
- Architectural Style:Split Level
- Construction Materials:Brick, Combination
- Levels:3 Story
Schools
- High school:PERRY HALL
- Middle school:PERRY HALL
- Elementary school:HONEYGO
Utilities
- Water:Public
- Sewer:Public Sewer
Finances and disclosures
- Price:$375,000
- Price per sq. ft.:$191.52
- Tax amount:$3,950 (2025)
Features and amenities
- Laundry features:Dryer, Laundry, Washer
Parking
- Parking description:Off Street
New listings near 8916 Kilkenny Cir
- Coming Soon
 $225,000Coming Soon2 beds 2 baths
5400 Summerfield Ave, BALTIMORE, MD 21206
MLS# MDBA2226500Listed by: CUMMINGS & CO. REALTORS - Open Sat, 12 to 2pmNew
 $374,900Active5 beds 3 baths1,775 sq. ft.
2519 Glencoe Rd, BALTIMORE, MD 21234
MLS# MDBA2227372Listed by: BERKSHIRE HATHAWAY HOMESERVICES HOMESALE REALTY - Open Sat, 1 to 3pmNew
 $229,900Active3 beds 3 baths1,584 sq. ft.
2414 Ridgely St, BALTIMORE, MD 21230
MLS# MDBA2227550Listed by: REDFIN CORP - New
 $135,000Active3 beds 2 baths
2641 Aisquith St, BALTIMORE, MD 21218
MLS# MDBA2227616Listed by: PAVILION REAL ESTATES L.L.C. - Coming Soon
 $305,000Coming Soon3 beds 3 baths
2804 Ruscombe Ln, BALTIMORE, MD 21215
MLS# MDBA2227822Listed by: EXP REALTY, LLC - New
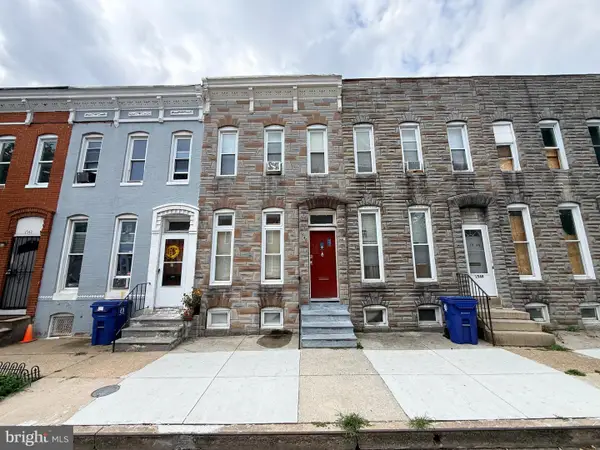 $79,000Active3 beds 1 baths
1546 N Carey St, BALTIMORE, MD 21217
MLS# MDBA2227658Listed by: PAVILION REAL ESTATES L.L.C. - Coming Soon
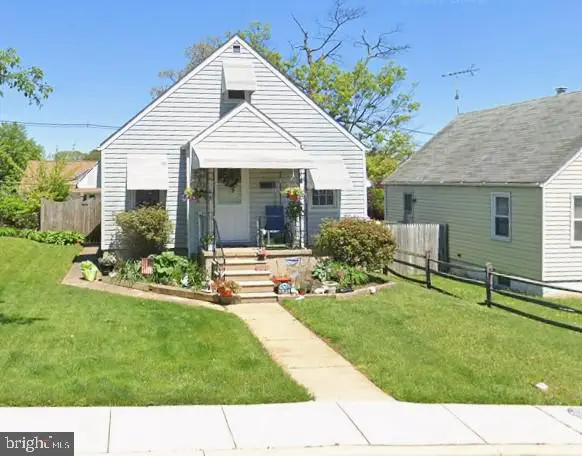 $300,000Coming Soon3 beds 2 baths
2924 Edgewood Ave, BALTIMORE, MD 21234
MLS# MDBC2170996Listed by: AMERICAN PREMIER REALTY, LLC - New
 $245,000Active4 beds 2 baths1,650 sq. ft.
2322 Druid Park Dr, BALTIMORE, MD 21215
MLS# MDBA2227546Listed by: CASTLE HOMES, INC. - Coming Soon
 $410,000Coming Soon4 beds 4 baths
3303 Dorchester Rd, BALTIMORE, MD 21215
MLS# MDBA2227552Listed by: LPT REALTY, LLC - New
 $850,000Active3 beds 3 baths2,166 sq. ft.
2363 Boston St, BALTIMORE, MD 21224
MLS# MDBA2227604Listed by: CUMMINGS & CO REALTORS


Protect your home and budget from life's surprises with an Assurant Home Warranty, backed by a partner that supports you through every step of homeownership. Explore Plans.
© 2026 Better Homes and Gardens Real Estate LLC. An Anywhere Real Estate company. All rights reserved. Better Homes and Gardens® Real Estate is a registered trademark owned by Meredith Operations Corporation, licensed to Better Homes and Gardens Real Estate LLC and used with permission. Better Homes and Gardens Real Estate LLC fully supports the principles of the Fair Housing Act and the Equal Opportunity Act. Listing information is deemed reliable but is not guaranteed accurate.
Each office is independently owned and operated.
Any services or products provided by third parties are not provided by, affiliated with or related to Better Homes and Gardens Real Estate LLC, or its affiliated companies.