
9001 Deviation Rd, Baltimore, MD 21236
Local realty services provided by:Better Homes and Gardens Real Estate Cassidon Realty
9001 Deviation Rd,Baltimore, MD 21236
$430,000
- 3 Beds
- 3 Baths
- - sq. ft.
- Single family
- Sold
Listed by: justine m mangione, mary ann k gruntowicz
Office: cummings & co. realtors
MLS#:MDBC2173512
Source:BRIGHTMLS
Sorry, we are unable to map this address
Price summary
- Price:$430,000
- Monthly HOA dues:$8.75
About this home
Homes like this don’t come along often! Welcome to 9001 Deviation Rd., Nottingham, MD—a solid, lovingly maintained home offering wonderful living space, thoughtful updates, and a delightful fenced, level rear yard surrounded by beautiful gardens.
With 3 bedrooms, 2.5 updated baths, and a modern, spacious granite eat-in kitchen, this home is truly move-in ready for its next owner. From the moment you step inside, you’ll get that wonderful feeling that says, “This could be home!”
The open, light-filled living and dining area welcomes you with warm engineered hardwood floors, a vaulted ceiling, and an abundance of natural light. It’s an inviting space for entertaining friends & family or simply curling up with a good book. The spacious kitchen, overlooking the lower-level family room, features light cabinetry, granite countertops, a convenient coffee nook, and a built-in pantry area. A front window brings in even more natural light, creating a bright and cheerful heart of the home.
Upstairs, you’ll find three nicely appointed bedrooms, each with hardwood flooring. The spacious primary bedroom offers the added comfort of an en-suite bath, while a second tastefully updated bathroom serves the additional 2 bedrooms. The second bedroom also includes a bonus attic storage room—perfect for keeping all those “extras” tucked away.
The lower level adds even more living space with engineered hardwood flooring, an updated powder room, and a cozy wood-burning stove with mantel—just the spot to enjoy on chilly evenings. A generous utility, storage, and laundry room is conveniently located just off the one-car garage and houses the home’s systems.
And then there’s the backyard—what a wonderful retreat! Step from the family room onto the covered rear patio and take in the gorgeous gardens, mature plantings, and private, level yard enclosed by a low-maintenance fence. It’s peaceful, inviting, and ready for morning coffee, summer gatherings, or simply relaxing at the end of the day. Ahhh…this is living!
The care and attention given to this home by its meticulous owner truly shows. Recent improvements include a Carrier heat pump replaced in 2023 and an architectural shingle roof installed in 2023. Seller also updated the 3 bathrooms and the kitchen. The Solar Panels are OWNED AND PAID IN FULL!
Come see all that makes this home so special. You may just walk in and know you’ve found “the one”. Schedule your appointment today!...
Contact an agent
Home facts
- Year built:1976
- Subdivision & Development:PERRYHALL
- Listing ID #:MDBC2173512
- Added:37 day(s) ago
- Updated:October 16, 2026 at 06:07 AM
Rooms and interior
- Bedrooms:3
- Total bathrooms:3
- Full bathrooms:2
- Half bathrooms:1
- Flooring:Ceramic Tile, Engineered Wood, Hardwood
- Dining Description:Combination Dining/Living, Dining Area
- Bathrooms Description:Bathroom 2, Half Bath, Primary Bath(s), Primary Bathroom
- Kitchen Description:Breakfast Area, Built-In Microwave, Built-In Range, Cooktop, Crown Moldings, Dishwasher, Disposal, Exhaust Fan, Icemaker, Kitchen - Eat-In, Kitchen - Table Space, Pantry, Refrigerator, Stainless Steel Appliances, Stove, Upgraded Countertops, Water Heater
- Bedroom Description:Primary Bedroom
- Basement:Yes
- Basement Description:Connecting Stairway, Garage Access, Walkout Level
Heating and cooling
- Cooling:Ceiling Fan(s), Central A/C
- Heating:Electric, Heat Pump(s)
Structure and exterior
- Roof:Architectural Shingle
- Year built:1976
- Lot Features:Backs to Trees, Front Yard, Landscaping, Level, Rear Yard, SideYard(s)
- Architectural Style:Split Level
- Construction Materials:Vinyl Siding
- Exterior Features:Exterior Lighting, Patio(s), Roof, Secure Storage, Sidewalks, Street Lights
- Foundation Description:Block
- Levels:3 Story
Utilities
- Water:Public
- Sewer:Public Sewer
Finances and disclosures
- Price:$430,000
- Tax amount:$3,936 (2025)
Features and amenities
- Laundry features:Dryer, Dryer In Unit, Washer, Washer In Unit
- Amenities:Attic, Cable TV, Ceiling Fan(s), Crown Moldings, Double Pane Windows, Underground Utilities, Window Treatments
Parking
- Parking description:Additional Storage Area, Attached Garage, Concrete Driveway, Garage - Front Entry, Garage Door Opener, Off Street
- Garage:Yes
- Garage spaces:1
New listings near 9001 Deviation Rd
- Coming Soon
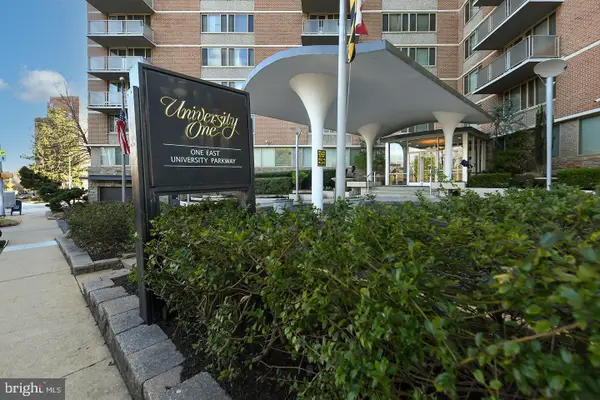 $100,000Coming Soon1 beds 1 baths1,200 sq. ft.
1 E University Pkwy E #301, BALTIMORE, MD 21218
MLS# MDBA2234948Listed by: EXP REALTY, LLC - Coming Soon
 $379,900Coming Soon4 beds 2 baths1,516 sq. ft.
29 N Linwood Ave, BALTIMORE, MD 21224
MLS# MDBA2234940Listed by: KELLER WILLIAMS GATEWAY LLC - Coming Soon
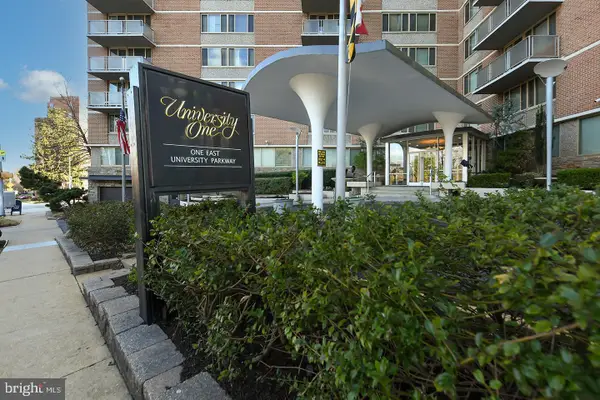 $105,000Coming Soon1 beds 1 baths916 sq. ft.
1 E University Pkwy #1403, BALTIMORE, MD 21218
MLS# MDBA2234944Listed by: EXP REALTY, LLC - Coming Soon
 $279,000Coming Soon3 beds 2 baths1,160 sq. ft.
5121 Terrace Dr, BALTIMORE, MD 21236
MLS# MDBC2178750Listed by: KELLER WILLIAMS GATEWAY LLC - Coming Soon
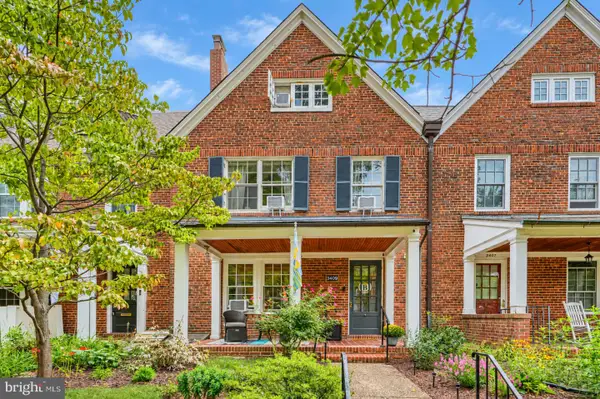 $549,000Coming Soon5 beds 3 baths3,217 sq. ft.
3409 Oakenshaw Pl, BALTIMORE, MD 21218
MLS# MDBA2234898Listed by: MONUMENT SOTHEBY'S INTERNATIONAL REALTY - Coming Soon
 $45,000Coming Soon2 beds 1 baths976 sq. ft.
521 N East Ave, BALTIMORE, MD 21205
MLS# MDBA2234936Listed by: EXP REALTY, LLC - Coming Soon
 $349,900Coming Soon4 beds 3 baths2,263 sq. ft.
4706 Bayonne Ave, BALTIMORE, MD 21206
MLS# MDBA2234052Listed by: CORNER HOUSE REALTY - Coming Soon
 $369,999Coming Soon3 beds 4 baths1,764 sq. ft.
145 N Kenwood Ave, BALTIMORE, MD 21224
MLS# MDBA2233988Listed by: KELLER WILLIAMS FLAGSHIP - Coming Soon
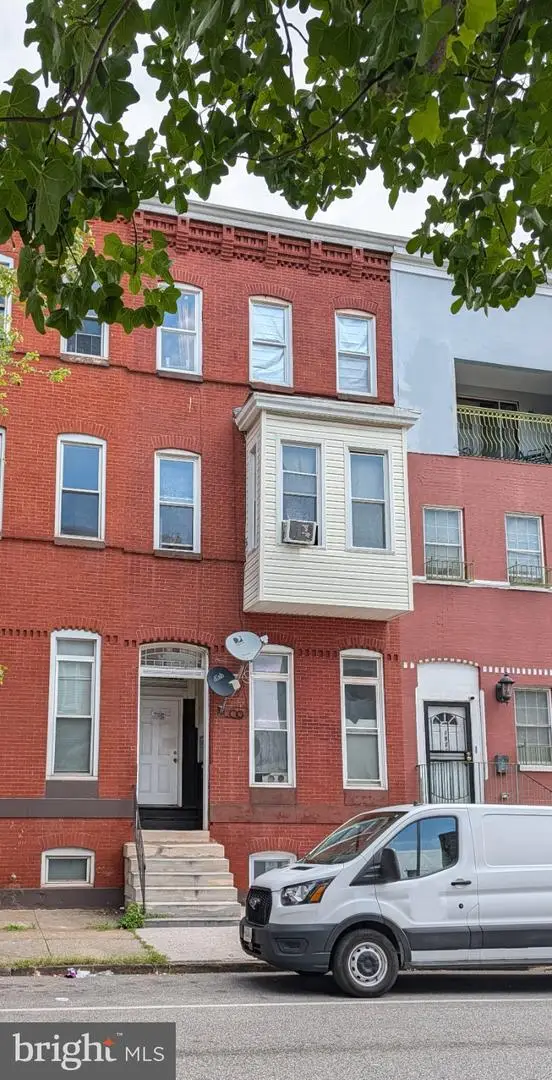 $350,000Coming Soon4 beds 3 baths2,550 sq. ft.
1923 Mcculloh St, BALTIMORE, MD 21217
MLS# MDBA2234670Listed by: SAMSON PROPERTIES - Coming Soon
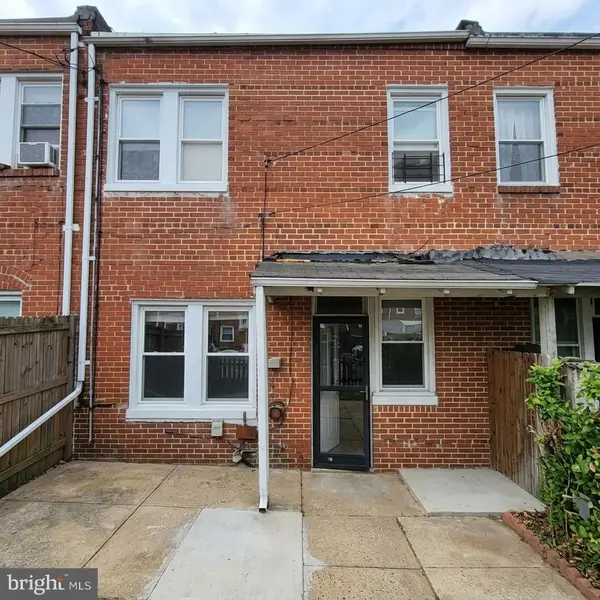 $75,000Coming Soon3 beds 2 baths1,116 sq. ft.
3523 Gelston Dr, BALTIMORE, MD 21229
MLS# MDBA2234808Listed by: BERKSHIRE HATHAWAY HOMESERVICES PENFED REALTY


Protect your home and budget from life's surprises with an Assurant Home Warranty, backed by a partner that supports you through every step of homeownership. Explore Plans.
© 2026 Better Homes and Gardens Real Estate LLC. An Anywhere Real Estate company. All rights reserved. Better Homes and Gardens® Real Estate is a registered trademark owned by Meredith Operations Corporation, licensed to Better Homes and Gardens Real Estate LLC and used with permission. Better Homes and Gardens Real Estate LLC fully supports the principles of the Fair Housing Act and the Equal Opportunity Act. Listing information is deemed reliable but is not guaranteed accurate.
Each office is independently owned and operated.
Any services or products provided by third parties are not provided by, affiliated with or related to Better Homes and Gardens Real Estate LLC, or its affiliated companies.