
9111 Carlisle Ave, Baltimore, MD 21236
Local realty services provided by:Better Homes and Gardens Real Estate Cassidon Realty
9111 Carlisle Ave,Baltimore, MD 21236
$449,000
- 3 Beds
- 2 Baths
- 2,221 sq. ft.
- Single family
- Coming Soon
Listed by: jonathan m schmitt
Office: krauss real property brokerage
MLS#:MDBC2174876
Source:BRIGHTMLS
Price summary
- Price:$449,000
- Price per sq. ft.:$202.16
About this home
Live authentically. Exceptional Cape Cod in Joppa View in the heart of Nottingham. Inviting spaces abound. Immaculate landscaping with expansive back yard perfect for entertaining and activities. All the charm of a classic Baltimore neighborhood updated by an extensive remodel and numerous upgrades and amenities. Sophisticated colors and materials throughout. You will feel an instant connection upon driving up to this home. A beautiful perennial garden and mature landscaping create unmistakable ambience and outdoor living. The remodeled kitchen is fresh and functional. The living room and dining room Large, finished lower level provides ample space. The sun room beckons with an exposed brick wall and gorgeous views of the exquisitely maintained lawn, paver patio, and grill deck. Three bedrooms, Two bathrooms, two fireplaces. Great access to White Marsh, Towson, 695, Baltimore and Harford Counties. Truly a captivating property maintained with the utmost of care.
Major renovations and upgrades in the last eight years. All plumbing above level and kitchen redone. New roof on house with attic fan (8 years). New roof on sunroom (4 years). Siding with aluminum trim and rain gutters on main house (2 years). HVAC replaced (3 years) . Hot water heater (8 years). New paver patio and grill deck (4 years) . Extensive electrical upgrades. Recessed lighting in kitchen, dining area, and lower lever room (8 years). Water proofed small room under out steps and new sump pump (9 years) Upstairs bathroom replaced tile and added board and batten, new vanity and toilet. Lower level has new vanity, toilet, and flooring. Appliances (8 years). Renovated and maintained with respect and care. Cultivate your existence. The art of uniting human and home....
Contact an agent
Home facts
- Year built:1956
- Subdivision & Development:NOTTINGHAM
- Listing ID #:MDBC2174876
- Updated:September 08, 2026 at 05:50 PM
Rooms and interior
- Bedrooms:3
- Total bathrooms:2
- Full bathrooms:2
- Basement:Yes
- Basement Description:Partially Finished
- Living area:2,221 sq. ft.
Heating and cooling
- Cooling:Central A/C
- Heating:Forced Air, Natural Gas
Structure and exterior
- Year built:1956
- Building area:2,221 sq. ft.
- Lot area:0.32 Acres
- Architectural Style:Cape Cod
- Construction Materials:Brick
- Levels:3 Story
Schools
- High school:PERRY HALL
- Middle school:PERRY HALL
- Elementary school:PERRY HALL
Utilities
- Water:Public
- Sewer:Public Sewer
Finances and disclosures
- Price:$449,000
- Price per sq. ft.:$202.16
- Tax amount:$3,905 (2026)
New listings near 9111 Carlisle Ave
- Coming Soon
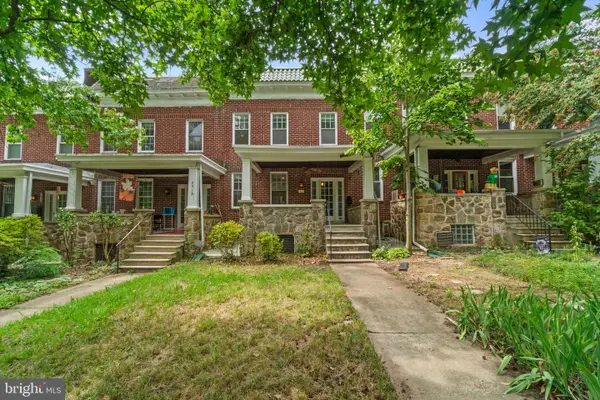 $430,000Coming Soon4 beds 3 baths2,057 sq. ft.
2920 Wyman Pkwy, BALTIMORE, MD 21211
MLS# MDBA2228880Listed by: CORNER HOUSE REALTY - Coming SoonOpen Sat, 12 to 2pm
 $335,000Coming Soon2 beds 3 baths1,080 sq. ft.
1439 Patapsco St, BALTIMORE, MD 21230
MLS# MDBA2229574Listed by: NORTHROP REALTY - Coming Soon
 $535,000Coming Soon4 beds 3 baths2,611 sq. ft.
3210 Beverly Rd, BALTIMORE, MD 21214
MLS# MDBA2230248Listed by: CORE MARYLAND REAL ESTATE LLC - Coming Soon
 $427,500Coming Soon3 beds 2 baths1,497 sq. ft.
631 S Grundy St, BALTIMORE, MD 21224
MLS# MDBA2230512Listed by: CUMMINGS & CO. REALTORS - Coming SoonOpen Sun, 10am to 12pm
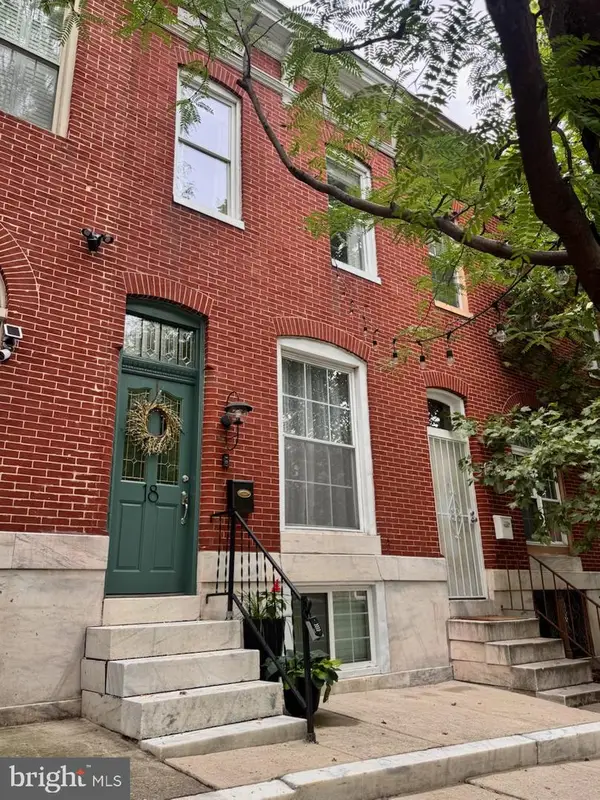 $295,000Coming Soon2 beds 2 baths1,709 sq. ft.
18 N Lakewood Ave, BALTIMORE, MD 21224
MLS# MDBA2230580Listed by: COMPASS - Coming SoonOpen Sun, 11am to 1pm
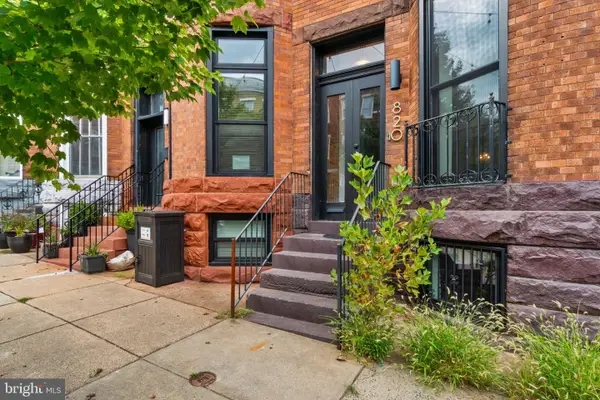 $434,900Coming Soon3 beds 4 baths2,440 sq. ft.
820 Newington Ave, BALTIMORE, MD 21217
MLS# MDBA2230588Listed by: CORNER HOUSE REALTY - Coming SoonOpen Fri, 11am to 1pm
 $435,000Coming Soon4 beds 2 baths1,825 sq. ft.
5708 Mineral Ave, BALTIMORE, MD 21227
MLS# MDBC2171718Listed by: CUMMINGS & CO. REALTORS - Coming Soon
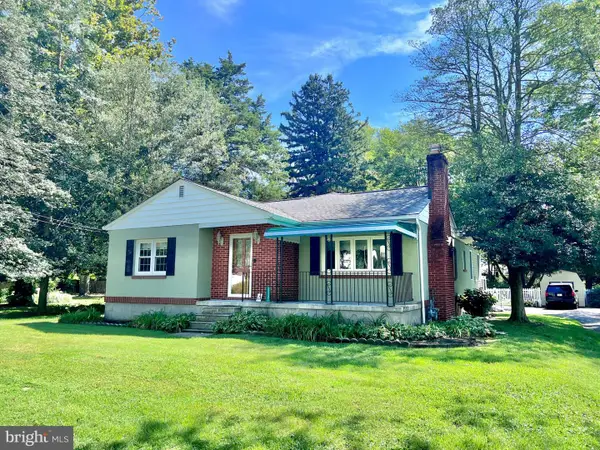 $400,000Coming Soon3 beds 2 baths1,808 sq. ft.
12329 Eastern Ave, BALTIMORE, MD 21220
MLS# MDBC2174740Listed by: KELLER WILLIAMS GATEWAY LLC - Coming SoonOpen Sat, 2 to 4pm
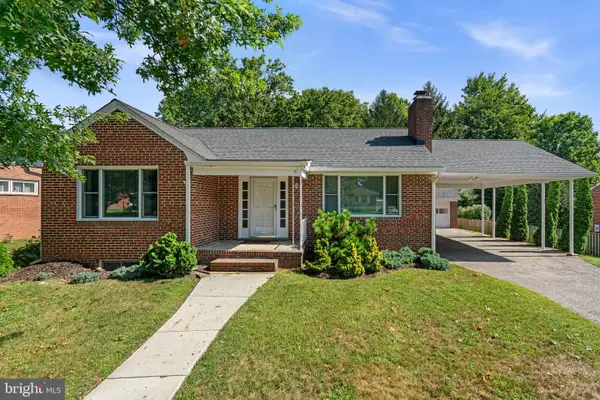 $475,000Coming Soon2 beds 2 baths1,939 sq. ft.
2206 Pleasant Dr, BALTIMORE, MD 21228
MLS# MDBC2174950Listed by: THE KW COLLECTIVE


Protect your home and budget from life's surprises with an Assurant Home Warranty, backed by a partner that supports you through every step of homeownership. Explore Plans.
© 2026 Better Homes and Gardens Real Estate LLC. An Anywhere Real Estate company. All rights reserved. Better Homes and Gardens® Real Estate is a registered trademark owned by Meredith Operations Corporation, licensed to Better Homes and Gardens Real Estate LLC and used with permission. Better Homes and Gardens Real Estate LLC fully supports the principles of the Fair Housing Act and the Equal Opportunity Act. Listing information is deemed reliable but is not guaranteed accurate.
Each office is independently owned and operated.
Any services or products provided by third parties are not provided by, affiliated with or related to Better Homes and Gardens Real Estate LLC, or its affiliated companies.