
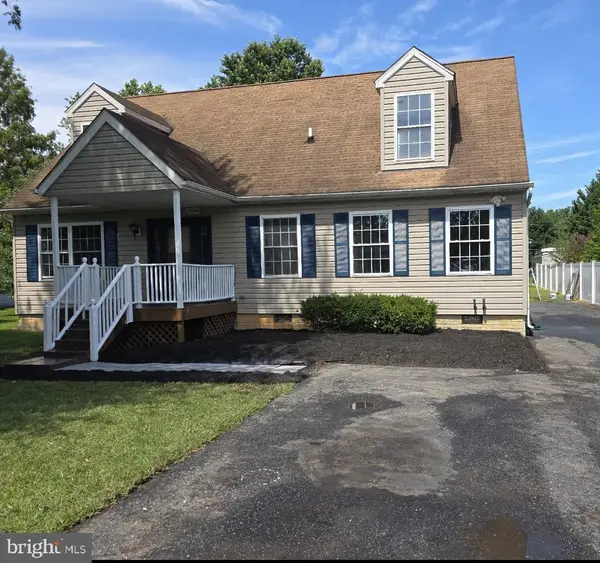
916 Beaverbank Cir, Baltimore, MD 21286
Local realty services provided by:Better Homes and Gardens Real Estate Community Realty
916 Beaverbank Cir,Baltimore, MD 21286
$469,000
- 3 Beds
- 3 Baths
- 1,785 sq. ft.
- Single family
- Pending
Listed by: terence p brennan
Office: long & foster real estate, inc.
MLS#:MDBC2163610
Source:BRIGHTMLS
Price summary
- Price:$469,000
- Price per sq. ft.:$262.75
About this home
Nestled in the charming Cromwell Valley, this delightful split-level home offers a perfect blend of comfort and functionality. New flooring and freshly painted. New gas furnace 1,785 sq. ft. of well-designed space, it features three inviting bedrooms and remodeled two and a half bathrooms, ensuring ample room for relaxation and daily routines. The heart of the home is the modern eat in kitchen, equipped with essential appliances including an electric oven/range, refrigerator, dishwasher, and disposal, making meal prep a breeze. Enjoy the convenience of a main-floor laundry area with a washer and dryer, adding to the ease of everyday living. Cozy up by the brick fireplace, complete with a mantel, creating a warm ambiance for gatherings. Sun room addition off family room.The luxury vinyl plank flooring throughout enhances the home's appeal, combining style with durability. Bonus Storage room off hall bathroom. Outside, the spacious 0.31-acre lot backing to woods offers plenty of room for outdoor activities, fenced yard plus storage tool shed, while the driveway accommodates up to four vehicles. This home is a true sanctuary, ready to create lasting memories....
Contact an agent
Home facts
- Year built:1959
- Subdivision & Development:CROMWELL VALLEY
- Listing ID #:MDBC2163610
- Added:81 day(s) ago
- Updated:July 15, 2026 at 08:47 AM
Rooms and interior
- Bedrooms:3
- Total bathrooms:3
- Full bathrooms:2
- Half bathrooms:1
- Flooring:Luxury Vinyl Plank
- Dining Description:Dining Room
- Kitchen Description:Dishwasher, Disposal, Oven/Range - Electric, Range Hood, Refrigerator, Water Heater
- Living area:1,785 sq. ft.
Heating and cooling
- Cooling:Ceiling Fan(s), Central A/C
- Heating:Forced Air, Natural Gas
Structure and exterior
- Roof:Asphalt
- Year built:1959
- Building area:1,785 sq. ft.
- Lot area:0.31 Acres
- Architectural Style:Split Level
- Construction Materials:Frame
- Foundation Description:Crawl Space, Slab
- Levels:3 Story
Utilities
- Water:Public
- Sewer:Public Sewer
Finances and disclosures
- Price:$469,000
- Price per sq. ft.:$262.75
- Tax amount:$4,682 (2025)
Features and amenities
- Laundry features:Dryer, Laundry, Washer
- Amenities:100 Amp Service, Double Pane Windows
Parking
- Parking description:On Street
New listings near 916 Beaverbank Cir
- New
 $250,000Active3 beds 3 baths1,488 sq. ft.
14 3rd Ave, BALTIMORE, MD 21225
MLS# MDAA2153928Listed by: RE/MAX EXCELLENCE REALTY - New
 $69,900Active3 beds 1 baths
1712 Poplar Grove St, BALTIMORE, MD 21216
MLS# MDBA2226502Listed by: LPT REALTY, LLC - New
 $495,000Active3 beds 4 baths1,554 sq. ft.
1436 Henry St, BALTIMORE, MD 21230
MLS# MDBA2226688Listed by: EVERYTHING REAL ESTATE, LLC - New
 $91,000Active3 beds 1 baths
1919 Mosher St, BALTIMORE, MD 21217
MLS# MDBA2227690Listed by: SAMSON PROPERTIES - Coming Soon
 $390,555Coming Soon2 beds 3 baths
1219 Riverside Ave, BALTIMORE, MD 21230
MLS# MDBA2225982Listed by: NORTHROP REALTY - Open Sat, 1 to 3pmNew
 $549,900Active4 beds 3 baths1,559 sq. ft.
1237 Hull St #unit 101, BALTIMORE, MD 21230
MLS# MDBA2226706Listed by: UNIONPLUS REALTY, INC. - New
 $315,000Active3 beds 3 baths2,227 sq. ft.
6008 Glenoak Ave, BALTIMORE, MD 21214
MLS# MDBA2227596Listed by: REDFIN CORP - New
 $150,000Active2 beds 2 baths1,024 sq. ft.
4622 Greenhill Ave, BALTIMORE, MD 21206
MLS# MDBA2227656Listed by: SAMSON PROPERTIES - New
 $174,900Active3 beds 3 baths1,508 sq. ft.
1511 Roundhill Rd, BALTIMORE, MD 21218
MLS# MDBA2227688Listed by: REALHOME SERVICES AND SOLUTIONS, INC. - Coming Soon
 $449,000Coming Soon5 beds 3 baths
13210 Birdale Ave, BALTIMORE, MD 21220
MLS# MDBC2172754Listed by: BLUE STAR REAL ESTATE, LLC


Protect your home and budget from life's surprises with an Assurant Home Warranty, backed by a partner that supports you through every step of homeownership. Explore Plans.
© 2026 Better Homes and Gardens Real Estate LLC. An Anywhere Real Estate company. All rights reserved. Better Homes and Gardens® Real Estate is a registered trademark owned by Meredith Operations Corporation, licensed to Better Homes and Gardens Real Estate LLC and used with permission. Better Homes and Gardens Real Estate LLC fully supports the principles of the Fair Housing Act and the Equal Opportunity Act. Listing information is deemed reliable but is not guaranteed accurate.
Each office is independently owned and operated.
Any services or products provided by third parties are not provided by, affiliated with or related to Better Homes and Gardens Real Estate LLC, or its affiliated companies.