
9210 Hines Rd, Baltimore, MD 21234
Local realty services provided by:Better Homes and Gardens Real Estate Murphy & Co.
9210 Hines Rd,Baltimore, MD 21234
$425,000
- 3 Beds
- 3 Baths
- 2,351 sq. ft.
- Single family
- Active
Listed by: michele d reid
Office: cummings & co. realtors
MLS#:MDBC2180838
Source:BRIGHTMLS
Price summary
- Price:$425,000
- Price per sq. ft.:$180.77
About this home
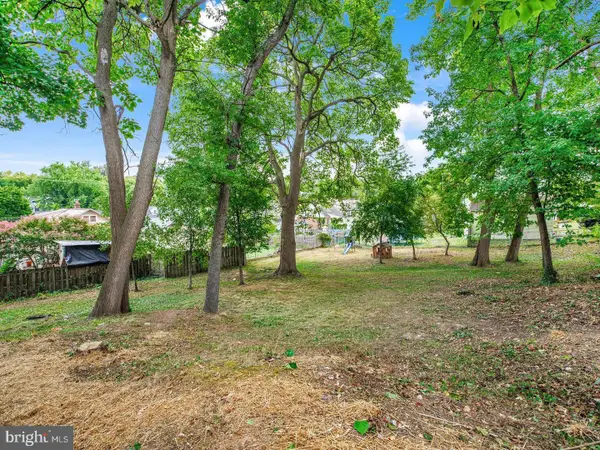
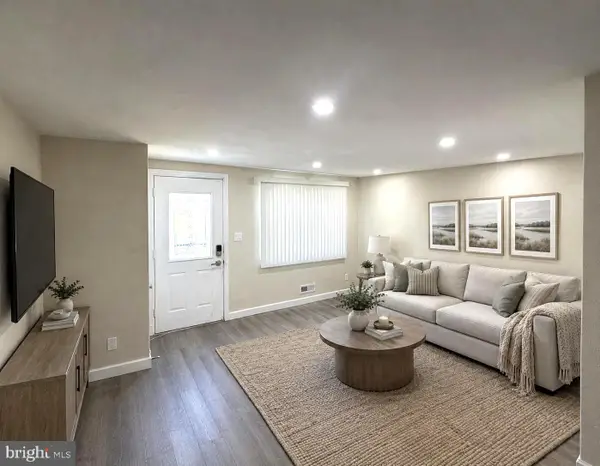
You won't believe the living space in this lovely home with over 2,900 square feet on two expansive levels! Step inside to discover the bright and spacious living room, where you'll enjoy relaxing in front of the fireplace. The nearby dining room makes this the perfect place for entertaining, too! Everything is at your fingertips in the well-organized kitchen, with its neutral-colored wood cabinets and updated white appliances. Highlights on this level include attractive wood floors, chair rail molding and ceiling fans in each bedroom and living room, too. The primary bedroom with ensuite bathroom and two more generously-sized bedrooms and hall bath complete the layout. Downstairs, you have a huge recreation room just waiting for your creative ideas. Could it be a screening room or exercise room or maybe a playroom? The convenient kitchenette area makes this a welcome gathering place for friends and family. This level offers two more possible bedrooms (or craft/hobby room or office?) and a full bathroom for extra living space. The possibilities are endless. You'll also find plenty of storage space and a rough-in for another full bathroom, too. If you're a nature-lover, you won't be disappointed with this setting. The level backyard is treed and fenced. For summer enjoyment, the screened in porch is just waiting for you! Parking is never a problem with the detached two-car garage and ample driveway parking. Enjoy the peace of suburban living while being just moments away from local amenities and conveniences. Experience the perfect blend of comfort and nature in this exceptional property....
Contact an agent
Home facts
- Year built:1958
- Subdivision & Development:PERRY HALL
- Listing ID #:MDBC2180838
- Added:1 day(s) ago
- Updated:November 12, 2026 at 04:13 PM
Rooms and interior
- Bedrooms:3
- Total bathrooms:3
- Full bathrooms:3
- Dining Description:Dining Room
- Bathrooms Description:Bathroom 2, Primary Bath(s), Primary Bathroom
- Kitchen Description:2nd Kitchen, Dishwasher, Exhaust Fan, Extra Refrigerator/Freezer, Icemaker, Kitchenette, Oven/Range - Electric, Refrigerator, Water Heater
- Bedroom Description:Entry Level Bedroom
- Basement:Yes
- Basement Description:Connecting Stairway, Full, Heated, Improved, Walkout Stairs
- Living area:2,351 sq. ft.
Heating and cooling
- Cooling:Ceiling Fan(s), Central A/C, Window Unit(s)
- Heating:Baseboard - Hot Water, Oil
Structure and exterior
- Year built:1958
- Building area:2,351 sq. ft.
- Lot area:0.36 Acres
- Lot Features:Backs to Trees, Level
- Architectural Style:Ranch/Rambler
- Construction Materials:Brick
- Foundation Description:Block
- Levels:2 Stories
Utilities
- Water:Public
- Sewer:Public Sewer
Finances and disclosures
- Price:$425,000
- Price per sq. ft.:$180.77
- Tax amount:$4,014 (2026)
Features and amenities
- Laundry features:Dryer, Laundry, Washer
- Amenities:Ceiling Fan(s), Chair Railings
Parking
- Parking description:Detached Garage, Garage Door Opener
- Garage:Yes
- Garage spaces:2
New listings near 9210 Hines Rd
- Coming Soon
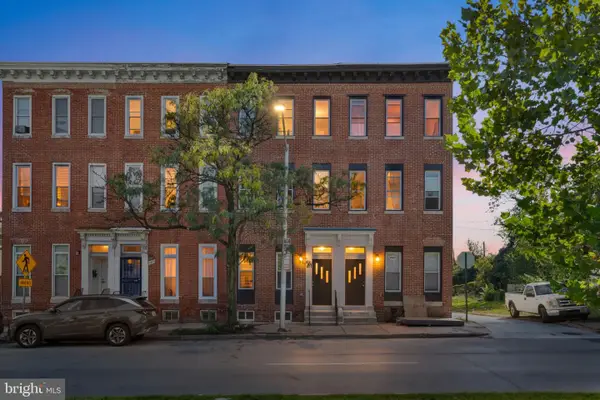 $350,000Coming Soon5 beds 3 baths2,138 sq. ft.
1509 W Mulberry St, BALTIMORE, MD 21223
MLS# MDBA2237478Listed by: KELLER WILLIAMS CAPITAL PROPERTIES - Coming Soon
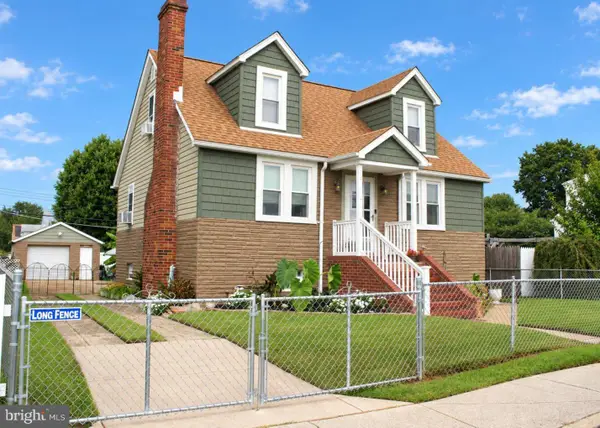 $395,500Coming Soon3 beds 2 baths1,305 sq. ft.
3202 Lynch Rd, BALTIMORE, MD 21219
MLS# MDBC2180900Listed by: CORNER HOUSE REALTY - Coming Soon
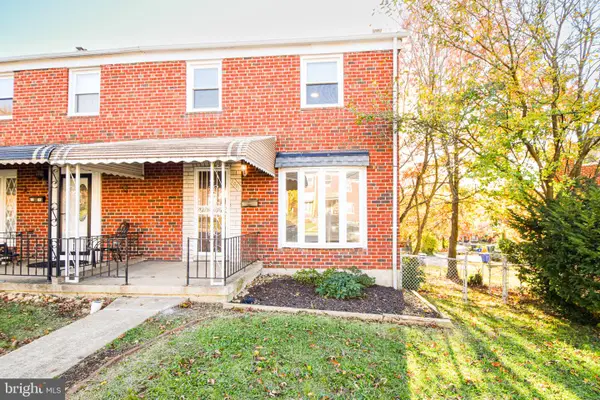 $199,999Coming Soon6 beds 2 baths1,700 sq. ft.
1001 Marlau Dr, BALTIMORE, MD 21212
MLS# MDBA2235056Listed by: CUMMINGS & CO. REALTORS - Coming Soon
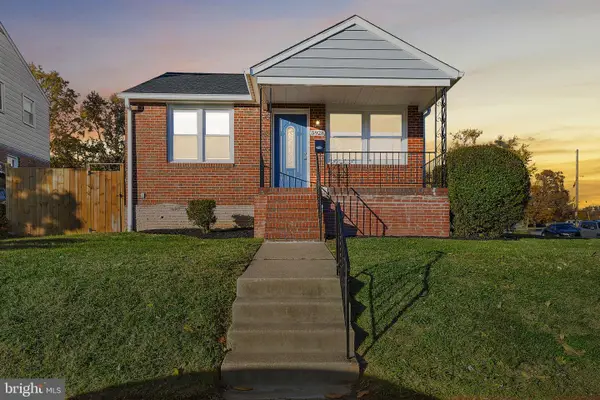 $339,900Coming Soon3 beds 2 baths1,599 sq. ft.
5928 Arizona Ave, BALTIMORE, MD 21206
MLS# MDBA2237718Listed by: KELLER WILLIAMS GATEWAY LLC - Coming Soon
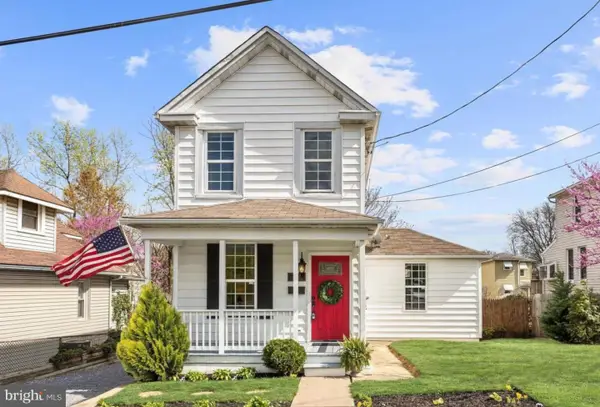 $265,000Coming Soon3 beds 2 baths1,510 sq. ft.
3627 Coolidge Ave, BALTIMORE, MD 21229
MLS# MDBA2235988Listed by: JPAR STELLAR LIVING - Coming Soon
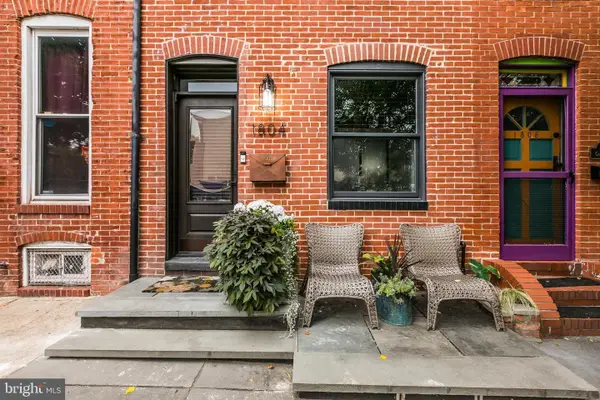 $409,000Coming Soon3 beds 3 baths1,560 sq. ft.
1804 Gough St, BALTIMORE, MD 21231
MLS# MDBA2237586Listed by: AB & CO REALTORS, INC. - Coming Soon
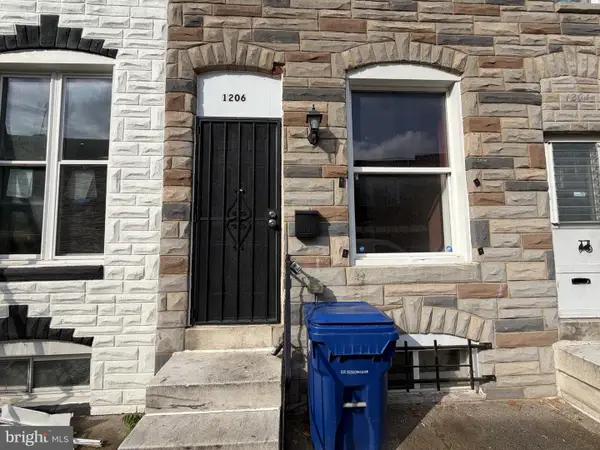 $99,000Coming Soon2 beds 2 baths1,104 sq. ft.
1206 Sargeant St, BALTIMORE, MD 21223
MLS# MDBA2237700Listed by: EXP REALTY, LLC - Coming Soon
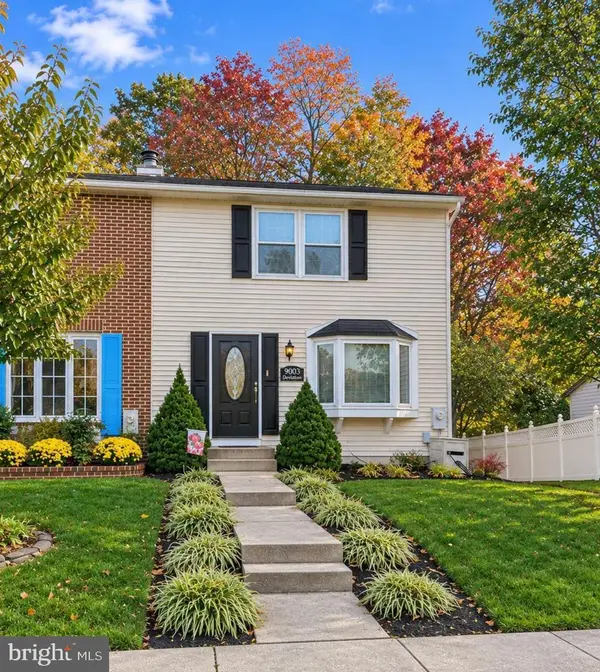 $315,000Coming Soon3 beds 2 baths1,650 sq. ft.
9003 Deviation Rd, BALTIMORE, MD 21236
MLS# MDBC2181032Listed by: EXP REALTY, LLC - Coming Soon
 $59,900Coming Soon0.23 Acres
4th Ave, BALTIMORE, MD 21227
MLS# MDBA2235532Listed by: KELLER WILLIAMS FLAGSHIP - Coming SoonOpen Sun, 10:30am to 12pm
 $205,000Coming Soon2 beds 2 baths1,232 sq. ft.
523 Lucia Ave, BALTIMORE, MD 21229
MLS# MDBA2237548Listed by: CUMMINGS & CO. REALTORS


Protect your home and budget from life's surprises with an Assurant Home Warranty, backed by a partner that supports you through every step of homeownership. Explore Plans.
© 2026 Better Homes and Gardens Real Estate LLC. An Anywhere Real Estate company. All rights reserved. Better Homes and Gardens® Real Estate is a registered trademark owned by Meredith Operations Corporation, licensed to Better Homes and Gardens Real Estate LLC and used with permission. Better Homes and Gardens Real Estate LLC fully supports the principles of the Fair Housing Act and the Equal Opportunity Act. Listing information is deemed reliable but is not guaranteed accurate.
Each office is independently owned and operated.
Any services or products provided by third parties are not provided by, affiliated with or related to Better Homes and Gardens Real Estate LLC, or its affiliated companies.