
9231 Hines Rd, Baltimore, MD 21234
Local realty services provided by:Better Homes and Gardens Real Estate Murphy & Co.
9231 Hines Rd,Baltimore, MD 21234
$619,000
- 4 Beds
- 3 Baths
- 2,792 sq. ft.
- Single family
- Coming Soon
Listed by: james h stephens
Office: exp realty, llc.
MLS#:MDBC2181124
Source:BRIGHTMLS
Price summary
- Price:$619,000
- Price per sq. ft.:$221.7
- Monthly HOA dues:$19.17
About this home
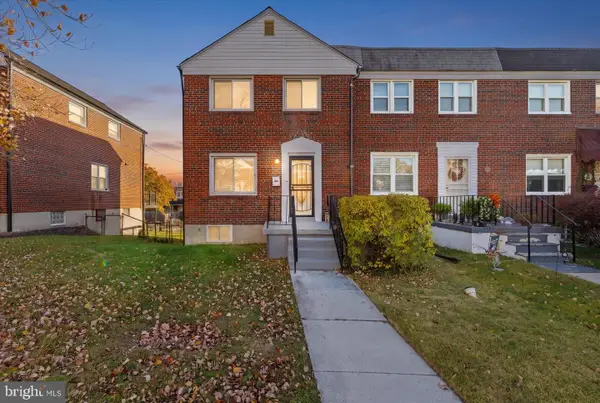
An Entertainer's Dream! This beautifully maintained and completely improved two-story colonial offers 2,891 total square feet of the best combination of comfortable everyday living and exceptional indoor and outdoor entertaining spaces. Lovingly cared for by longtime owners, this home is situated on a gorgeous .31-acre corner lot with mature landscaping, specimen trees, and an incredible backyard setting!
The outdoor living spaces are truly the centerpiece of this property! An expansive rear deck overlooks the beautifully landscaped grounds and spectacular 22,000-gallon heated in-ground swimming pool, complete with an oversized concrete pool deck and plenty of room for entertaining. Below the deck is an equally impressive covered patio featuring stamped concrete, lighting, a television, refrigerator, and Bose speakers. These two generous outdoor living areas essentially become extensions of the home, providing wonderful spaces for everything from quiet evenings to large gatherings with family and friends. Inside, you'll find a home that has been thoughtfully maintained and updated over the years. Highlights include an updated kitchen with newer appliances, three upgraded bathrooms, a lower-level entertaining area with a wet bar, refrigerator/freezer, and pellet stove, along with numerous additional features throughout. The list of major improvements is equally impressive! The roof and vinyl siding were replaced in 2021, a new HVAC system was installed in 2023, the rear deck boards were replaced in 2024, and the concrete driveway was recently expanded and replaced in 2025. Additional features include replacement windows, a lawn irrigation system, whole-house audio features, a security system, a large storage shed, and a two-car side-entry garage. All of this in an incredibly convenient location, with easy access to shopping, restaurants, and major commuter routes. This is a special property that offers a combination of space, amenities, outdoor living, and pride of ownership that's increasingly difficult to find. If you enjoy entertaining, spending summers by the pool, or simply relaxing in your own backyard retreat, this is a home you won't want to miss!...
Contact an agent
Home facts
- Year built:1993
- Subdivision & Development:HINES ESTATES
- Listing ID #:MDBC2181124
- Updated:November 13, 2026 at 12:50 AM
Rooms and interior
- Bedrooms:4
- Total bathrooms:3
- Full bathrooms:2
- Half bathrooms:1
- Flooring:Carpet, Ceramic Tile
- Dining Description:Dining Area
- Bathrooms Description:Primary Bath(s)
- Kitchen Description:Breakfast Area, Built-In Microwave, Carpet, Crown Moldings, Dishwasher, Disposal, Icemaker, Kitchen - Country, Kitchen - Eat-In, Kitchen - Island, Kitchen - Table Space, Oven/Range - Electric, Pantry, Recessed Lighting, Refrigerator, Stainless Steel Appliances, Upgraded Countertops, Water Heater, Water Heater - High-Efficiency, Wet/Dry Bar
- Bedroom Description:Carpet, Walk In Closet(s)
- Basement:Yes
- Basement Description:Connecting Stairway, Full, Fully Finished, Heated, Improved, Poured Concrete, Walkout Level, Workshop
- Living area:2,792 sq. ft.
Heating and cooling
- Cooling:Ceiling Fan(s), Central A/C
- Heating:Forced Air, Natural Gas
Structure and exterior
- Roof:Architectural Shingle
- Year built:1993
- Building area:2,792 sq. ft.
- Lot area:0.31 Acres
- Lot Features:Corner, Corner Lot/Unit, Landscaping, Level, Private, Rear Yard, Secluded
- Architectural Style:Colonial
- Construction Materials:Vinyl Siding
- Exterior Features:Deck(s), Extensive Hardscape, Exterior Lighting, Flood Lights, Lawn Sprinkler, Outbuilding(s), Patio(s), Secure Storage, Sidewalks, Street Lights
- Foundation Description:Concrete Perimeter
- Levels:3 Story
Schools
- High school:PERRY HALL
- Middle school:PERRY HALL
- Elementary school:SEVEN OAKS
Utilities
- Water:Public
- Sewer:Public Sewer
Finances and disclosures
- Price:$619,000
- Price per sq. ft.:$221.7
- Tax amount:$5,339 (2026)
Features and amenities
- Laundry features:Washer/Dryer Hookups Only
- Amenities:200+ Amp Service, Air Filter System, Attic, Cable TV, Carpet, Ceiling Fan(s), Chair Railings, Crown Moldings, Double Hung Windows, Double Pane Windows, Electric Alarm, Intercom, Recessed Lighting, Underground Utilities, Wet/Dry Bar, Window Treatments
- Pool features:Gunite, Heated, In Ground
Parking
- Parking description:Attached Garage, Concrete Driveway, Garage - Side Entry, Garage Door Opener, On Street
- Garage:Yes
- Garage spaces:2
New listings near 9231 Hines Rd
- Coming Soon
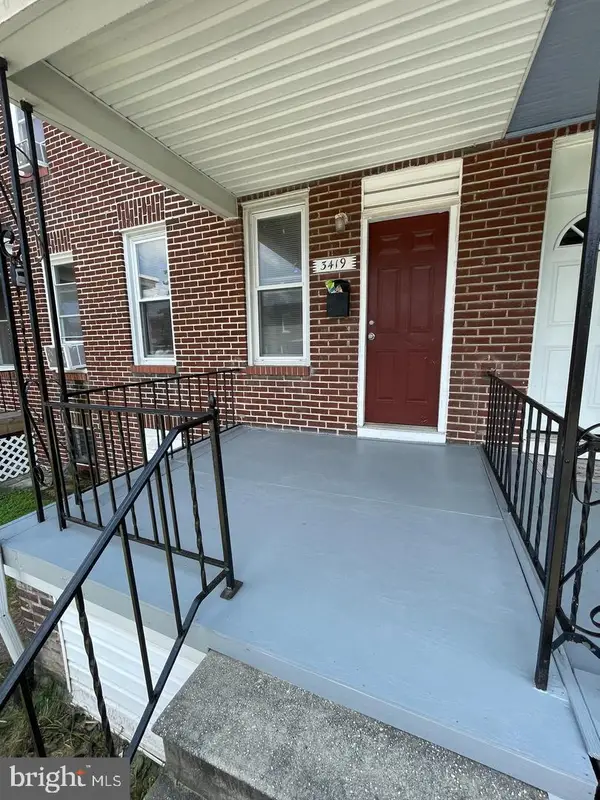 $127,000Coming Soon3 beds 1 baths1,116 sq. ft.
3419 Lyndale Ave, BALTIMORE, MD 21213
MLS# MDBA2237770Listed by: HOMESMART - Coming Soon
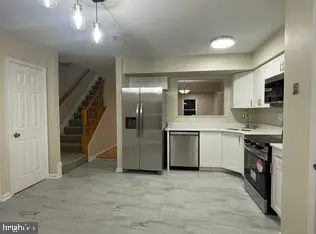 $324,990Coming Soon4 beds 3 baths1,712 sq. ft.
645 Hunting Fields Rd, BALTIMORE, MD 21220
MLS# MDBC2181156Listed by: SUPERIOR SOLUTIONS REALTY LLC - Coming Soon
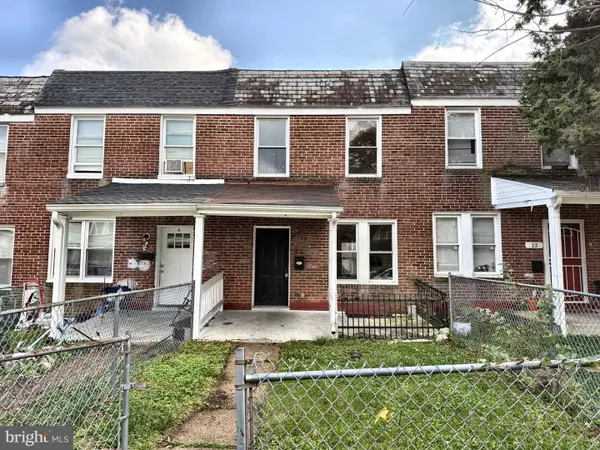 $189,000Coming Soon3 beds 2 baths1,560 sq. ft.
11 S Culver St, BALTIMORE, MD 21229
MLS# MDBA2237764Listed by: EXP REALTY, LLC - Coming Soon
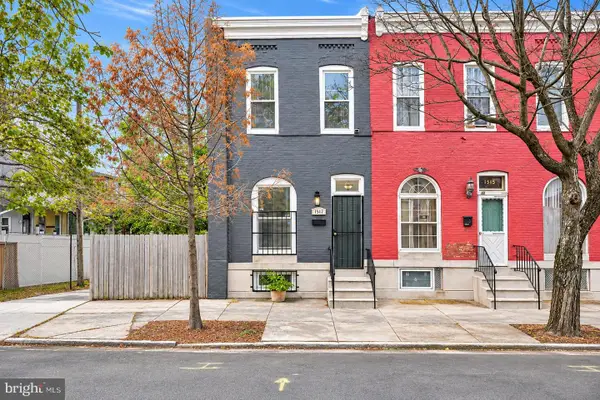 $173,500Coming Soon4 beds 2 baths1,208 sq. ft.
1517 E Lanvale St, BALTIMORE, MD 21213
MLS# MDBA2237628Listed by: KELLER WILLIAMS GATEWAY LLC - Coming SoonOpen Sat, 12 to 2pm
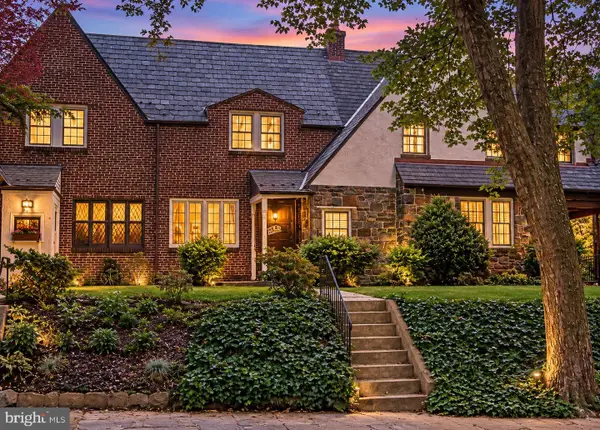 $299,000Coming Soon3 beds 2 baths2,414 sq. ft.
719 E Lake Ave E, BALTIMORE, MD 21212
MLS# MDBA2237734Listed by: CUMMINGS & CO REALTORS - Coming Soon
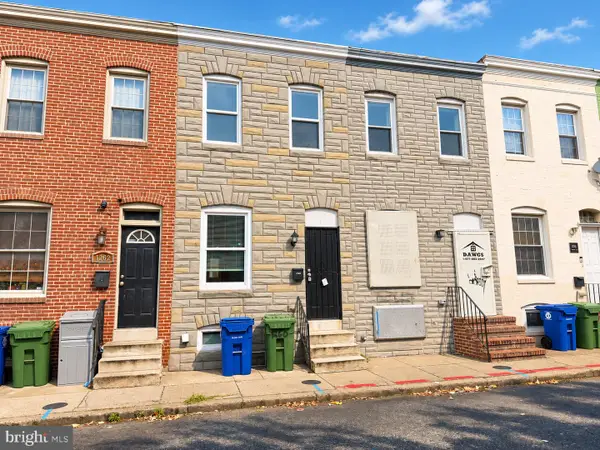 $99,000Coming Soon2 beds 2 baths1,008 sq. ft.
1260 Glyndon Ave, BALTIMORE, MD 21223
MLS# MDBA2237782Listed by: EXP REALTY, LLC - Coming Soon
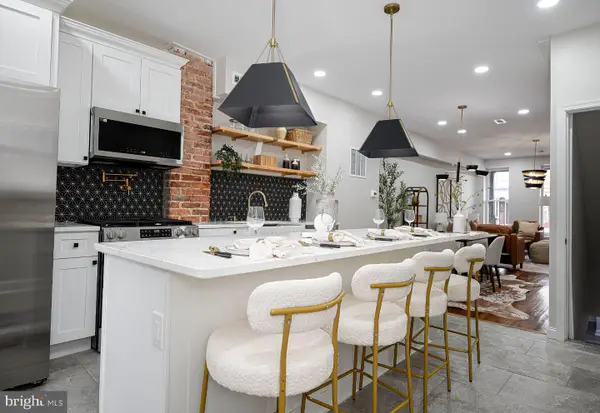 $269,500Coming Soon3 beds 3 baths1,260 sq. ft.
604 E 35th St E, BALTIMORE, MD 21218
MLS# MDBA2237798Listed by: EXECUHOME REALTY - Coming Soon
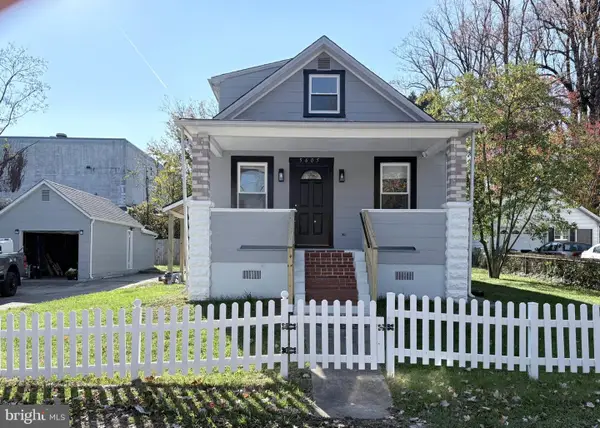 $380,000Coming Soon4 beds 2 baths2,070 sq. ft.
5605 Saint Marys St, BALTIMORE, MD 21207
MLS# MDBC2181026Listed by: HYATT & COMPANY REAL ESTATE LLC - Coming Soon
 $220,000Coming Soon3 beds 2 baths1,465 sq. ft.
1213 Deanwood Rd, BALTIMORE, MD 21234
MLS# MDBC2181092Listed by: DOUGLAS REALTY LLC


Protect your home and budget from life's surprises with an Assurant Home Warranty, backed by a partner that supports you through every step of homeownership. Explore Plans.
© 2026 Better Homes and Gardens Real Estate LLC. An Anywhere Real Estate company. All rights reserved. Better Homes and Gardens® Real Estate is a registered trademark owned by Meredith Operations Corporation, licensed to Better Homes and Gardens Real Estate LLC and used with permission. Better Homes and Gardens Real Estate LLC fully supports the principles of the Fair Housing Act and the Equal Opportunity Act. Listing information is deemed reliable but is not guaranteed accurate.
Each office is independently owned and operated.
Any services or products provided by third parties are not provided by, affiliated with or related to Better Homes and Gardens Real Estate LLC, or its affiliated companies.