
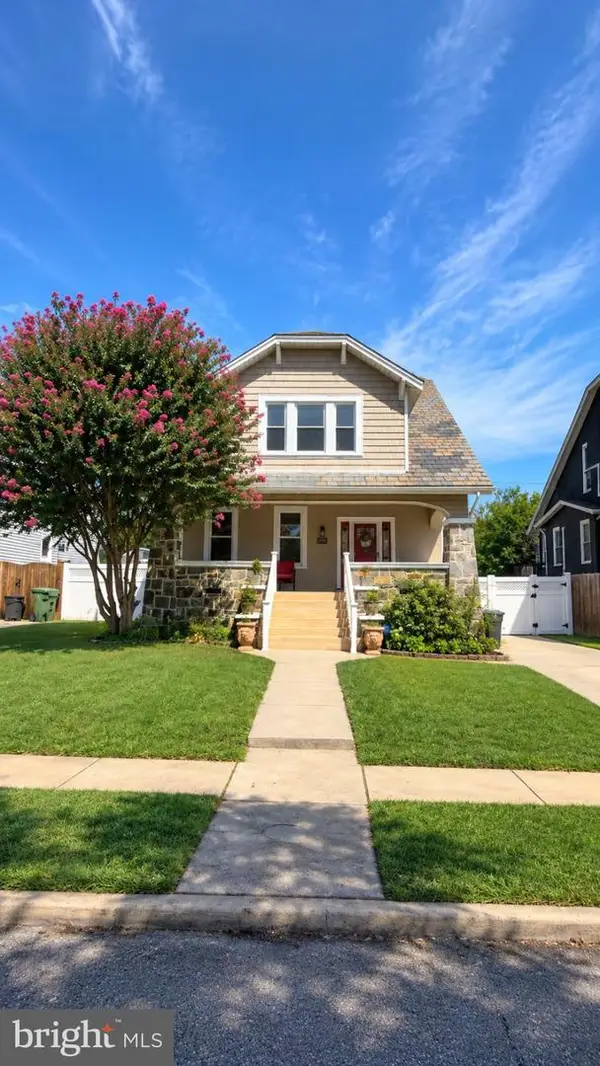
9301 Gardenia Rd, Baltimore, MD 21236
Local realty services provided by:Better Homes and Gardens Real Estate Realty Connect
9301 Gardenia Rd,Baltimore, MD 21236
$380,000
- 3 Beds
- 3 Baths
- - sq. ft.
- Single family
- Sold
Listed by: gwendolen s probst
Office: cummings & co. realtors
MLS#:MDBC2163954
Source:BRIGHTMLS
Sorry, we are unable to map this address
Price summary
- Price:$380,000
About this home
New price! Great opportunity to own an estate sale in the highly sought-after Ramblebrook neighborhood! Lovingly maintained by the original owners, this home is full of potential and ready for your personal cosmetic updates. The main level features 3 bedrooms and 2 full baths, along with a spacious living room highlighted by a stunning floor-to-ceiling brick fireplace. Large windows fill the home with natural light and provide lovely views of the front and side yard. The finished lower level offers ceramic tile flooring, a wet bar perfect for entertaining, and walk-out stairs leading to the backyard, where a bamboo privacy border creates a peaceful setting. Enjoy Ramblebrook’s wide streets, sidewalks, and convenient access to sought-after Perry Hall district schools. Priced to reflect the need for new main-level carpeting and fresh paint, this is an excellent opportunity to build equity in a desirable neighborhood.
Contact an agent
Home facts
- Year built:1976
- Subdivision & Development:RAMBLEBROOK
- Listing ID #:MDBC2163954
- Added:106 day(s) ago
- Updated:September 06, 2026 at 06:00 AM
Rooms and interior
- Bedrooms:3
- Total bathrooms:3
- Full bathrooms:2
- Half bathrooms:1
- Dining Description:Combination Dining/Living, Dining Area
- Kitchen Description:Built-In Microwave, Carpet, Cooktop, Dishwasher, Kitchen - Eat-In, Kitchen - Table Space, Oven - Wall, Refrigerator, Water Heater, Wet/Dry Bar
- Bedroom Description:Carpet, Entry Level Bedroom
- Basement:Yes
- Basement Description:Connecting Stairway, Daylight, Full, Fully Finished, Improved, Outside Entrance, Partial, Walkout Stairs
Heating and cooling
- Heating:Heat Pump(s), Oil
Structure and exterior
- Year built:1976
- Lot Features:Landscaping
- Architectural Style:Ranch/Rambler
- Construction Materials:Brick
- Exterior Features:Sidewalks
- Foundation Description:Brick/Mortar
- Levels:2 Stories
Schools
- High school:PERRY HALL
- Middle school:PERRY HALL
- Elementary school:PERRY HALL
Utilities
- Water:Public
- Sewer:Public Sewer
Finances and disclosures
- Price:$380,000
- Tax amount:$3,630 (2025)
Features and amenities
- Laundry features:Dryer, Washer
- Amenities:Bar, Carpet, Wet/Dry Bar
Parking
- Parking description:Asphalt Driveway, On Street
New listings near 9301 Gardenia Rd
- Coming Soon
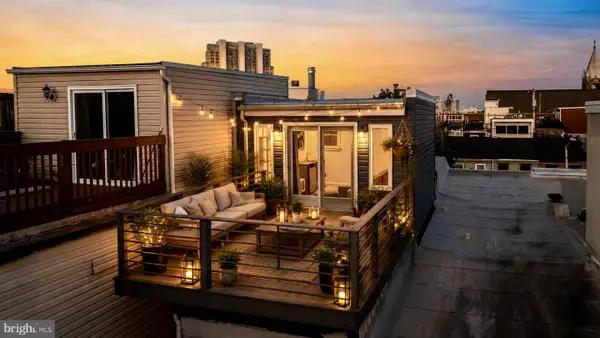 $399,000Coming Soon2 beds 3 baths1,424 sq. ft.
1448 Hull St, BALTIMORE, MD 21230
MLS# MDBA2217038Listed by: COMPASS - Coming Soon
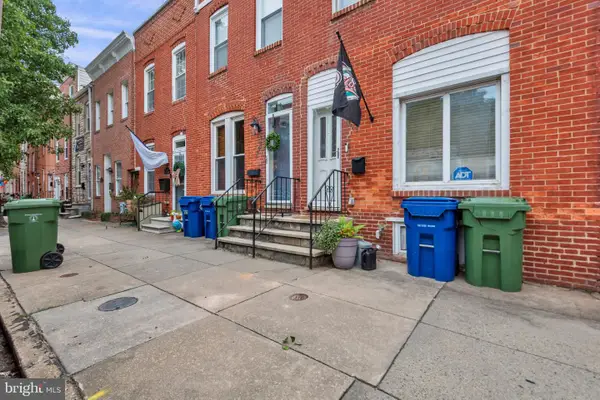 $265,000Coming Soon3 beds 2 baths1,490 sq. ft.
1443 Hull St, BALTIMORE, MD 21230
MLS# MDBA2227190Listed by: KELLER WILLIAMS FLAGSHIP - Coming Soon
 $350,000Coming Soon4 beds -- baths2,550 sq. ft.
1923 Mcculloh St, BALTIMORE, MD 21217
MLS# MDBA2230452Listed by: SAMSON PROPERTIES - Coming Soon
 $276,000Coming Soon3 beds 2 baths1,352 sq. ft.
3803 Glenview Ter, BALTIMORE, MD 21236
MLS# MDBC2175206Listed by: SMART REALTY, LLC - Coming Soon
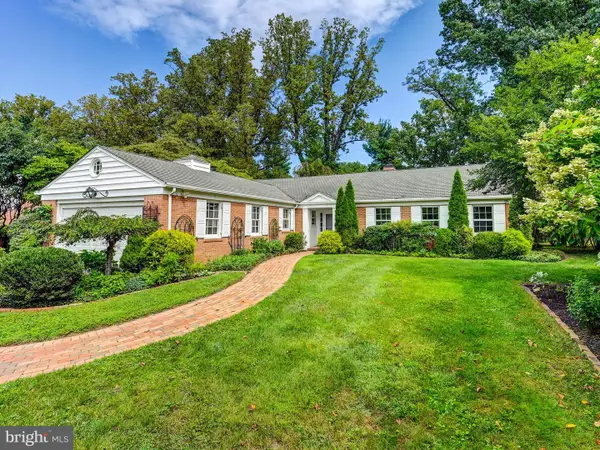 $800,000Coming Soon3 beds 2 baths2,282 sq. ft.
6009 Hunt Club Ln, BALTIMORE, MD 21210
MLS# MDBA2227734Listed by: MONUMENT SOTHEBY'S INTERNATIONAL REALTY - Coming Soon
 $240,000Coming Soon6 beds -- baths3,625 sq. ft.
2730 Reisterstown Rd, BALTIMORE, MD 21215
MLS# MDBA2230272Listed by: KELLER WILLIAMS REALTY CENTRE - Coming SoonOpen Sat, 12 to 1pm
 $620,000Coming Soon4 beds 4 baths2,824 sq. ft.
4306 Klosterman Ave, BALTIMORE, MD 21236
MLS# MDBC2173782Listed by: BERKSHIRE HATHAWAY HOMESERVICES HOMESALE REALTY - Coming Soon
 $479,000Coming Soon4 beds 4 baths2,200 sq. ft.
27 S Ann St, BALTIMORE, MD 21231
MLS# MDBA2230422Listed by: MONUMENT SOTHEBY'S INTERNATIONAL REALTY - Coming Soon
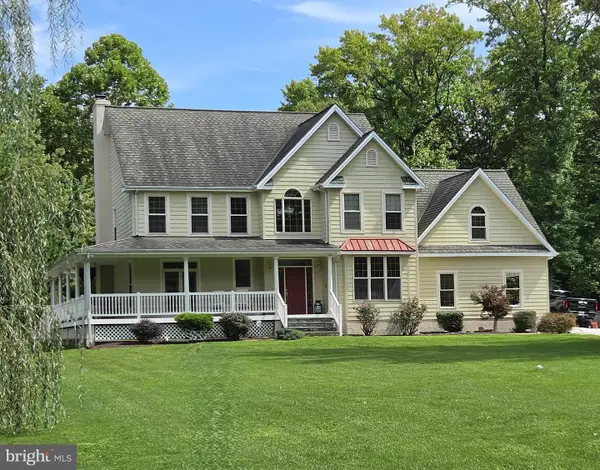 $830,000Coming Soon5 beds 4 baths3,720 sq. ft.
2105 Holly Neck Rd, BALTIMORE, MD 21221
MLS# MDBC2175028Listed by: RE/MAX ADVANTAGE REALTY - Coming Soon
 $475,000Coming Soon5 beds 3 baths2,134 sq. ft.
3020 Northway Dr, BALTIMORE, MD 21234
MLS# MDBA2230356Listed by: REALTY ONE GROUP UNIVERSAL


Protect your home and budget from life's surprises with an Assurant Home Warranty, backed by a partner that supports you through every step of homeownership. Explore Plans.
© 2026 Better Homes and Gardens Real Estate LLC. An Anywhere Real Estate company. All rights reserved. Better Homes and Gardens® Real Estate is a registered trademark owned by Meredith Operations Corporation, licensed to Better Homes and Gardens Real Estate LLC and used with permission. Better Homes and Gardens Real Estate LLC fully supports the principles of the Fair Housing Act and the Equal Opportunity Act. Listing information is deemed reliable but is not guaranteed accurate.
Each office is independently owned and operated.
Any services or products provided by third parties are not provided by, affiliated with or related to Better Homes and Gardens Real Estate LLC, or its affiliated companies.