
9413 Twilight Dr, Baltimore, MD 21236
Local realty services provided by:Better Homes and Gardens Real Estate Murphy & Co.
9413 Twilight Dr,Baltimore, MD 21236
$550,000
- 4 Beds
- 3 Baths
- 2,722 sq. ft.
- Single family
- Coming Soon
Upcoming open houses
- Thu, Sep 0306:00 pm - 07:00 pm
- Sat, Sep 0510:00 am - 12:00 pm
Listed by: jennifer m lalla
Office: next step realty
MLS#:MDBC2173348
Source:BRIGHTMLS
Price summary
- Price:$550,000
- Price per sq. ft.:$202.06
About this home
Set high on a hill at the end of a quiet street, 9413 Twilight Drive offers something nearly impossible to find: over 2,700 square feet of living space, a large level backyard, wonderful privacy and beautiful sunset views, all in an established Nottingham neighborhood.
Custom built and lovingly maintained by its original owners, this 4-bedroom, 2.5 bath Colonial, is freshly painted and features new carpeting, making it move-in ready while offering the next owners the opportunity to personalize and update over time.
A large covered front porch welcomes you into the spacious foyer with a convenient first floor powder room. The main level features a living room with bay window, separate dining room, and a family room with a stone fireplace and a fixed panel French door leading to the oversized covered rear deck overlooking the expansive backyard. The large eat-in kitchen offers plenty of room for a table and abundant storage. The home also features a generous walk-in pantry.
Just off the kitchen is a unique sunroom with stone flooring, electrical connection for hot tub and its own exterior entrance, providing additional flexible space and another way to enjoy the home's beautiful setting.
Upstairs you'll find four generously sized bedrooms and two updated full bathrooms. The primary bedroom has vaulted ceilings and includes an en suite bathroom and large walk-in closet. The full hall bathroom features an anteroom with additional vanity, sink, and large linen closet. The bedrooms offer ample closet space and one of the bedrooms also provides access to a large walk-in attic for additional storage.
The unfinished walkout lower level offers high ceilings, a new interior staircase and an existing bathroom rough in, creating tremendous potential for additional finished living space. Thet wo car garage with high ceilings provides even more storage and functionality.
Recent improvements include a new roof in 2024, water heater in 2018, updated upper-level bathrooms, deck repairs and staining in 2024, garage door motor and mechanisms replaced in 2024, new interior basement stairs in 2026, new front porch railing, fresh interior paint and new carpeting.
The combination of a large, level yard, privacy, elevated setting, sunset views and a quiet dead end street make this a truly special property and unique opportunity. Enjoy the home now while adding your own personal touches over time....
Contact an agent
Home facts
- Year built:1987
- Subdivision & Development:VILLAGE OF WHITE OAK
- Listing ID #:MDBC2173348
- Updated:August 23, 2026 at 01:42 PM
Rooms and interior
- Bedrooms:4
- Total bathrooms:3
- Full bathrooms:2
- Half bathrooms:1
- Flooring:Carpet, Ceramic Tile
- Dining Description:Dining Room, Formal/Separate Dining Room
- Bathrooms Description:Bathroom 2, Half Bath, Primary Bath(s)
- Kitchen Description:Breakfast Area, Built-In Range, Carpet, Dishwasher, Kitchen - Eat-In, Kitchen - Table Space, Oven - Single, Pantry, Recessed Lighting, Refrigerator, Water Heater
- Bedroom Description:Carpet, Primary Bedroom, Walk In Closet(s)
- Basement:Yes
- Basement Description:Connecting Stairway, Daylight, Drain, Full, Outside Entrance, Partial, Poured Concrete, Rough Bath Plumb, Shelving, Space For Rooms, Sump Pump, Unfinished, Walkout Stairs
- Living area:2,722 sq. ft.
Heating and cooling
- Cooling:Ceiling Fan(s), Central A/C
- Heating:Electric, Forced Air, Heat Pump(s)
Structure and exterior
- Roof:Architectural Shingle
- Year built:1987
- Building area:2,722 sq. ft.
- Lot area:0.65 Acres
- Lot Features:Front Yard, Level, No Thru Street, Private, Rear Yard
- Architectural Style:Colonial
- Construction Materials:Brick, Vinyl Siding
- Exterior Features:Porch(es), Secure Storage
- Foundation Description:Block
- Levels:2 Stories
Schools
- High school:PERRY HALL
- Middle school:PERRY HALL
- Elementary school:GUNPOWDER
Utilities
- Water:Public
- Sewer:Public Sewer
Finances and disclosures
- Price:$550,000
- Price per sq. ft.:$202.06
- Tax amount:$5,837 (2025)
Features and amenities
- Laundry features:Dryer - Electric, Washer - Front Loading
- Amenities:Attic, Carpet, Ceiling Fan(s), Recessed Lighting
Parking
- Parking description:Asphalt Driveway, Attached Garage, Garage - Front Entry, Private
- Garage:Yes
- Garage spaces:2
New listings near 9413 Twilight Dr
- Coming Soon
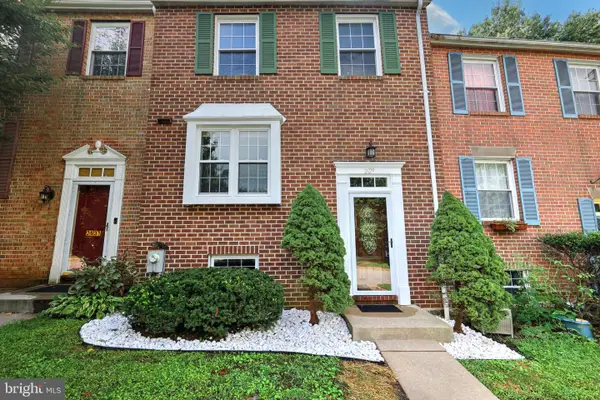 $364,900Coming Soon4 beds 3 baths1,800 sq. ft.
2629 Ebony Rd, BALTIMORE, MD 21234
MLS# MDBC2173690Listed by: SAMSON PROPERTIES - Coming Soon
 $199,900Coming Soon3 beds 2 baths1,240 sq. ft.
1513 Lochwood Rd, BALTIMORE, MD 21218
MLS# MDBA2226874Listed by: ENNOBLE REAL ESTATE & DEVELOPMENT GROUP - Coming SoonOpen Sat, 11am to 1pm
 $675,000Coming Soon3 beds 4 baths2,466 sq. ft.
1900 E Fort Ave, BALTIMORE, MD 21230
MLS# MDBA2228804Listed by: CUMMINGS & CO. REALTORS - Coming Soon
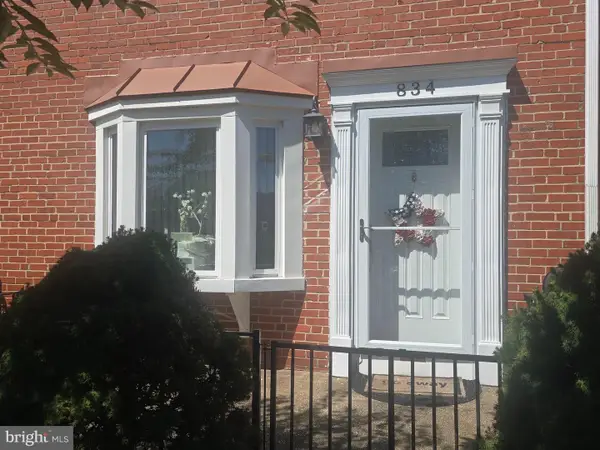 $224,900Coming Soon3 beds 2 baths1,608 sq. ft.
834 Arncliffe Rd, BALTIMORE, MD 21221
MLS# MDBC2173668Listed by: REAL ESTATE PROFESSIONALS, INC. - Coming Soon
 $159,900Coming Soon2 beds 1 baths836 sq. ft.
5921 Belle Grove Rd, BALTIMORE, MD 21225
MLS# MDAA2155084Listed by: KELLER WILLIAMS GATEWAY LLC - Coming Soon
 $229,000Coming Soon3 beds 1 baths1,248 sq. ft.
1007 Saint Dunstans Rd, BALTIMORE, MD 21212
MLS# MDBA2226394Listed by: SAMSON PROPERTIES - Coming Soon
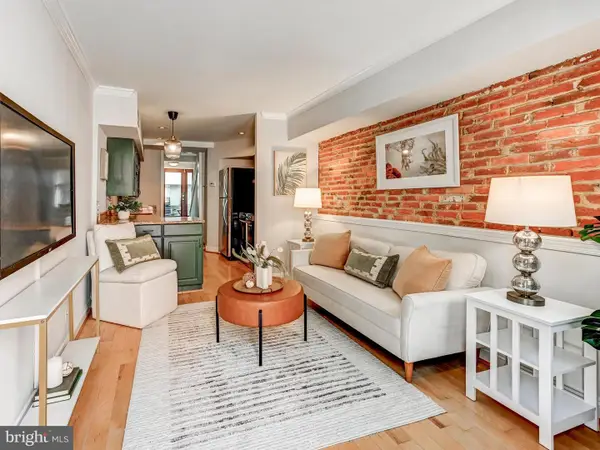 $215,000Coming Soon2 beds 1 baths920 sq. ft.
319 S Durham St, BALTIMORE, MD 21231
MLS# MDBA2228774Listed by: MONUMENT SOTHEBY'S INTERNATIONAL REALTY - Coming Soon
 $350,000Coming Soon4 beds 3 baths2,158 sq. ft.
3206 Batavia Ave, BALTIMORE, MD 21214
MLS# MDBA2228646Listed by: KELLER WILLIAMS GATEWAY LLC - Coming Soon
 $675,000Coming Soon5 beds 4 baths3,616 sq. ft.
8912 Grummore Cir, BALTIMORE, MD 21208
MLS# MDBC2173026Listed by: LONG & FOSTER REAL ESTATE, INC.


Protect your home and budget from life's surprises with an Assurant Home Warranty, backed by a partner that supports you through every step of homeownership. Explore Plans.
© 2026 Better Homes and Gardens Real Estate LLC. An Anywhere Real Estate company. All rights reserved. Better Homes and Gardens® Real Estate is a registered trademark owned by Meredith Operations Corporation, licensed to Better Homes and Gardens Real Estate LLC and used with permission. Better Homes and Gardens Real Estate LLC fully supports the principles of the Fair Housing Act and the Equal Opportunity Act. Listing information is deemed reliable but is not guaranteed accurate.
Each office is independently owned and operated.
Any services or products provided by third parties are not provided by, affiliated with or related to Better Homes and Gardens Real Estate LLC, or its affiliated companies.