
9516 Gunhill Cir, Baltimore, MD 21236
Local realty services provided by:Better Homes and Gardens Real Estate Reserve
9516 Gunhill Cir,Baltimore, MD 21236
$510,000
- 3 Beds
- 3 Baths
- 2,341 sq. ft.
- Single family
- Active
Listed by: justine m mangione, mary ann k gruntowicz
Office: cummings & co. realtors
MLS#:MDBC2176728
Source:BRIGHTMLS
Price summary
- Price:$510,000
- Price per sq. ft.:$217.86
About this home
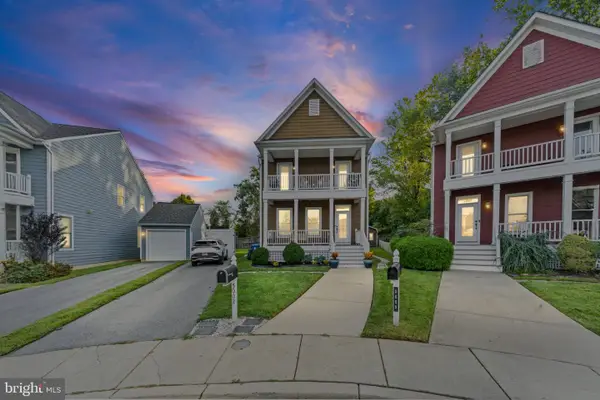
Location, Presentation & Amenities — This 3-Bedroom, 2.5-Bath Colonial Has It All!
Beautifully upgraded and thoughtfully maintained, 9516 Gunhill Circle offers stylish comfort, inviting living spaces, and wonderful versatility. From the moment you enter, the pride of ownership is evident throughout.
The main level features attractive LVP flooring in the Living Room, Dining Room, Powder Room, Family Room, and Kitchen, complemented by decorative modern lighting throughout. A brick, gas fireplace creates a warm and welcoming atmosphere in the Living Room — perfect for cozy evenings and after-dinner conversations.
The gourmet Kitchen is truly a showstopper, featuring stainless-steel appliances, granite countertops, and a beautiful, functional island that serves as the perfect gathering spot for family and friends. Adjacent to the Kitchen, the open-concept Family Room makes everyday living and entertaining effortless. (Wall unit is not attached and is excluded.)
A fabulous sunroom awaits just beyond the main living areas, surrounded by walls of windows that bring the outdoors in, creating a peaceful retreat for reading, enjoying a favorite show, or providing additional living space when entertaining.
Upstairs, you'll find three nicely sized bedrooms and two updated full bathrooms, along with convenient storage provided by both a large and a smaller linen closet.
The finished Lower Level offers even more flexible living space, ready to suit your needs as a recreation or additional living space, game room, home office, hobby space, or whatever fits your lifestyle. Three double-door closets provide abundant storage, while a walk-out leads directly to the rear yard and covered deck. The spacious, tidy utility/storage room houses the gas furnace, hot water heater, washer, and dryer, with additional room for storage. Outside, you'll appreciate the convenience of a one-car garage plus a driveway with parking for two cars.
Meticulously cared for by its current owners, this home combines thoughtful updates, comfortable living spaces,great storage, and a welcoming neighborhood setting. With its appealing layout, versatile finished spaces, and charming outdoor areas, 9516 Gunhill Circle is ready to welcome you home.
Come see all this special property has to offer today!...
Contact an agent
Home facts
- Year built:1983
- Subdivision & Development:OAKHURST
- Listing ID #:MDBC2176728
- Added:1 day(s) ago
- Updated:September 25, 2026 at 05:37 AM
Rooms and interior
- Bedrooms:3
- Total bathrooms:3
- Full bathrooms:2
- Half bathrooms:1
- Flooring:Carpet, Luxury Vinyl Plank
- Dining Description:Dining Room, Formal/Separate Dining Room
- Bathrooms Description:Bathroom 2, Half Bath, Primary Bath(s), Primary Bathroom
- Kitchen Description:Built-In Microwave, Carpet, Crown Moldings, Dishwasher, Disposal, Exhaust Fan, Kitchen - Island, Oven/Range - Gas, Recessed Lighting, Refrigerator, Six Burner Stove, Stainless Steel Appliances, Upgraded Countertops, Water Heater
- Bedroom Description:Carpet, Primary Bedroom
- Basement:Yes
- Basement Description:Connecting Stairway, Daylight, Partial, Partially Finished, Walkout Level
- Living area:2,341 sq. ft.
Heating and cooling
- Cooling:Ceiling Fan(s), Central A/C
- Heating:Forced Air, Natural Gas
Structure and exterior
- Roof:Architectural Shingle
- Year built:1983
- Building area:2,341 sq. ft.
- Lot area:0.17 Acres
- Lot Features:Backs to Trees
- Architectural Style:Colonial
- Construction Materials:Brick, Vinyl Siding
- Exterior Features:Deck(s), Porch(es), Sidewalks
- Foundation Description:Block
- Levels:3 Story
Utilities
- Water:Public
- Sewer:Public Sewer
Finances and disclosures
- Price:$510,000
- Price per sq. ft.:$217.86
- Tax amount:$5,105 (2026)
Features and amenities
- Laundry features:Dryer, Dryer In Unit, Has Laundry, Washer, Washer In Unit
- Amenities:Attic, Carpet, Ceiling Fan(s), Chair Railings, Crown Moldings, Double Hung Windows, Recessed Lighting, Replacement Windows, Window Treatments
Parking
- Parking description:Attached Garage, Concrete Driveway, Garage - Front Entry, Inside Access
- Garage:Yes
- Garage spaces:1
New listings near 9516 Gunhill Cir
- Coming Soon
 $499,999Coming Soon7 beds 4 baths3,026 sq. ft.
4216 Elderon Ave, BALTIMORE, MD 21215
MLS# MDBA2232618Listed by: SAMSON PROPERTIES - Coming Soon
 $515,000Coming Soon4 beds 4 baths2,500 sq. ft.
5002 Ashmans Hope, GWYNN OAK, MD 21207
MLS# MDBC2176860Listed by: WEICHERT REALTORS - MCKENNA & VANE - Coming Soon
 $250,000Coming Soon4 beds 2 baths1,654 sq. ft.
5615 Clearspring Rd, BALTIMORE, MD 21212
MLS# MDBA2230754Listed by: KELLER WILLIAMS CAPITAL PROPERTIES - Coming Soon
 $350,000Coming Soon3 beds 3 baths1,917 sq. ft.
19 Strawberry Ct, BALTIMORE, MD 21220
MLS# MDBC2176852Listed by: SIGNATURE REALTY GROUP,LLC - Coming Soon
 $233,999Coming Soon3 beds 2 baths870 sq. ft.
3312 Brendan Ave, BALTIMORE, MD 21213
MLS# MDBA2232106Listed by: EXP REALTY, LLC - Coming Soon
 $149,900Coming Soon4 beds 3 baths2,354 sq. ft.
3619 Glengyle Ave #8c, BALTIMORE, MD 21215
MLS# MDBA2232506Listed by: GOLDSMITH REALTY, INC. - Coming Soon
 $220,000Coming Soon4 beds 2 baths2,448 sq. ft.
3801 8th St, BALTIMORE, MD 21225
MLS# MDBA2232530Listed by: EXP REALTY, LLC - Coming Soon
 $129,000Coming Soon3 beds 1 baths1,824 sq. ft.
4445 Old Frederick Rd, BALTIMORE, MD 21229
MLS# MDBA2232488Listed by: EXP REALTY, LLC - Coming Soon
 $395,000Coming Soon3 beds 3 baths1,844 sq. ft.
1322 Maple Ave, BALTIMORE, MD 21227
MLS# MDBC2175718Listed by: LONG & FOSTER REAL ESTATE, INC. - Coming Soon
 $900,000Coming Soon6 beds -- baths5,641 sq. ft.
2903 Ridge Ave, BALTIMORE, MD 21244
MLS# MDBC2176832Listed by: NORTHROP REALTY


Protect your home and budget from life's surprises with an Assurant Home Warranty, backed by a partner that supports you through every step of homeownership. Explore Plans.
© 2026 Better Homes and Gardens Real Estate LLC. An Anywhere Real Estate company. All rights reserved. Better Homes and Gardens® Real Estate is a registered trademark owned by Meredith Operations Corporation, licensed to Better Homes and Gardens Real Estate LLC and used with permission. Better Homes and Gardens Real Estate LLC fully supports the principles of the Fair Housing Act and the Equal Opportunity Act. Listing information is deemed reliable but is not guaranteed accurate.
Each office is independently owned and operated.
Any services or products provided by third parties are not provided by, affiliated with or related to Better Homes and Gardens Real Estate LLC, or its affiliated companies.