
9619 Harding Ave, Baltimore, MD 21234
Local realty services provided by:Better Homes and Gardens Real Estate Community Realty
9619 Harding Ave,Baltimore, MD 21234
$399,900
- 4 Beds
- 4 Baths
- 1,870 sq. ft.
- Single family
- Coming Soon
Listed by: chase a freeman
Office: keller williams legacy
MLS#:MDBC2176608
Source:BRIGHTMLS
Price summary
- Price:$399,900
- Price per sq. ft.:$213.85
About this home
Welcome to an extraordinary masterpiece in Carney featuring 4 spacious bedrooms and 3 and half baths. Wide plank flooring throughout the main living space. A first floor primary with private bathroom and walk in closet. The gourmet chef’s kitchen boasts quartz countertops, 42” shaker cabinetry, a designer backsplash, and premium stainless steel appliances. Upstairs, retreat to two spacious bedrooms and a full bath with double vanities. Downstairs, the walk-out basement is a haven for guests or entertaining, complete with a full bath and plenty of additional space that can become a remote office, gym, or for overnight accommodations. Designer lighting, luxe tilework, and upgraded fixtures elevate every detail throughout the home. Outside, enjoy an oversized driveway, deck and an expansive back yard ideal for entertaining and gatherings. Perfectly situated near major highways and shopping, this home combines modern sophistication, timeless style, and everyday comfort.
Contact an agent
Home facts
- Year built:1945
- Subdivision & Development:CARNEY VIEW
- Listing ID #:MDBC2176608
- Updated:September 22, 2026 at 05:34 AM
Rooms and interior
- Bedrooms:4
- Total bathrooms:4
- Full bathrooms:3
- Half bathrooms:1
- Flooring:Carpet, Ceramic Tile, Luxury Vinyl Plank
- Kitchen Description:Built-In Microwave, Dishwasher, Disposal, Refrigerator, Stove
- Basement:Yes
- Basement Description:Daylight, Full, Fully Finished, Heated, Improved, Interior Access, Outside Entrance, Side Entrance, Space For Rooms, Sump Pump, Walkout Stairs, Windows
- Living area:1,870 sq. ft.
Heating and cooling
- Cooling:Central A/C
- Heating:Forced Air, Natural Gas
Structure and exterior
- Roof:Architectural Shingle
- Year built:1945
- Building area:1,870 sq. ft.
- Lot area:0.24 Acres
- Architectural Style:Cape Cod
- Construction Materials:Batts Insulation, CPVC/PVC, Concrete, Tile, Vinyl Siding
- Foundation Description:Block
- Levels:3 Story
Utilities
- Water:Public
- Sewer:Public Sewer
Finances and disclosures
- Price:$399,900
- Price per sq. ft.:$213.85
- Tax amount:$2,591 (2026)
Features and amenities
- Laundry features:Hookup
- Amenities:Natural Gas Available
New listings near 9619 Harding Ave
- Coming SoonOpen Sat, 11am to 1pm
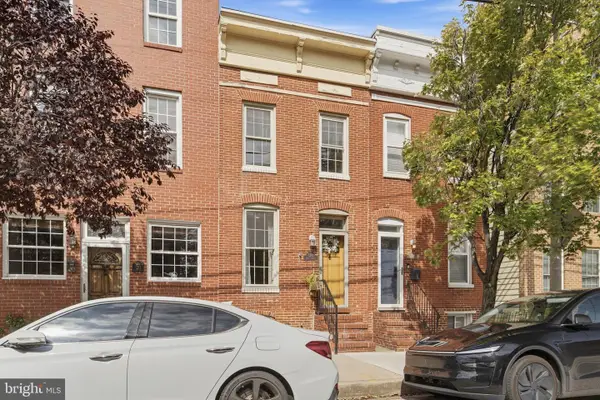 $419,000Coming Soon3 beds 3 baths1,927 sq. ft.
1210 Hull St, BALTIMORE, MD 21230
MLS# MDBA2232062Listed by: COMPASS - Coming Soon
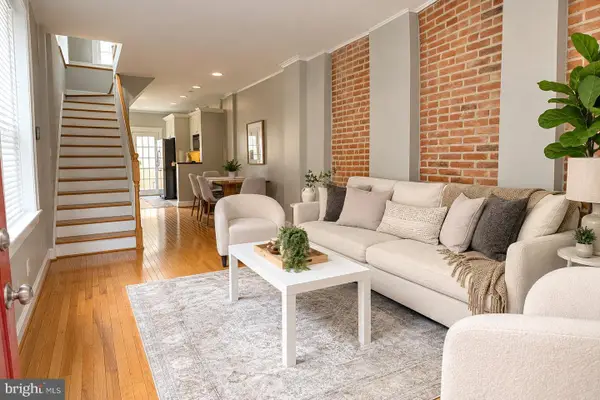 $325,000Coming Soon2 beds 2 baths1,374 sq. ft.
908 S Highland Ave, BALTIMORE, MD 21224
MLS# MDBA2231568Listed by: CUMMINGS & CO. REALTORS - Coming Soon
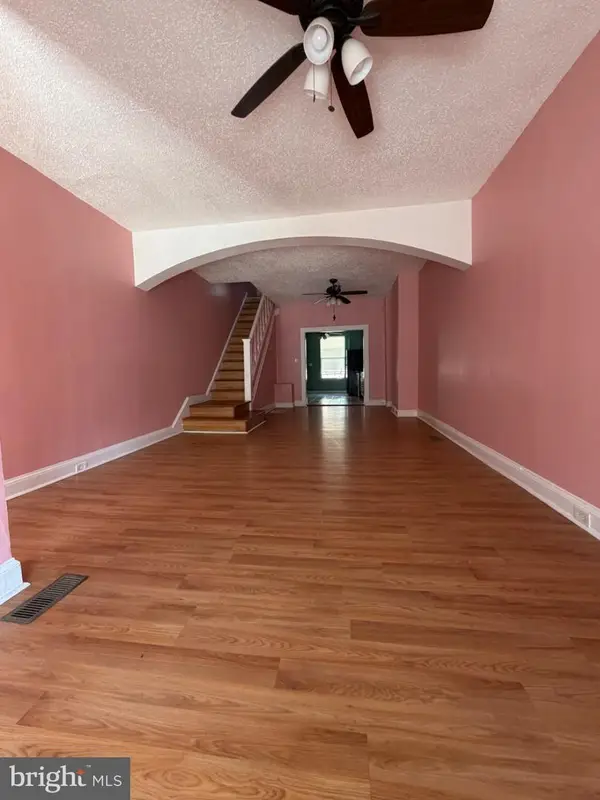 $139,900Coming Soon2 beds 1 baths1,316 sq. ft.
731 N Linwood Ave, BALTIMORE, MD 21205
MLS# MDBA2232028Listed by: CENTURY 21 DOWNTOWN - Coming SoonOpen Sat, 12 to 2pm
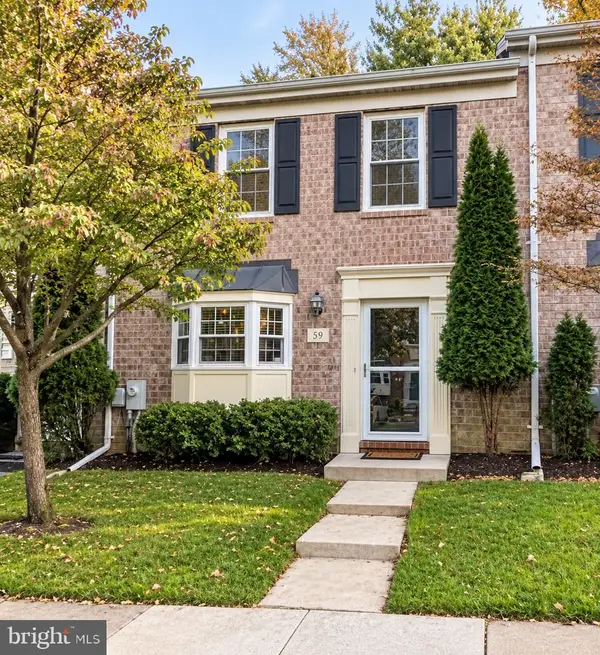 $424,900Coming Soon3 beds 3 baths1,792 sq. ft.
59 Bryans Mill Way, BALTIMORE, MD 21228
MLS# MDBC2176444Listed by: KELLER WILLIAMS GATEWAY LLC - Coming Soon
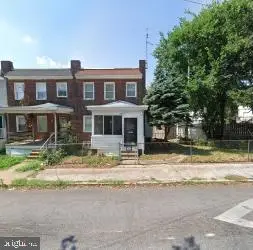 $180,000Coming Soon3 beds 2 baths1,184 sq. ft.
4107 Old Frederick Rd, BALTIMORE, MD 21229
MLS# MDBA2231606Listed by: SAMSON PROPERTIES - Coming Soon
 $265,000Coming Soon3 beds 3 baths1,902 sq. ft.
4111 Lasalle Ave, BALTIMORE, MD 21206
MLS# MDBA2232018Listed by: KELLER WILLIAMS GATEWAY LLC - Coming Soon
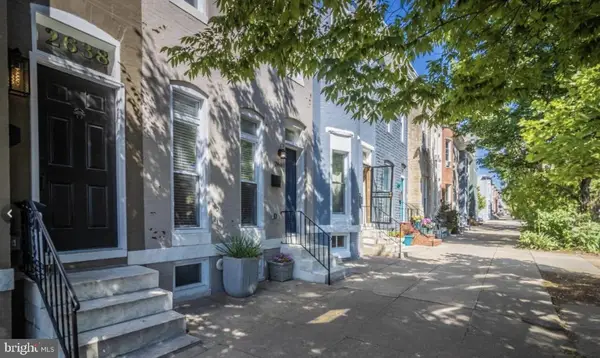 $375,000Coming Soon3 beds 3 baths1,864 sq. ft.
2638 Huntingdon Ave, BALTIMORE, MD 21211
MLS# MDBA2232082Listed by: EXECUHOME REALTY - Coming Soon
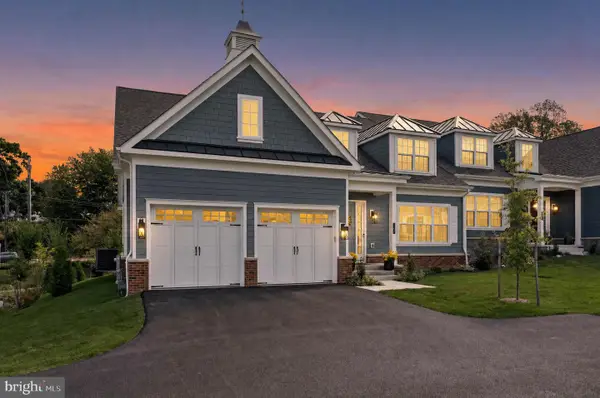 $1,449,000Coming Soon5 beds 5 baths4,596 sq. ft.
143 Villabrook Way, BALTIMORE, MD 21212
MLS# MDBC2176476Listed by: MONUMENT SOTHEBY'S INTERNATIONAL REALTY - Coming Soon
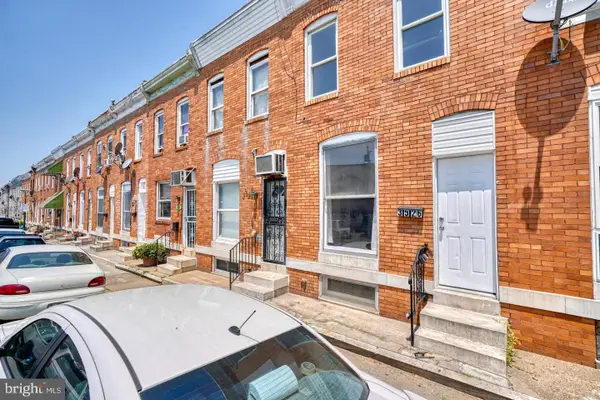 $120,000Coming Soon2 beds 1 baths1,001 sq. ft.
3526 Noble St, BALTIMORE, MD 21224
MLS# MDBA2231708Listed by: CUMMINGS & CO REALTORS


Protect your home and budget from life's surprises with an Assurant Home Warranty, backed by a partner that supports you through every step of homeownership. Explore Plans.
© 2026 Better Homes and Gardens Real Estate LLC. An Anywhere Real Estate company. All rights reserved. Better Homes and Gardens® Real Estate is a registered trademark owned by Meredith Operations Corporation, licensed to Better Homes and Gardens Real Estate LLC and used with permission. Better Homes and Gardens Real Estate LLC fully supports the principles of the Fair Housing Act and the Equal Opportunity Act. Listing information is deemed reliable but is not guaranteed accurate.
Each office is independently owned and operated.
Any services or products provided by third parties are not provided by, affiliated with or related to Better Homes and Gardens Real Estate LLC, or its affiliated companies.