
1202 Pepperwood Springs Way, Bel Air, MD 21014
Local realty services provided by:Better Homes and Gardens Real Estate GSA Realty
1202 Pepperwood Springs Way,Bel Air, MD 21014
$675,000
- 4 Beds
- 3 Baths
- - sq. ft.
- Single family
- Sold
Listed by: joseph m farinetti
Office: black dog realty, llc.
MLS#:MDHR2058106
Source:BRIGHTMLS
Sorry, we are unable to map this address
Price summary
- Price:$675,000
- Monthly HOA dues:$68
About this home
Welcome to Vineyard Oak North! This beautifully maintained 4-bedroom, 2 full and 1 half bath colonial offers nearly 4,000 square feet of finished living space and the perfect combination of size, functionality, and location. With over 3,100 square feet above grade plus approximately 800 finished square feet in the lower level, there's room for everyone to spread out and enjoy.
The inviting main level features an open floor plan designed for everyday living and entertaining. The spacious eat-in kitchen offers abundant cabinet and counter space, a large pantry, and opens seamlessly to the dramatic two-story family room, where soaring ceilings, a cozy gas fireplace, and walls of windows fill the space with natural light. The first floor also includes a private home office, formal living room, formal dining room, convenient half bath.
Upstairs, the expansive primary suite serves as a relaxing retreat with a beautifully appointed en-suite bath and generous walk-in closet. Three additional spacious bedrooms share a well-appointed full bath.
The finished lower level provides approximately 800 additional square feet of flexible living space, perfect for a recreation room, home gym, media room, or play area. A three-piece rough-in offers the opportunity to easily add a future full bathroom.
Additional upgrades and features include a whole-house generator, backup sump pump, architectural shingle roof 2017, replacement windows 2012 and a water heater replaced in 2024 for added peace of mind.
Situated in the highly desirable Vineyard Oak North community, this home is just minutes from downtown Bel Air's shopping, dining, parks, walking trails, and top-rated schools. Combining exceptional space, thoughtful updates, and an unbeatable location, this is a rare opportunity you won't want to miss....
Contact an agent
Home facts
- Year built:1998
- Subdivision & Development:VINEYARD OAK NORTH
- Listing ID #:MDHR2058106
- Added:57 day(s) ago
- Updated:September 21, 2026 at 06:07 AM
Rooms and interior
- Bedrooms:4
- Total bathrooms:3
- Full bathrooms:2
- Half bathrooms:1
- Flooring:Carpet, Ceramic Tile, Hardwood
- Dining Description:Dining Area, Formal/Separate Dining Room
- Bathrooms Description:Primary Bath(s)
- Kitchen Description:Carpet, Dishwasher, Disposal, Exhaust Fan, Icemaker, Kitchen - Eat-In, Kitchen - Island, Kitchen - Table Space, Oven/Range - Gas, Pantry, Range Hood, Recessed Lighting, Refrigerator, Upgraded Countertops
- Bedroom Description:Carpet, Walk In Closet(s)
- Basement:Yes
- Basement Description:Connecting Stairway, Full, Fully Finished, Heated, Improved
Heating and cooling
- Cooling:Ceiling Fan(s), Central A/C
- Heating:Forced Air, Natural Gas
Structure and exterior
- Roof:Architectural Shingle
- Year built:1998
- Lot Features:Level
- Architectural Style:Colonial
- Construction Materials:Brick, Combination, Vinyl Siding
- Exterior Features:Extensive Hardscape, Patio(s), Sidewalks, Stone Retaining Walls
- Foundation Description:Concrete Perimeter
- Levels:3 Story
Utilities
- Water:Public
- Sewer:Public Sewer
Finances and disclosures
- Price:$675,000
- Tax amount:$5,548 (2026)
Features and amenities
- Laundry features:Dryer, Washer, Washer/Dryer Hookups Only
- Amenities:Carpet, Ceiling Fan(s), Recessed Lighting
Parking
- Parking description:Asphalt Driveway, Attached Garage, Garage - Front Entry
- Garage:Yes
- Garage spaces:2
New listings near 1202 Pepperwood Springs Way
- Coming SoonOpen Sat, 12 to 2pm
 $335,000Coming Soon4 beds 4 baths1,820 sq. ft.
1947 Laurel Oak Dr, BEL AIR, MD 21015
MLS# MDHR2060200Listed by: EXECUHOME REALTY - Coming Soon
 $285,000Coming Soon2 beds 2 baths1,335 sq. ft.
118 Nichols St #3d, BEL AIR, MD 21014
MLS# MDHR2060270Listed by: LONG & FOSTER REAL ESTATE, INC. - Coming Soon
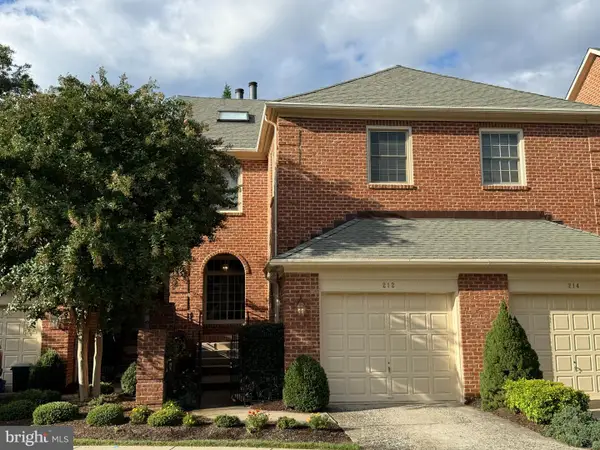 $525,000Coming Soon4 beds 4 baths2,824 sq. ft.
212 Wellington Ct, BEL AIR, MD 21014
MLS# MDHR2060260Listed by: CUMMINGS & CO REALTORS - Coming Soon
 $435,000Coming Soon5 beds 4 baths2,865 sq. ft.
400 Crocker, BEL AIR, MD 21014
MLS# MDHR2059770Listed by: HOMEOWNERS REAL ESTATE - Coming Soon
 $695,000Coming Soon4 beds 4 baths3,381 sq. ft.
535 Hartley Way, BEL AIR, MD 21014
MLS# MDHR2059982Listed by: TIDEWATER REALTY GROUP, LLC - Coming Soon
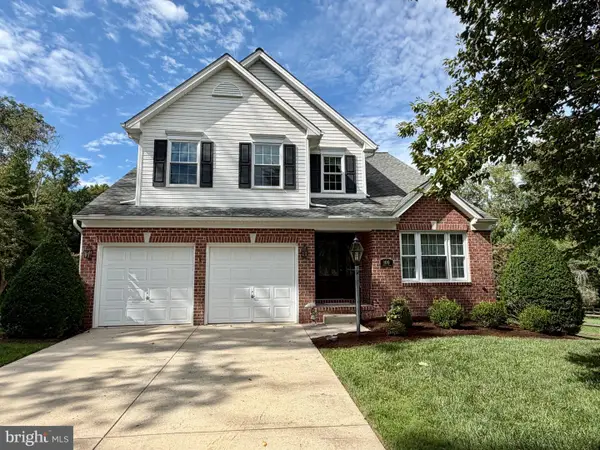 $555,000Coming Soon3 beds 3 baths1,730 sq. ft.
109 Hibiscus Ct, BEL AIR, MD 21014
MLS# MDHR2059924Listed by: CUMMINGS & CO REALTORS - Coming SoonOpen Sat, 11am to 1pm
 $799,000Coming Soon4 beds 4 baths4,207 sq. ft.
670 Iron Gate Rd, BEL AIR, MD 21014
MLS# MDHR2060006Listed by: KELLER WILLIAMS GATEWAY LLC - Coming Soon
 $765,000Coming Soon5 beds 4 baths3,937 sq. ft.
704 Estates, BEL AIR, MD 21015
MLS# MDHR2059938Listed by: CUMMINGS & CO REALTORS - Coming Soon
 $600,000Coming Soon4 beds 4 baths2,930 sq. ft.
827 Bridle Path, BEL AIR, MD 21014
MLS# MDHR2059548Listed by: CORNER HOUSE REALTY - Coming Soon
 $569,900Coming Soon4 beds 4 baths1,882 sq. ft.
742 High Plain Dr, BEL AIR, MD 21014
MLS# MDHR2059788Listed by: AMERICAN PREMIER REALTY, LLC


Protect your home and budget from life's surprises with an Assurant Home Warranty, backed by a partner that supports you through every step of homeownership. Explore Plans.
© 2026 Better Homes and Gardens Real Estate LLC. An Anywhere Real Estate company. All rights reserved. Better Homes and Gardens® Real Estate is a registered trademark owned by Meredith Operations Corporation, licensed to Better Homes and Gardens Real Estate LLC and used with permission. Better Homes and Gardens Real Estate LLC fully supports the principles of the Fair Housing Act and the Equal Opportunity Act. Listing information is deemed reliable but is not guaranteed accurate.
Each office is independently owned and operated.
Any services or products provided by third parties are not provided by, affiliated with or related to Better Homes and Gardens Real Estate LLC, or its affiliated companies.