
1308-a Scottsdale Dr #a, Bel Air, MD 21015
Local realty services provided by:Better Homes and Gardens Real Estate Community Realty
1308-a Scottsdale Dr #a,Bel Air, MD 21015
$266,500
- 2 Beds
- 2 Baths
- 1,230 sq. ft.
- Condominium
- Active
Listed by: michael s phipps
Office: long & foster real estate, inc.
MLS#:MDHR2058572
Source:BRIGHTMLS
Price summary
- Price:$266,500
- Price per sq. ft.:$216.67
About this home
READY TO FEEL FARMHOUSE CHIC? Here it is Uniquely Updated w/all the charm. New HVAC & H2O Heater-12-24. LVP Flooring throughout. Quartz Kit w/SS Appl's. All NEW Lighting. Wainscoting, crown molding, chair rail & Barndoor. Bedrm 3/Flex Rm w/new carpet. Slider in Liv Rm to Screened Patio w/Exit Dr. Primary Bedrm w/Huge W-in Closet, 1-Piece Shower w/Seat & Grab Bars. Bed 2 w/W-in Closet & W-in Shower w/Grab Bars. Updated Washer & Dryer in Hall. Clubhouse w/Pool, Fitness Equip & Tennis Ct. Great unit for a pet owner.
Contact an agent
Home facts
- Year built:2000
- Subdivision & Development:TAYLOR RIDGE CONDOMINIUMS
- Listing ID #:MDHR2058572
- Added:46 day(s) ago
- Updated:September 23, 2026 at 01:57 PM
Rooms and interior
- Bedrooms:2
- Total bathrooms:2
- Full bathrooms:2
- Flooring:Carpet, Ceramic Tile, Luxury Vinyl Plank
- Dining Description:Combination Kitchen/Dining, Dining Area, Formal/Separate Dining Room
- Bathrooms Description:Primary Bath(s)
- Kitchen Description:Breakfast Area, Built-In Microwave, Carpet, Crown Moldings, Dishwasher, Disposal, Exhaust Fan, Icemaker, Kitchen - Eat-In, Kitchen - Table Space, Microwave, Oven - Self Cleaning, Oven/Range - Electric, Pantry, Refrigerator, Stainless Steel Appliances, Stove, Upgraded Countertops, Water Dispenser, Water Heater
- Bedroom Description:Carpet, Entry Level Bedroom, Walk In Closet(s)
- Living area:1,230 sq. ft.
Heating and cooling
- Cooling:Central A/C
- Heating:Forced Air, Natural Gas, Programmable Thermostat
Structure and exterior
- Roof:Rubber
- Year built:2000
- Building area:1,230 sq. ft.
- Architectural Style:Ranch/Rambler
- Construction Materials:Brick, Vinyl Siding
- Exterior Features:Exterior Lighting, Sidewalks, Street Lights, Tennis Court(s)
- Foundation Description:Slab
- Levels:1 Story
Utilities
- Water:Public
- Sewer:Public Sewer
Finances and disclosures
- Price:$266,500
- Price per sq. ft.:$216.67
- Tax amount:$2,180 (2026)
Features and amenities
- Laundry features:Dryer - Electric, Dryer In Unit, Has Laundry, Washer, Washer In Unit
- Amenities:Cable TV, Carbon Monoxide Detector(s), Carpet, Ceiling Fan(s), Chair Railings, Crown Moldings, Double Pane Windows, Elevator, Fire Detection System, Intercom, Main Entrance Lock, Sliding Windows, Smoke Detector, Sprinkler System, Transom Windows, Window Treatments
Parking
- Parking description:Handicap Parking, On Street, Parking Lot, Paved Parking, Unassigned
New listings near 1308-a Scottsdale Dr #a
- Coming Soon
 $825,000Coming Soon5 beds 5 baths4,408 sq. ft.
2247 Greencedar Dr, BEL AIR, MD 21015
MLS# MDHR2060372Listed by: EXP REALTY, LLC - Coming Soon
 $650,000Coming Soon4 beds 3 baths2,600 sq. ft.
718 Macphail Ct N, BEL AIR, MD 21014
MLS# MDHR2060366Listed by: LONG & FOSTER REAL ESTATE, INC - Coming Soon
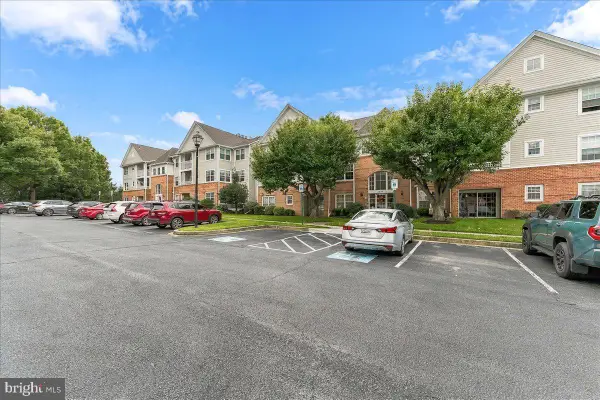 $249,900Coming Soon2 beds 2 baths1,050 sq. ft.
1309 Sheridan Pl #d, BEL AIR, MD 21015
MLS# MDHR2060342Listed by: BEILER-CAMPBELL REALTORS-KENNETT SQUARE - Coming SoonOpen Sat, 12 to 2pm
 $335,000Coming Soon4 beds 4 baths1,820 sq. ft.
1947 Laurel Oak Dr, BEL AIR, MD 21015
MLS# MDHR2060200Listed by: EXECUHOME REALTY - Coming Soon
 $285,000Coming Soon2 beds 2 baths1,335 sq. ft.
118 Nichols St #3d, BEL AIR, MD 21014
MLS# MDHR2060270Listed by: LONG & FOSTER REAL ESTATE, INC. - Coming SoonOpen Sat, 11am to 1pm
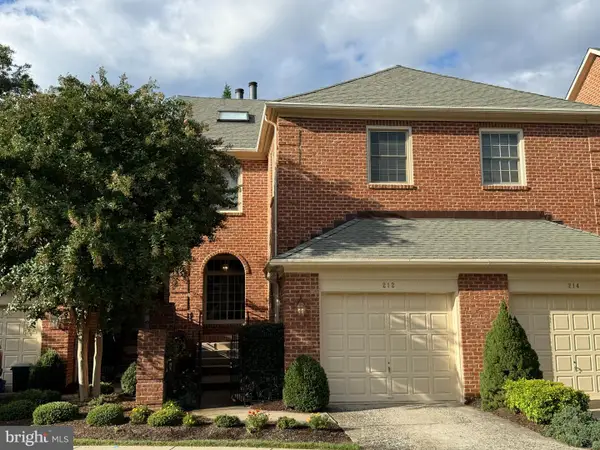 $525,000Coming Soon4 beds 4 baths2,824 sq. ft.
212 Wellington Ct, BEL AIR, MD 21014
MLS# MDHR2060260Listed by: CUMMINGS & CO REALTORS - Coming Soon
 $695,000Coming Soon4 beds 4 baths3,381 sq. ft.
535 Hartley Way, BEL AIR, MD 21014
MLS# MDHR2059982Listed by: TIDEWATER REALTY GROUP, LLC - Coming Soon
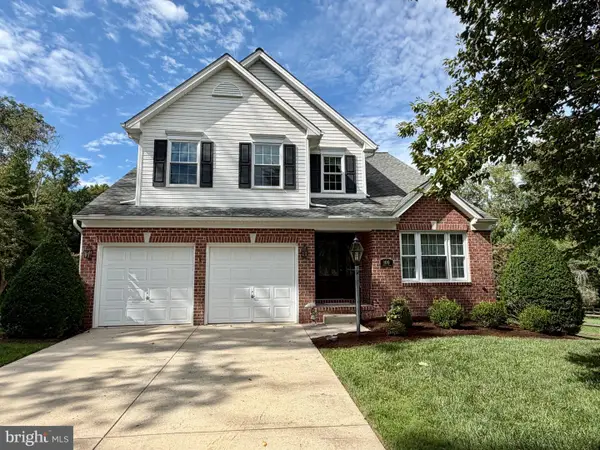 $555,000Coming Soon3 beds 3 baths1,730 sq. ft.
109 Hibiscus Ct, BEL AIR, MD 21014
MLS# MDHR2059924Listed by: CUMMINGS & CO REALTORS - Coming SoonOpen Sat, 11am to 1pm
 $799,000Coming Soon4 beds 4 baths4,207 sq. ft.
670 Iron Gate Rd, BEL AIR, MD 21014
MLS# MDHR2060006Listed by: KELLER WILLIAMS GATEWAY LLC - Coming Soon
 $765,000Coming Soon5 beds 4 baths3,937 sq. ft.
704 Estates, BEL AIR, MD 21015
MLS# MDHR2059938Listed by: CUMMINGS & CO REALTORS


Protect your home and budget from life's surprises with an Assurant Home Warranty, backed by a partner that supports you through every step of homeownership. Explore Plans.
© 2026 Better Homes and Gardens Real Estate LLC. An Anywhere Real Estate company. All rights reserved. Better Homes and Gardens® Real Estate is a registered trademark owned by Meredith Operations Corporation, licensed to Better Homes and Gardens Real Estate LLC and used with permission. Better Homes and Gardens Real Estate LLC fully supports the principles of the Fair Housing Act and the Equal Opportunity Act. Listing information is deemed reliable but is not guaranteed accurate.
Each office is independently owned and operated.
Any services or products provided by third parties are not provided by, affiliated with or related to Better Homes and Gardens Real Estate LLC, or its affiliated companies.