
1419 E Macphail Rd, Bel Air, MD 21015
Local realty services provided by:Better Homes and Gardens Real Estate Realty Connect
1419 E Macphail Rd,Bel Air, MD 21015
$875,000
- 4 Beds
- 3 Baths
- 3,532 sq. ft.
- Single family
- Active
Listed by: laura m snyder
Office: american premier realty, llc.
MLS#:MDHR2059698
Source:BRIGHTMLS
Price summary
- Price:$875,000
- Price per sq. ft.:$247.73
About this home
This beautifully renovated Cape Cod in sought-after Glenangus offers four bedrooms, 2.5 baths and is situated on 1.31 acres backing to trees. The mudroom/laundry addition is conveniently located off the oversized 2-car garage, steps away from the renovated kitchen (2020). The kitchen features upgraded countertops, center island/breakfast bar, stainless steel appliances, gas cooking and hood vent. Hardwood floors and moldings enhance the living and dining rooms, while a double-sided gas fireplace opens to the family room with built-in surrounds. The main-level primary suite has a renovated bath with walk-in shower and double sink. Upstairs, you'll find two huge bedrooms, walk-in storage closet and versatile loft space along with another renovated bathroom. The backyard is an entertainer’s dream with a 22,000-gallon in-ground pool, gazebo, whirlpool tub, outdoor bar/man cave, patio and porch. A partially finished lower level offers additional living and storage space. This home feeds to Homestead-Wakefield Elementary and Patterson Mill Middle/High Schools. Other upgrades include two entry doors (2025); roof & chimney (2024); driveway (2024); pool pump (2023); dual zone HVAC (main level 2024); tankless HWH; replacement windows. This home is a two minute drive to Maryland Golf & Country Club and close to commuting routes. An ideal home for the long term, thoughtfully designed to accommodate your needs through every stage of life, with features that make aging in place comfortable....
Contact an agent
Home facts
- Year built:1982
- Subdivision & Development:GLENANGUS
- Listing ID #:MDHR2059698
- Added:57 day(s) ago
- Updated:November 03, 2026 at 09:12 PM
Rooms and interior
- Bedrooms:4
- Total bathrooms:3
- Full bathrooms:2
- Half bathrooms:1
- Flooring:Carpet, Ceramic Tile, Hardwood
- Dining Description:Dining Area, Dining Room, Formal/Separate Dining Room
- Bathrooms Description:Bathroom 2, Primary Bath(s), Primary Bathroom, WhirlPool/HotTub
- Kitchen Description:Breakfast Area, Built-Ins, Carpet, Crown Moldings, Dishwasher, Exhaust Fan, Icemaker, Kitchen - Country, Kitchen - Island, Kitchen - Table Space, Microwave, Oven/Range - Gas, Pantry, Range Hood, Recessed Lighting, Refrigerator, Upgraded Countertops, Water Dispenser, Water Heater - Tankless
- Bedroom Description:Carpet, Entry Level Bedroom, Primary Bedroom, Walk In Closet(s)
- Basement:Yes
- Basement Description:Connecting Stairway, Partially Finished, Sump Pump
- Living area:3,532 sq. ft.
Heating and cooling
- Cooling:Ceiling Fan(s), Central A/C, Zoned
- Heating:Baseboard - Electric, Electric, Forced Air, Heat Pump - Electric BackUp, Natural Gas, Zoned
Structure and exterior
- Roof:Architectural Shingle
- Year built:1982
- Building area:3,532 sq. ft.
- Lot area:1.31 Acres
- Lot Features:Backs to Trees, Level
- Architectural Style:Cape Cod, Colonial, Ranch/Rambler
- Construction Materials:Brick, Vinyl Siding
- Exterior Features:Bump-outs, Extensive Hardscape, Patio(s), Porch(es)
- Foundation Description:Permanent
- Levels:3 Story
Schools
- High school:PATTERSON MILL
- Middle school:PATTERSON MILL
- Elementary school:HOMESTEAD-WAKEFIELD
Utilities
- Water:Well
- Sewer:Septic Exists
Finances and disclosures
- Price:$875,000
- Price per sq. ft.:$247.73
- Tax amount:$5,480 (2026)
Features and amenities
- Laundry features:Dryer, Dryer In Unit, Laundry, Washer, Washer In Unit
- Amenities:200+ Amp Service, Built-Ins, Carpet, Ceiling Fan(s), Chair Railings, Crown Moldings, Double Pane Windows, Natural Gas Available, Recessed Lighting, Replacement Windows, Smoke Detector, Window Treatments
- Pool features:Concrete, In Ground
Parking
- Parking description:Asphalt Driveway, Attached Garage, Garage - Side Entry, Garage Door Opener, Oversized
- Garage:Yes
- Garage spaces:2
New listings near 1419 E Macphail Rd
- Coming Soon
 $575,000Coming Soon4 beds 4 baths3,344 sq. ft.
406 Hall St, BEL AIR, MD 21014
MLS# MDHR2061446Listed by: CUMMINGS & CO REALTORS - Coming Soon
 $524,900Coming Soon3 beds 4 baths2,508 sq. ft.
504 Cesky Pl, BEL AIR, MD 21014
MLS# MDHR2061644Listed by: REDFIN CORP - Coming Soon
 $400,000Coming Soon3 beds 4 baths1,910 sq. ft.
257 Hunters Run Ter, BEL AIR, MD 21015
MLS# MDHR2061466Listed by: AMERICAN PREMIER REALTY, LLC - Coming Soon
 $515,000Coming Soon3 beds 4 baths2,402 sq. ft.
2523 Chessie Way, BEL AIR, MD 21015
MLS# MDHR2061474Listed by: RE/MAX ADVANTAGE REALTY - Coming SoonOpen Sat, 11am to 1pm
 $630,000Coming Soon4 beds 3 baths2,520 sq. ft.
2010 Gumtree Ter, BEL AIR, MD 21015
MLS# MDHR2061534Listed by: CUMMINGS & CO. REALTORS - Coming Soon
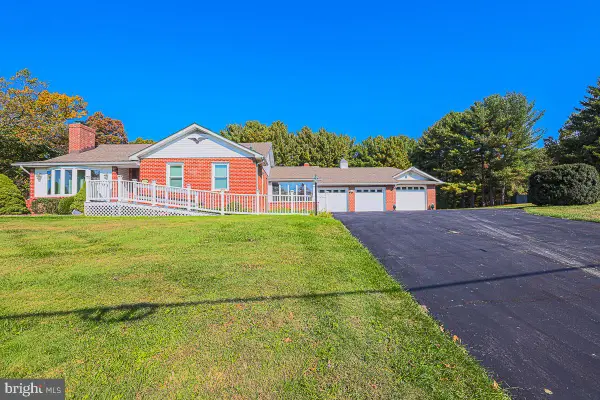 $549,900Coming Soon3 beds 3 baths2,488 sq. ft.
1401 Prospect Mill Rd, BEL AIR, MD 21015
MLS# MDHR2061478Listed by: EXP REALTY, LLC - Coming Soon
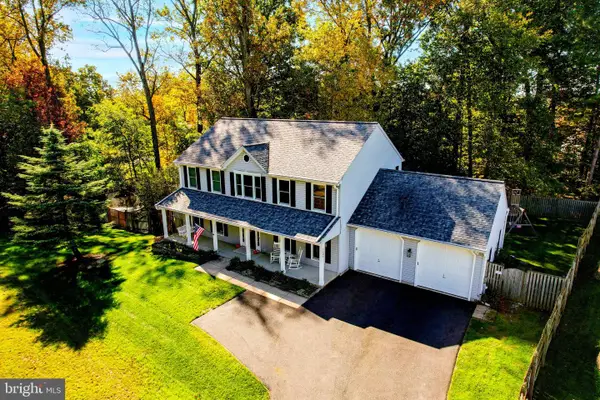 $714,999Coming Soon5 beds 5 baths3,976 sq. ft.
1403 Loch Carron Way, BEL AIR, MD 21015
MLS# MDHR2061444Listed by: COLDWELL BANKER REALTY - Coming Soon
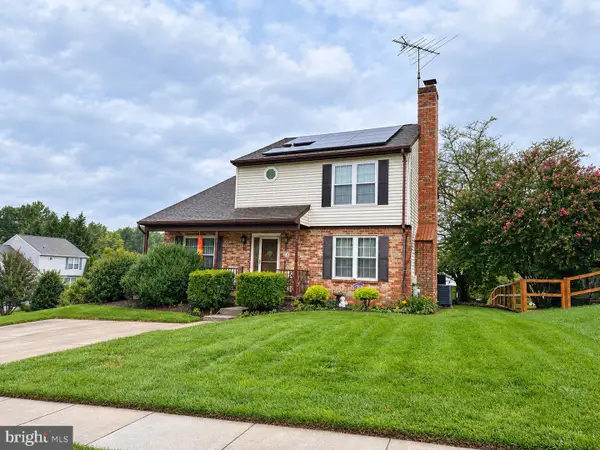 $500,000Coming Soon4 beds 4 baths2,243 sq. ft.
716 Deep Ridge Rd, BEL AIR, MD 21014
MLS# MDHR2061216Listed by: EXP REALTY, LLC - Coming Soon
 $469,900Coming Soon4 beds 4 baths2,050 sq. ft.
74 E Ellendale St, BEL AIR, MD 21014
MLS# MDHR2060334Listed by: VILLAGE REALTY, LLC - Coming Soon
 $650,000Coming Soon4 beds 3 baths2,600 sq. ft.
718 Macphail Ct N, BEL AIR, MD 21014
MLS# MDHR2060366Listed by: LONG & FOSTER REAL ESTATE, INC


Protect your home and budget from life's surprises with an Assurant Home Warranty, backed by a partner that supports you through every step of homeownership. Explore Plans.
© 2026 Better Homes and Gardens Real Estate LLC. An Anywhere Real Estate company. All rights reserved. Better Homes and Gardens® Real Estate is a registered trademark owned by Meredith Operations Corporation, licensed to Better Homes and Gardens Real Estate LLC and used with permission. Better Homes and Gardens Real Estate LLC fully supports the principles of the Fair Housing Act and the Equal Opportunity Act. Listing information is deemed reliable but is not guaranteed accurate.
Each office is independently owned and operated.
Any services or products provided by third parties are not provided by, affiliated with or related to Better Homes and Gardens Real Estate LLC, or its affiliated companies.