
2 Canvas Pl, Bel Air, MD 21015
Local realty services provided by:Better Homes and Gardens Real Estate Cassidon Realty
2 Canvas Pl,Bel Air, MD 21015
$419,900
- 3 Beds
- 3 Baths
- 2,277 sq. ft.
- Townhouse
- Active
Listed by: gabriel mcartor
Office: re/max components
MLS#:MDHR2058640
Source:BRIGHTMLS
Price summary
- Price:$419,900
- Price per sq. ft.:$184.41
- Monthly HOA dues:$65.33
About this home
++ DON’T LET TODAY’S INTEREST RATES KEEP YOU FROM THIS HOME! Seller is offering a 2-1 RATE BUYDOWN that could substantially reduce your mortgage payment during the first two years of ownership. This is more than $8,000 in potential savings! Ask how this seller-paid 2-1 buydown could help make this home more affordable. Enjoy this charming Victorian-style end-of-group townhome at the end of the cul-de-sac in Greenbrier Hills, Bel Air. This home Offers 3 bedrooms with a Main Level Owner Suite and Full Bath totalling 2 full and 1 half baths. This home combines distinctive architectural character with comfortable everyday living.
Step inside and immediately notice the dramatic two-story living room, highlighted by a gas fireplace that creates a warm and inviting focal point. The open layout provides plenty of natural light and an easy flow for both everyday living and entertaining.
The kitchen offers abundant cabinetry, generous countertop space, a contemporary stainless-steel sink overlooking the rear yard. Just off the main living area, step outside onto the newer rear deck—an ideal spot for relaxing, grilling, or entertaining while overlooking the fenced-in backyard.
You’ll find three comfortable bedrooms with a large family room loft that overlooks the lower living room. Bring your carpet color and style ideas!
The unfinished lower level provides excellent potential for future living space and features a convenient walk-out to the backyard, along with a rough-in for an additional bathroom. Whether you envision a recreation room, home office, gym, guest space, or additional living area, the possibilities are yours to create. The home also conveys with two washers and two dryers for added convenience.
Additional features include a welcoming front and side porch, private concrete driveway, one-car garage, excellent curb appeal, and the added privacy that comes with an end-of-group location.
One of the home’s greatest conveniences is its location. Grocery shopping, retail stores, and several popular restaurants are all within walking distance, making everyday errands and dining out incredibly easy.
With its Victorian-inspired architecture, new roof, soaring living room, fireplace, outdoor living space, fenced yard, walk-out lower level, and convenient Bel Air location, 2 Canvas Place offers a wonderful combination of character, space, and potential.
Come see everything this special home has to offer!...
Contact an agent
Home facts
- Year built:2003
- Subdivision & Development:GREENBRIER HILLS
- Listing ID #:MDHR2058640
- Added:47 day(s) ago
- Updated:September 23, 2026 at 01:57 PM
Rooms and interior
- Bedrooms:3
- Total bathrooms:3
- Full bathrooms:2
- Half bathrooms:1
- Flooring:Carpet, Hardwood, Vinyl
- Kitchen Description:Breakfast Area, Built-In Microwave, Carpet, Crown Moldings, Dishwasher, Disposal, Exhaust Fan, Kitchen - Eat-In, Kitchen - Island, Refrigerator, Stove, Water Heater
- Bedroom Description:Carpet, Entry Level Bedroom
- Basement:Yes
- Basement Description:Connecting Stairway, Daylight, Partial, Poured Concrete, Rough Bath Plumb, Sump Pump, Unfinished, Walkout Stairs, Water Proofing System
- Living area:2,277 sq. ft.
Heating and cooling
- Cooling:Ceiling Fan(s), Central A/C
- Heating:Forced Air, Heat Pump - Gas BackUp, Heat Pump(s), Natural Gas
Structure and exterior
- Year built:2003
- Building area:2,277 sq. ft.
- Lot area:0.11 Acres
- Lot Features:Backs to Trees, Cul-de-sac, Landscaping, Level, No Thru Street, Rear Yard, Suburban
- Architectural Style:Victorian
- Construction Materials:Vinyl Siding
- Exterior Features:Deck(s), Porch(es), Sidewalks, Wrap Around
- Foundation Description:Concrete Perimeter
- Levels:3 Story
Schools
- High school:C MILTON WRIGHT
- Middle school:SOUTHAMPTON
Utilities
- Water:Public
- Sewer:Public Sewer
Finances and disclosures
- Price:$419,900
- Price per sq. ft.:$184.41
- Tax amount:$3,942 (2026)
Features and amenities
- Laundry features:Dryer, Has Laundry, Washer
- Amenities:Attic, Carpet, Ceiling Fan(s), Crown Moldings, Sprinkler System, Window Treatments
Parking
- Parking description:Additional Storage Area, Attached Garage, Concrete Driveway, Garage - Front Entry, Inside Access, On Street
- Garage:Yes
- Garage spaces:1
New listings near 2 Canvas Pl
- Coming Soon
 $825,000Coming Soon5 beds 5 baths4,408 sq. ft.
2247 Greencedar Dr, BEL AIR, MD 21015
MLS# MDHR2060372Listed by: EXP REALTY, LLC - Coming Soon
 $650,000Coming Soon4 beds 3 baths2,600 sq. ft.
718 Macphail Ct N, BEL AIR, MD 21014
MLS# MDHR2060366Listed by: LONG & FOSTER REAL ESTATE, INC - Coming Soon
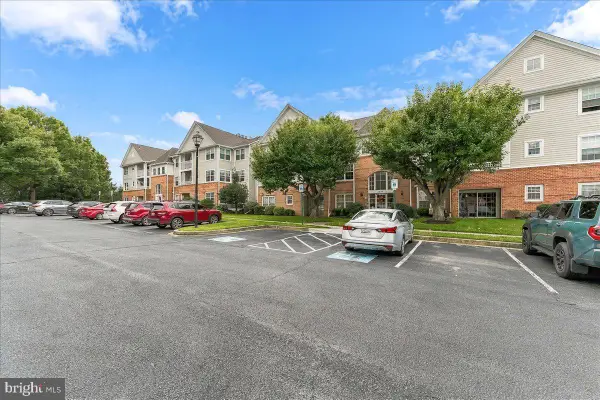 $249,900Coming Soon2 beds 2 baths1,050 sq. ft.
1309 Sheridan Pl #d, BEL AIR, MD 21015
MLS# MDHR2060342Listed by: BEILER-CAMPBELL REALTORS-KENNETT SQUARE - Coming SoonOpen Sat, 12 to 2pm
 $335,000Coming Soon4 beds 4 baths1,820 sq. ft.
1947 Laurel Oak Dr, BEL AIR, MD 21015
MLS# MDHR2060200Listed by: EXECUHOME REALTY - Coming Soon
 $285,000Coming Soon2 beds 2 baths1,335 sq. ft.
118 Nichols St #3d, BEL AIR, MD 21014
MLS# MDHR2060270Listed by: LONG & FOSTER REAL ESTATE, INC. - Coming SoonOpen Sat, 11am to 1pm
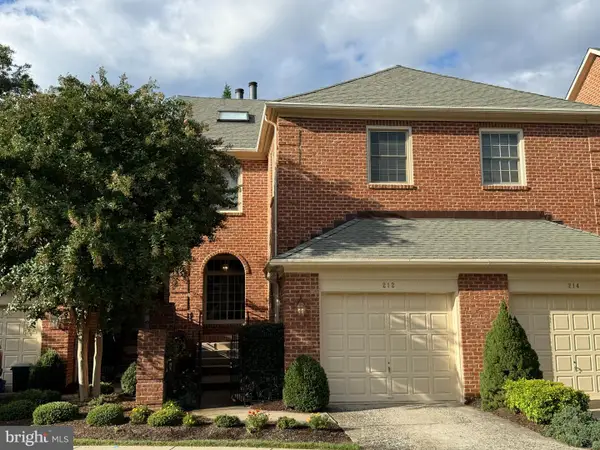 $525,000Coming Soon4 beds 4 baths2,824 sq. ft.
212 Wellington Ct, BEL AIR, MD 21014
MLS# MDHR2060260Listed by: CUMMINGS & CO REALTORS - Coming Soon
 $695,000Coming Soon4 beds 4 baths3,381 sq. ft.
535 Hartley Way, BEL AIR, MD 21014
MLS# MDHR2059982Listed by: TIDEWATER REALTY GROUP, LLC - Coming Soon
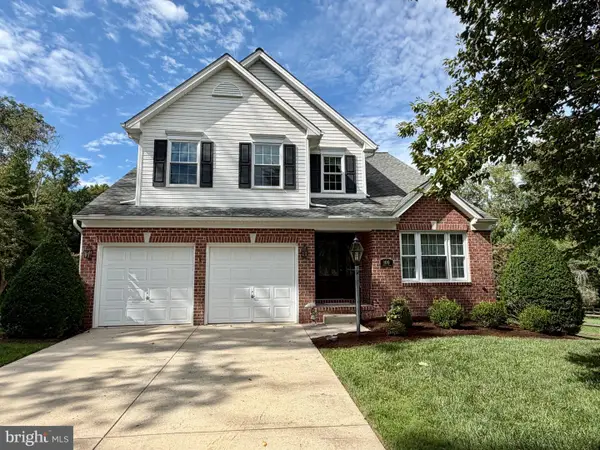 $555,000Coming Soon3 beds 3 baths1,730 sq. ft.
109 Hibiscus Ct, BEL AIR, MD 21014
MLS# MDHR2059924Listed by: CUMMINGS & CO REALTORS - Coming SoonOpen Sat, 11am to 1pm
 $799,000Coming Soon4 beds 4 baths4,207 sq. ft.
670 Iron Gate Rd, BEL AIR, MD 21014
MLS# MDHR2060006Listed by: KELLER WILLIAMS GATEWAY LLC - Coming Soon
 $765,000Coming Soon5 beds 4 baths3,937 sq. ft.
704 Estates, BEL AIR, MD 21015
MLS# MDHR2059938Listed by: CUMMINGS & CO REALTORS


Protect your home and budget from life's surprises with an Assurant Home Warranty, backed by a partner that supports you through every step of homeownership. Explore Plans.
© 2026 Better Homes and Gardens Real Estate LLC. An Anywhere Real Estate company. All rights reserved. Better Homes and Gardens® Real Estate is a registered trademark owned by Meredith Operations Corporation, licensed to Better Homes and Gardens Real Estate LLC and used with permission. Better Homes and Gardens Real Estate LLC fully supports the principles of the Fair Housing Act and the Equal Opportunity Act. Listing information is deemed reliable but is not guaranteed accurate.
Each office is independently owned and operated.
Any services or products provided by third parties are not provided by, affiliated with or related to Better Homes and Gardens Real Estate LLC, or its affiliated companies.