
2205 Erin Way, Bel Air, MD 21015
Local realty services provided by:Better Homes and Gardens Real Estate GSA Realty
Listed by: lee r. tessier, lisa vonakis
Office: exp realty, llc.
MLS#:MDHR2056698
Source:BRIGHTMLS
Price summary
- Price:$875,000
- Price per sq. ft.:$190.71
- Monthly HOA dues:$23.42
About this home
4-bedroom, 2.5-bath all-brick detached Colonial backing to woods offers an elevated Cedarday setting with custom finishes, dramatic three-level living, and exceptional outdoor entertaining. The main level makes a memorable first impression with a two-story foyer, hardwood floors, and a striking family room featuring soaring ceilings, a gas fireplace, and an upper-level overlook. The kitchen brings both style and function with heated floors, deluxe cabinetry with custom lighting and thoughtful storage solutions, while the mudroom also includes heated floors. A sunroom with a mini split adds a polished extension of the living space and includes an electronic pet door with collar. The upper level is anchored by a refined primary suite with cathedral ceilings, a walk-in closet with custom built-ins, an adjacent laundry room with stackable washer and dryer, and a beautifully appointed primary bath with heated floors, a freestanding tub and oversized tile shower. Three additional bedrooms and a second full bath complete the upper level, offering a well-balanced layout with comfortable separation and flexibility. The fully built-out lower level expands the home with generous flex areas for recreation, fitness, hobbies, work, or relaxation. Outdoor living is equally impressive, with a composite easy-care deck, extensive hardscape patio, built-in BBQ island with granite top, decorative rain chains, and a wooded backdrop that gives the rear setting a finished, private-feeling atmosphere. A 3-car front-load garage with level 2 EV charger, concrete driveway parking, surround sound system in the family room, wall-mounted TV brackets with TVs, BBQ island refrigerator, and 2018 roof with warranty complete this standout offering....
Contact an agent
Home facts
- Year built:1999
- Subdivision & Development:CEDARDAY
- Listing ID #:MDHR2056698
- Added:44 day(s) ago
- Updated:August 23, 2026 at 01:59 PM
Rooms and interior
- Bedrooms:4
- Total bathrooms:3
- Full bathrooms:2
- Half bathrooms:1
- Flooring:Hardwood, Heated
- Kitchen Description:Built-Ins, Water Heater - Tankless
- Bedroom Description:Walk In Closet(s)
- Basement:Yes
- Basement Description:Full
- Living area:4,588 sq. ft.
Heating and cooling
- Cooling:Central A/C, Ductless/Mini-Split
- Heating:Forced Air, Natural Gas, Zoned
Structure and exterior
- Year built:1999
- Building area:4,588 sq. ft.
- Lot area:0.88 Acres
- Lot Features:Backs to Trees
- Architectural Style:Colonial
- Construction Materials:Brick
- Exterior Features:BBQ Grill, Deck(s), Extensive Hardscape, Patio(s), Sidewalks
- Foundation Description:Permanent
- Levels:3 Story
Schools
- High school:PATTERSON MILL
- Middle school:PATTERSON MILL
- Elementary school:HOMESTEAD/WAKEFIELD
Utilities
- Water:Public
- Sewer:Public Sewer
Finances and disclosures
- Price:$875,000
- Price per sq. ft.:$190.71
- Tax amount:$6,719 (2025)
Features and amenities
- Laundry features:Washer/Dryer Stacked
- Amenities:Attic, Built-Ins
Parking
- Parking description:Attached Garage, Concrete Driveway, Electric Vehicle Charging Station(s), Garage - Front Entry, Garage Door Opener
- Garage:Yes
- Garage spaces:3
New listings near 2205 Erin Way
- Coming Soon
 $784,990Coming Soon3 beds 3 baths3,236 sq. ft.
300 Plantation Ln, BEL AIR, MD 21014
MLS# MDHR2059254Listed by: LONG & FOSTER REAL ESTATE, INC. - Coming Soon
 $265,000Coming Soon3 beds 2 baths1,150 sq. ft.
1311-l Sheridan Pl, BEL AIR, MD 21015
MLS# MDHR2059246Listed by: GARCEAU REALTY - Coming SoonOpen Sun, 1 to 3pm
 $649,900Coming Soon5 beds 4 baths2,920 sq. ft.
7 Mcgregor Way, BEL AIR, MD 21014
MLS# MDHR2059250Listed by: RE/MAX DISTINCTIVE REAL ESTATE, INC. - Coming Soon
 $419,000Coming Soon4 beds 2 baths2,340 sq. ft.
2023 S Fountain Green Rd, BEL AIR, MD 21015
MLS# MDHR2059238Listed by: RE/MAX EXCELLENCE REALTY - Coming Soon
 $735,000Coming Soon4 beds 4 baths3,976 sq. ft.
30 Huntington Pl, BEL AIR, MD 21014
MLS# MDHR2059226Listed by: BERKSHIRE HATHAWAY HOMESERVICES HOMESALE REALTY - Coming Soon
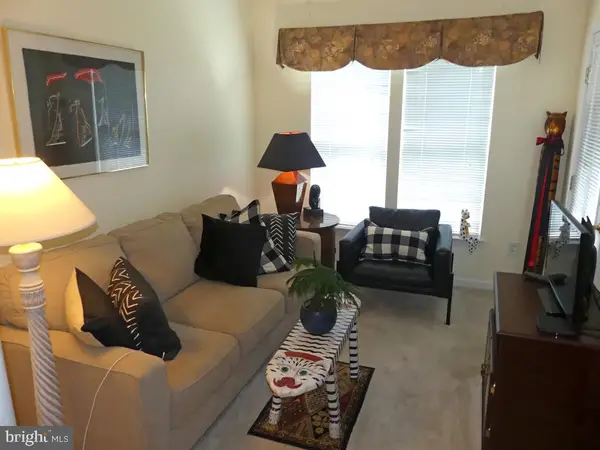 $285,000Coming Soon2 beds 2 baths1,335 sq. ft.
117 Nichols St #f, BEL AIR, MD 21014
MLS# MDHR2059162Listed by: LONG & FOSTER REAL ESTATE, INC. - Coming Soon
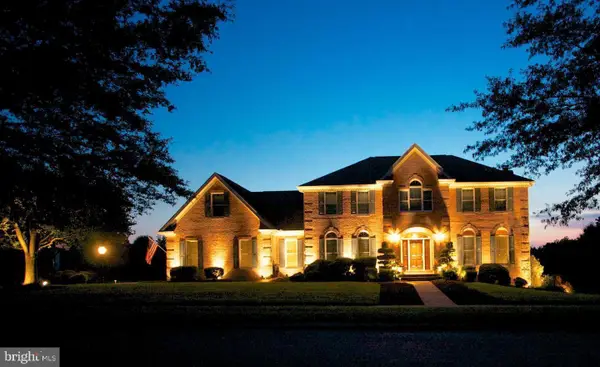 $892,000Coming Soon4 beds 4 baths4,226 sq. ft.
948 Glenangus Dr, BEL AIR, MD 21015
MLS# MDHR2059144Listed by: CUMMINGS & CO REALTORS - Coming Soon
 $584,900Coming Soon4 beds 2 baths2,106 sq. ft.
1004 Peppard Dr, BEL AIR, MD 21014
MLS# MDHR2059146Listed by: CUMMINGS & CO REALTORS - Coming Soon
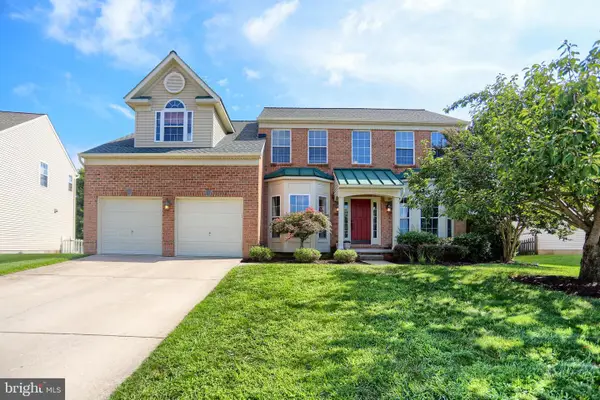 $699,000Coming Soon4 beds 4 baths2,548 sq. ft.
306 Brunswick Dr, BEL AIR, MD 21015
MLS# MDHR2058816Listed by: BERKSHIRE HATHAWAY HOMESERVICES HOMESALE REALTY - Coming SoonOpen Wed, 5:30 to 7pm
 $439,000Coming Soon3 beds 4 baths2,320 sq. ft.
941 Dawes Ct, BEL AIR, MD 21014
MLS# MDHR2059056Listed by: SAMSON PROPERTIES


Protect your home and budget from life's surprises with an Assurant Home Warranty, backed by a partner that supports you through every step of homeownership. Explore Plans.
© 2026 Better Homes and Gardens Real Estate LLC. An Anywhere Real Estate company. All rights reserved. Better Homes and Gardens® Real Estate is a registered trademark owned by Meredith Operations Corporation, licensed to Better Homes and Gardens Real Estate LLC and used with permission. Better Homes and Gardens Real Estate LLC fully supports the principles of the Fair Housing Act and the Equal Opportunity Act. Listing information is deemed reliable but is not guaranteed accurate.
Each office is independently owned and operated.
Any services or products provided by third parties are not provided by, affiliated with or related to Better Homes and Gardens Real Estate LLC, or its affiliated companies.