
2231 Gelding Way, Bel Air, MD 21015
Local realty services provided by:Better Homes and Gardens Real Estate Premier
Listed by: junli wang
Office: iron valley real estate charm city
MLS#:MDHR2054476
Source:BRIGHTMLS
Price summary
- Price:$629,000
- Price per sq. ft.:$205.69
- Monthly HOA dues:$17.67
About this home
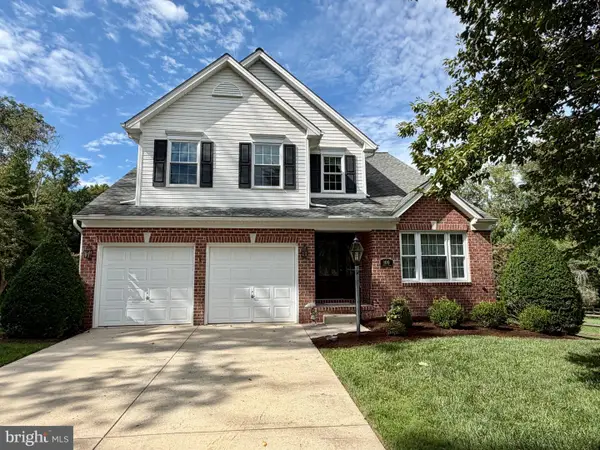
NEW PRICE—exceptional space and value in Bel Air! Offering 3,058 sq. ft. of above-grade living space, this well-maintained brick-front Colonial is tucked away on a quiet cul-de-sac in the desirable Hunters Run/Saddle Ridge community. A dramatic two-story foyer and oversized windows fill the home with natural light, while hardwood floors extend through most of the main level, upper hallway, and primary bedroom.
The open kitchen features granite countertops, stainless steel appliances, a sunny breakfast area, and a three-sided bay window. Upstairs, the spacious primary suite includes a jetted soaking tub, separate shower, and generous closet space. The unfinished lower level offers abundant storage and excellent potential for future living space.
Enjoy outdoor living on the tiered deck overlooking a private, tree-lined backyard. Additional highlights include a two-car garage, new furnace (2025), new water heater (2024), and a one-year Guard Home Warranty provided by the seller. Convenient to shopping, dining, parks, schools, and major commuter routes....
Contact an agent
Home facts
- Year built:1996
- Subdivision & Development:HUNTERS RUN
- Listing ID #:MDHR2054476
- Added:108 day(s) ago
- Updated:September 17, 2026 at 02:11 PM
Rooms and interior
- Bedrooms:4
- Total bathrooms:3
- Full bathrooms:2
- Half bathrooms:1
- Basement:Yes
- Basement Description:Interior Access, Unfinished, Walkout Stairs
- Living area:3,058 sq. ft.
Heating and cooling
- Heating:90% Forced Air, Natural Gas
Structure and exterior
- Year built:1996
- Building area:3,058 sq. ft.
- Lot area:0.19 Acres
- Architectural Style:Colonial
- Construction Materials:Brick
- Foundation Description:Block
- Levels:3 Story
Schools
- High school:PATTERSON MILL
- Middle school:PATTERSON MILL
- Elementary school:RING FACTORY
Utilities
- Water:Public
- Sewer:Public Sewer
Finances and disclosures
- Price:$629,000
- Price per sq. ft.:$205.69
- Tax amount:$5,719 (2025)
Parking
- Parking description:Attached Garage, Garage - Front Entry, Off Street
- Garage:Yes
- Garage spaces:2
New listings near 2231 Gelding Way
- Coming Soon
 $760,000Coming Soon4 beds 4 baths5,347 sq. ft.
1803 Wagner Farm Rd, BEL AIR, MD 21015
MLS# MDHR2058190Listed by: GARCEAU REALTY - Coming Soon
 $695,000Coming Soon4 beds 4 baths3,381 sq. ft.
535 Hartley Way, BEL AIR, MD 21014
MLS# MDHR2059982Listed by: TIDEWATER REALTY GROUP, LLC - Coming Soon
 $555,000Coming Soon3 beds 3 baths1,730 sq. ft.
109 Hibiscus Ct, BEL AIR, MD 21014
MLS# MDHR2059924Listed by: CUMMINGS & CO REALTORS - Coming Soon
 $799,000Coming Soon4 beds 4 baths4,207 sq. ft.
670 Iron Gate Rd, BEL AIR, MD 21014
MLS# MDHR2060006Listed by: KELLER WILLIAMS GATEWAY LLC - Coming Soon
 $765,000Coming Soon5 beds 4 baths3,937 sq. ft.
704 Estates, BEL AIR, MD 21015
MLS# MDHR2059938Listed by: CUMMINGS & CO REALTORS - Coming Soon
 $699,999Coming Soon4 beds 3 baths2,546 sq. ft.
2210 Autumn Glow Ct, BEL AIR, MD 21015
MLS# MDHR2059958Listed by: TURN KEY HOMES LITMITED LIBABILITY - Coming SoonOpen Fri, 5 to 7pm
 $875,000Coming Soon4 beds 3 baths3,532 sq. ft.
1419 E Macphail Rd, BEL AIR, MD 21015
MLS# MDHR2059698Listed by: AMERICAN PREMIER REALTY, LLC - Coming Soon
 $600,000Coming Soon4 beds 4 baths2,930 sq. ft.
827 Bridle Path, BEL AIR, MD 21014
MLS# MDHR2059548Listed by: CORNER HOUSE REALTY - Coming Soon
 $569,900Coming Soon4 beds 4 baths1,882 sq. ft.
742 High Plain Dr, BEL AIR, MD 21014
MLS# MDHR2059788Listed by: AMERICAN PREMIER REALTY, LLC - Coming Soon
 $475,000Coming Soon3 beds 2 baths1,612 sq. ft.
363 Catherine St, BEL AIR, MD 21014
MLS# MDHR2059756Listed by: EXP REALTY, LLC


Protect your home and budget from life's surprises with an Assurant Home Warranty, backed by a partner that supports you through every step of homeownership. Explore Plans.
© 2026 Better Homes and Gardens Real Estate LLC. An Anywhere Real Estate company. All rights reserved. Better Homes and Gardens® Real Estate is a registered trademark owned by Meredith Operations Corporation, licensed to Better Homes and Gardens Real Estate LLC and used with permission. Better Homes and Gardens Real Estate LLC fully supports the principles of the Fair Housing Act and the Equal Opportunity Act. Listing information is deemed reliable but is not guaranteed accurate.
Each office is independently owned and operated.
Any services or products provided by third parties are not provided by, affiliated with or related to Better Homes and Gardens Real Estate LLC, or its affiliated companies.