
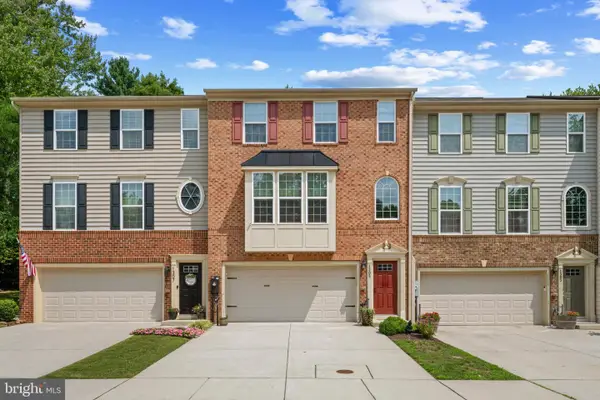
261 Beckenham Cir #402, Bel Air, MD 21014
Local realty services provided by:Better Homes and Gardens Real Estate Cassidon Realty
261 Beckenham Cir #402,Bel Air, MD 21014
$355,000
- 2 Beds
- 2 Baths
- 1,750 sq. ft.
- Condominium
- Active
Listed by: lana ophardt
Office: cummings & co realtors
MLS#:MDHR2055614
Source:BRIGHTMLS
Price summary
- Price:$355,000
- Price per sq. ft.:$202.86
About this home
Stunning 55+ Penthouse Condo with Loft!
Don’t miss this beautifully maintained penthouse condo with a second-level loft, offering approximately 1,750 sq ft of open, airy living space in a highly desirable 55+ community!
Step inside to find an inviting open floor plan with soaring vaulted ceilings, elegant crown molding, and plantation shutters throughout, all complemented by fresh, neutral paint. The spacious living area is filled with natural light and features a dramatic ceiling with a loft above—perfect for a home office, gym, hobby space, or cozy retreat overlooking the main level.
The kitchen is both stylish and functional, complete with granite countertops, stainless steel appliances, a breakfast bar, pantry, and a convenient laundry area with a brand new washing machine.
This thoughtfully designed layout offers 2 bedrooms and 2 full baths, with the bedrooms positioned on opposite ends for added privacy—ideal for guests or shared living. The primary bedroom features vaulted ceilings, crown molding, ceiling fan, 2 closets (one is a walk-in) and ensuite bath with walk-in shower, dual sink vanity and ceramic tile flooring.
Enjoy your morning coffee or unwind in the evening on the private balcony overlooking peaceful green space and trees. The dining room, with direct balcony access, can easily double as a home office, reading nook, or creative space and features a new storm door.
Additional highlights include ample parking, prime location just minutes from shopping, dining, the Ma & Pa Trail with 2 access paths, and major routes including Rt 24 and Rt 1. Low-maintenance living meets comfort and style!...
Contact an agent
Home facts
- Year built:2010
- Subdivision & Development:LEGACY AT GATEWAY
- Listing ID #:MDHR2055614
- Added:82 day(s) ago
- Updated:August 18, 2026 at 01:52 PM
Rooms and interior
- Bedrooms:2
- Total bathrooms:2
- Full bathrooms:2
- Flooring:Carpet, Hardwood
- Dining Description:Combination Dining/Living, Dining Area, Dining Room
- Bathrooms Description:Bathroom 2, Primary Bath(s), Primary Bathroom
- Kitchen Description:Breakfast Area, Built-In Microwave, Carpet, Crown Moldings, Dishwasher, Icemaker, Kitchen - Gourmet, Oven/Range - Gas, Pantry, Recessed Lighting, Refrigerator, Six Burner Stove, Stainless Steel Appliances, Upgraded Countertops, Water Heater
- Bedroom Description:Carpet, Entry Level Bedroom, Primary Bedroom, Walk In Closet(s)
- Living area:1,750 sq. ft.
Heating and cooling
- Cooling:Central A/C
- Heating:Central, Electric, Natural Gas
Structure and exterior
- Year built:2010
- Building area:1,750 sq. ft.
- Construction Materials:Brick, Vinyl Siding
- Exterior Features:Balcony
- Levels:2 Stories
Utilities
- Water:Public
- Sewer:Public Sewer
Finances and disclosures
- Price:$355,000
- Price per sq. ft.:$202.86
- Tax amount:$3,487 (2023)
Features and amenities
- Laundry features:Dryer, Washer
- Amenities:Carpet, Ceiling Fan(s), Crown Moldings, Elevator, Intercom, Main Entrance Lock, Recessed Lighting, Window Treatments
Parking
- Parking description:Parking Lot
New listings near 261 Beckenham Cir #402
- New
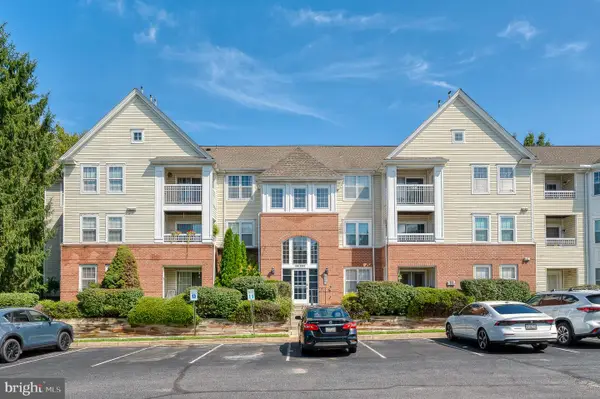 $219,900Active2 beds 1 baths750 sq. ft.
1310 Sheridan Pl #42, BEL AIR, MD 21015
MLS# MDHR2058908Listed by: ONE PERCENT LISTS MID-ATLANTIC - Coming Soon
 $715,000Coming Soon4 beds 4 baths
3 Glenwood Pl, BEL AIR, MD 21014
MLS# MDHR2059018Listed by: GARCEAU REALTY - Coming Soon
 $439,000Coming Soon3 beds 4 baths
941 Dawes Ct, BEL AIR, MD 21014
MLS# MDHR2059056Listed by: SAMSON PROPERTIES - Coming Soon
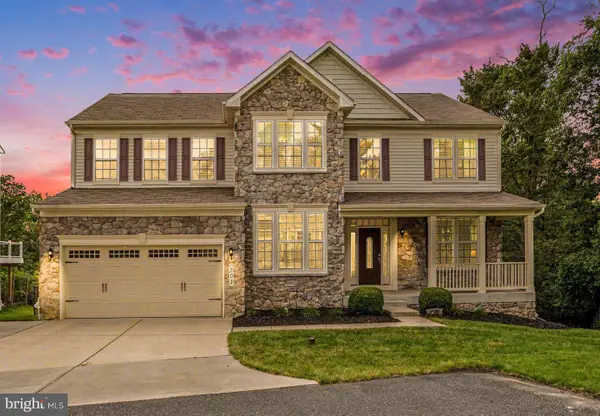 $899,000Coming Soon5 beds 5 baths
302 Sir Pauls Pl, BEL AIR, MD 21014
MLS# MDHR2058822Listed by: KELLER WILLIAMS GATEWAY LLC - New
 $449,900Active4 beds 3 baths1,838 sq. ft.
1305 Vermont Rd, BEL AIR, MD 21014
MLS# MDHR2058966Listed by: COLDWELL BANKER REALTY - Coming Soon
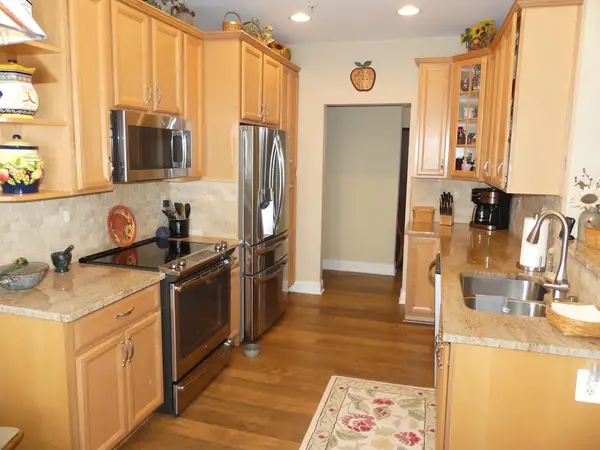 $319,900Coming Soon3 beds 2 baths
1817 Selvin Dr #401 & #7 Garage, BEL AIR, MD 21015
MLS# MDHR2058962Listed by: LONG & FOSTER REAL ESTATE, INC. - Coming Soon
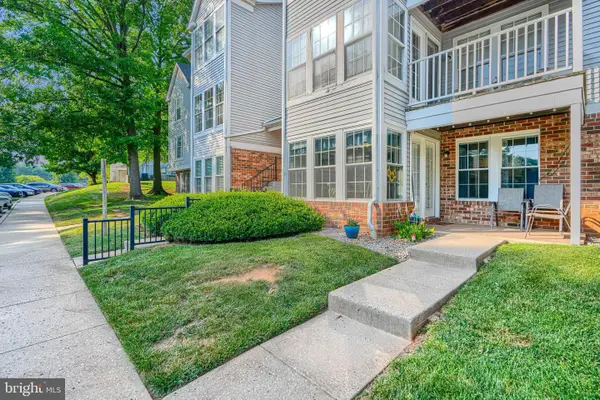 $229,900Coming Soon2 beds 2 baths
902-d Jessicas Ln #902-d, BEL AIR, MD 21014
MLS# MDHR2058986Listed by: CUMMINGS & CO REALTORS - Coming Soon
 $295,000Coming Soon3 beds 4 baths
1356 Saint Francis Rd, BEL AIR, MD 21014
MLS# MDHR2058898Listed by: CUMMINGS & CO REALTORS - Coming Soon
 $350,000Coming Soon4 beds 3 baths
213 Princeton Ln, BEL AIR, MD 21014
MLS# MDHR2058916Listed by: CUMMINGS & CO REALTORS - New
 $495,000Active3 beds 3 baths2,128 sq. ft.
1305 Dickinson Ct, BEL AIR, MD 21015
MLS# MDHR2058930Listed by: BERKSHIRE HATHAWAY HOMESERVICES HOMESALE REALTY


Protect your home and budget from life's surprises with an Assurant Home Warranty, backed by a partner that supports you through every step of homeownership. Explore Plans.
© 2026 Better Homes and Gardens Real Estate LLC. An Anywhere Real Estate company. All rights reserved. Better Homes and Gardens® Real Estate is a registered trademark owned by Meredith Operations Corporation, licensed to Better Homes and Gardens Real Estate LLC and used with permission. Better Homes and Gardens Real Estate LLC fully supports the principles of the Fair Housing Act and the Equal Opportunity Act. Listing information is deemed reliable but is not guaranteed accurate.
Each office is independently owned and operated.
Any services or products provided by third parties are not provided by, affiliated with or related to Better Homes and Gardens Real Estate LLC, or its affiliated companies.