
414 Moores Mill Rd, Bel Air, MD 21014
Local realty services provided by:Better Homes and Gardens Real Estate Cassidon Realty
414 Moores Mill Rd,Bel Air, MD 21014
$599,999
- 4 Beds
- 3 Baths
- 2,405 sq. ft.
- Single family
- Pending
Listed by: fred e branscome
Office: samson properties
MLS#:MDHR2057234
Source:BRIGHTMLS
Price summary
- Price:$599,999
- Price per sq. ft.:$249.48
About this home
BUILT IN 2019 + OWNED SOLAR + INCREDIBLE OUTDOOR LIVING IN THE TOWN OF BEL AIR! If you've been searching for a newer home with generous room sizes, a 2-car garage and a backyard made for entertaining, 414 Moores Mill deserves an in-person look. This spacious 4-bedroom, 2.5-bath home combines modern construction with exceptional indoor and outdoor living—all just minutes from everything Bel Air has to offer.
Step inside to a bright, open main level designed for everyday living and entertaining. The expansive family room features a gas fireplace and built-in surround-sound speakers and flows seamlessly into the kitchen with granite countertops, stainless-steel appliances, abundant cabinetry and direct access to one of this home's standout features—its screened outdoor living space.
Enjoy morning coffee, summer dinners or rainy afternoons from the large screened-in deck, with a separate open-air grilling deck just steps away. Beyond it is an expansive, fully fenced backyard with plenty of room to play, entertain or let the dogs run, plus a dedicated fire-pit seating area and storage shed. This is outdoor living you can enjoy through multiple seasons—not simply a backyard.
Upstairs, the spacious primary suite offers a true retreat with a walk-in closet featuring custom organizers and a beautifully finished private bath with soaking tub and separate shower. Three additional generously sized bedrooms provide excellent closet space, and the dedicated second-floor laundry room means no carrying laundry between floors.
The large basement provides tremendous flexibility for a home gym, recreation space, workshop, storage—or the opportunity to create additional finished living space to suit your needs.
Recent efficiency and comfort improvements include a new heat-pump water heater, updated HVAC with efficient gas heat, radon mitigation system and OWNED SOLAR PANELS—an increasingly valuable feature with no solar lease to assume.
With a 2-car garage, generous room sizes, newer construction, exceptional outdoor living and a fully fenced yard, 414 Moores Mill offers a combination that's difficult to find at this price point in Bel Air. Photos don't fully capture the space and outdoor living this home offers—come experience it in person. Schedule your private showing today!...
Contact an agent
Home facts
- Year built:2019
- Subdivision & Development:TOWN OF BEL AIR
- Listing ID #:MDHR2057234
- Added:49 day(s) ago
- Updated:September 25, 2026 at 09:05 AM
Rooms and interior
- Bedrooms:4
- Total bathrooms:3
- Full bathrooms:2
- Half bathrooms:1
- Rooms Total:10
- Flooring:Carpet, Ceramic Tile, Engineered Wood, Hardwood
- Dining Description:Combination Dining/Living, Combination Kitchen/Dining, Dining Area, Dining Room
- Bathrooms Description:Bathroom 2, Primary Bathroom
- Kitchen Description:Built-In Microwave, Carpet, Combination Kitchen/Living, Crown Moldings, Dishwasher, Disposal, Exhaust Fan, Kitchen - Island, Kitchen - Table Space, Oven - Single, Oven/Range - Electric, Pantry, Range Hood, Stainless Steel Appliances, Upgraded Countertops
- Bedroom Description:Carpet, Primary Bedroom
- Basement:Yes
- Basement Description:Daylight, Heated, Improved, Interior Access, Outside Entrance, Partial, Poured Concrete, Rear Entrance, Sump Pump, Walkout Level
- Living area:2,405 sq. ft.
Heating and cooling
- Cooling:Central A/C
- Heating:90% Forced Air, Natural Gas, Solar On Grid, Zoned
Structure and exterior
- Roof:Architectural Shingle
- Year built:2019
- Building area:2,405 sq. ft.
- Lot area:0.26 Acres
- Lot Features:Landscaping, Road Frontage
- Architectural Style:Colonial
- Construction Materials:Batts Insulation, Blown-In Insulation, Combination, Stone, Vinyl Siding
- Exterior Features:Deck(s), Enclosed, Extensive Hardscape, Exterior Lighting, Gutter System, Outbuilding(s), Patio(s), Roof, Screened
- Foundation Description:Active Radon Mitigation, Concrete Perimeter
- Levels:2 Stories
Utilities
- Water:Public
- Sewer:Public Sewer
Finances and disclosures
- Price:$599,999
- Price per sq. ft.:$249.48
- Tax amount:$7,764 (2026)
Features and amenities
- Laundry features:Dryer - Electric, Dryer In Unit, Has Laundry, Laundry, Washer In Unit
- Amenities:200+ Amp Service, Attic, Cable TV Available, Carpet, Ceiling Fan(s), Crown Moldings, Double Hung Windows, Electric Available, Natural Gas Available, Phone Available, Sound System, Underground Utilities, Window Treatments
Parking
- Parking description:Additional Storage Area, Asphalt Driveway, Attached Garage, Built In, Covered Parking, Free, Garage - Front Entry, Inside Access, Oversized, Paved Driveway, Paved Parking, Private
- Garage:Yes
- Garage spaces:2
New listings near 414 Moores Mill Rd
- Coming Soon
 $469,900Coming Soon4 beds 4 baths2,050 sq. ft.
74 E Ellendale St, BEL AIR, MD 21014
MLS# MDHR2060334Listed by: VILLAGE REALTY, LLC - Coming Soon
 $525,000Coming Soon4 beds 3 baths2,656 sq. ft.
1316 Cheshire Ln, BEL AIR, MD 21014
MLS# MDHR2060174Listed by: CUMMINGS & CO. REALTORS - Coming Soon
 $509,900Coming Soon3 beds 4 baths2,536 sq. ft.
900 Creek Park Rd, BEL AIR, MD 21014
MLS# MDHR2060454Listed by: CUMMINGS & CO REALTORS - Coming Soon
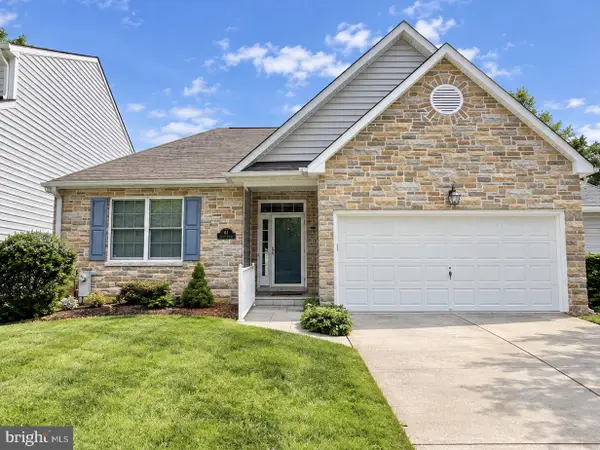 $554,900Coming Soon2 beds 3 baths2,564 sq. ft.
63 Crystal Ct, BEL AIR, MD 21014
MLS# MDHR2060414Listed by: CUMMINGS & CO REALTORS - Coming Soon
 $825,000Coming Soon4 beds 3 baths3,136 sq. ft.
501 Country Walk Ct, BEL AIR, MD 21015
MLS# MDHR2060178Listed by: CUMMINGS & CO REALTORS - Coming Soon
 $650,000Coming Soon4 beds 3 baths2,600 sq. ft.
718 Macphail Ct N, BEL AIR, MD 21014
MLS# MDHR2060366Listed by: LONG & FOSTER REAL ESTATE, INC - Coming SoonOpen Sat, 12 to 2pm
 $335,000Coming Soon4 beds 4 baths1,820 sq. ft.
1947 Laurel Oak Dr, BEL AIR, MD 21015
MLS# MDHR2060200Listed by: EXECUHOME REALTY - Coming Soon
 $285,000Coming Soon2 beds 2 baths1,335 sq. ft.
118 Nichols St #3d, BEL AIR, MD 21014
MLS# MDHR2060270Listed by: LONG & FOSTER REAL ESTATE, INC. - Coming Soon
 $695,000Coming Soon4 beds 4 baths3,381 sq. ft.
535 Hartley Way, BEL AIR, MD 21014
MLS# MDHR2059982Listed by: TIDEWATER REALTY GROUP, LLC - Coming Soon
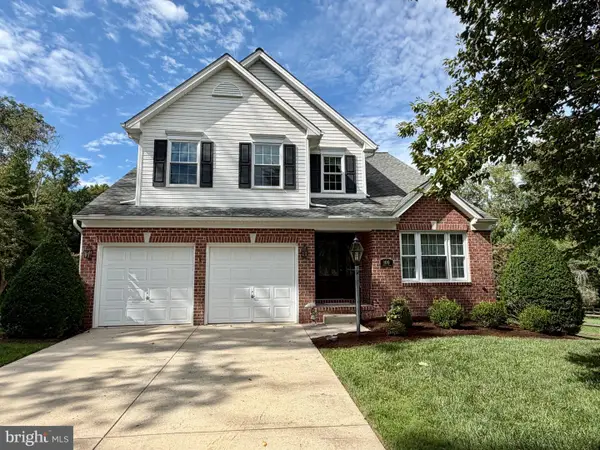 $555,000Coming Soon3 beds 3 baths1,730 sq. ft.
109 Hibiscus Ct, BEL AIR, MD 21014
MLS# MDHR2059924Listed by: CUMMINGS & CO REALTORS


Protect your home and budget from life's surprises with an Assurant Home Warranty, backed by a partner that supports you through every step of homeownership. Explore Plans.
© 2026 Better Homes and Gardens Real Estate LLC. An Anywhere Real Estate company. All rights reserved. Better Homes and Gardens® Real Estate is a registered trademark owned by Meredith Operations Corporation, licensed to Better Homes and Gardens Real Estate LLC and used with permission. Better Homes and Gardens Real Estate LLC fully supports the principles of the Fair Housing Act and the Equal Opportunity Act. Listing information is deemed reliable but is not guaranteed accurate.
Each office is independently owned and operated.
Any services or products provided by third parties are not provided by, affiliated with or related to Better Homes and Gardens Real Estate LLC, or its affiliated companies.