
501 Country Walk Ct, Bel Air, MD 21015
Local realty services provided by:Better Homes and Gardens Real Estate Murphy & Co.
Listed by: karen l stefanides
Office: cummings & co realtors
MLS#:MDHR2060178
Source:BRIGHTMLS
Price summary
- Price:$825,000
- Price per sq. ft.:$263.07
About this home
Nestled within the serene culdesac, this exquisite Colonial residence offers a harmonious blend of luxury and comfort, set against a backdrop of lush greenery and tranquil water features. Spanning over 2,736 square feet, this meticulously maintained home boasts four spacious bedrooms and three elegantly appointed bathrooms, providing ample space for relaxation and entertainment. Step inside to discover a warm and inviting interior, where traditional charm meets modern sophistication. The open floor plan seamlessly connects the family room to the gourmet kitchen, featuring upgraded countertops, stainless steel appliances, cherry cabinets, and a six-burner stove that will delight any culinary enthusiast. The butler's pantry adds an extra touch of convenience, while the dining area, adorned with crown moldings and chair railings, sets the stage for memorable gatherings. Natural light pours through double-pane windows, enhancing the beauty of the engineered wood and ceramic tile flooring throughout. The primary suite is a true retreat, complete with a luxurious bathroom featuring a walk-in shower.. Additional highlights of the home include a libary with built-ins, extra finished living space in lower level, ample storage, recessed lighting, and a cozy wood burning fireplace that creates a perfect ambiance for intimate evenings. The exterior of this property is equally impressive, showcasing extensive hardscaping, elegant exterior lighting, and a charming patio that invites outdoor living. The private backyard is a true oasis, featuring a heated gunite pool and spa combo, surrounded by lush landscaping and stone retaining walls. Enjoy the soothing sounds of the nearby stream and the beauty of nature as you unwind in your own personal paradise. With 5.46 acres of partly wooded land, this property offers unparalleled privacy and tranquility .The lower level is open making it perfect for your private camping area, that sits near the stream and backs to woods for extra privacy. The stream creates a picturesque setting that feels like a retreat from the everyday hustle. The detached oversized garage and additional outbuildings provide ample storage and versatility for your lifestyle needs. This home is not just a residence; it's a lifestyle. Experience the perfect blend of luxury, comfort, and nature in this exceptional property, where every detail has been thoughtfully curated to create a warm and inviting atmosphere. Embrace the exclusive lifestyle that awaits you in this remarkable Country Walk gem. Updates include new Pool heater, 2 new fireplace flus, and crown. New back slider, updated windows that have tilt in features on both upper and lower glass for ease of cleaning, Light fixtures, garage openers, and doors, well pump, freshly painted throughout, newer carpet and flooring throughout....
Contact an agent
Home facts
- Year built:1987
- Subdivision & Development:COUNTRY WALK
- Listing ID #:MDHR2060178
- Updated:September 24, 2026 at 10:35 AM
Rooms and interior
- Bedrooms:4
- Total bathrooms:3
- Full bathrooms:3
- Flooring:Carpet, Ceramic Tile, Engineered Wood
- Dining Description:Dining Area, Dining Room
- Bathrooms Description:Bathroom 2, Bathroom 3, Primary Bath(s), Primary Bathroom, WhirlPool/HotTub
- Kitchen Description:Built-In Microwave, Built-Ins, Butlers Pantry, Carpet, Crown Moldings, Dishwasher, Disposal, Exhaust Fan, Extra Refrigerator/Freezer, Microwave, Oven - Self Cleaning, Oven/Range - Gas, Pantry, Range Hood, Recessed Lighting, Refrigerator, Six Burner Stove, Stainless Steel Appliances, Upgraded Countertops, Water Heater
- Bedroom Description:Carpet, Entry Level Bedroom, Primary Bedroom, Walk In Closet(s)
- Basement:Yes
- Basement Description:Connecting Stairway, Full, Improved, Sump Pump
- Living area:3,136 sq. ft.
Heating and cooling
- Cooling:Attic Fan, Ceiling Fan(s), Central A/C
- Heating:90% Forced Air, Natural Gas, Wood Burn Stove
Structure and exterior
- Roof:Architectural Shingle
- Year built:1987
- Building area:3,136 sq. ft.
- Lot area:5.46 Acres
- Lot Features:Backs to Trees, Cleared, Front Yard, Landscaping, No Thru Street, Not In Development, Partly Wooded, Private, Rear Yard, SideYard(s), Stream/Creek
- Architectural Style:Colonial
- Construction Materials:Brick, Combination, Vinyl Siding
- Exterior Features:Awning(s), Chimney Cap(s), Extensive Hardscape, Exterior Lighting, Flood Lights, Outbuilding(s), Patio(s), Stone Retaining Walls, Water Falls
- Foundation Description:Block
- Levels:3 Story
Schools
- High school:BELAIR
- Middle school:BEL AIR
- Elementary school:EMMORTON
Utilities
- Water:Well
- Sewer:Septic Exists
Finances and disclosures
- Price:$825,000
- Price per sq. ft.:$263.07
- Tax amount:$5,926 (2026)
Features and amenities
- Laundry features:Dryer - Gas, ENERGY STAR Clothes Washer, Laundry, Washer
- Amenities:Attic, Attic/House Fan, Built-Ins, Carpet, Ceiling Fan(s), Central Vacuum, Chair Railings, Crown Moldings, Double Pane Windows, Recessed Lighting, Replacement Windows, Smoke Detector
- Pool features:Fenced, Gunite, Heated, In Ground, Permits, Pool/Spa Combo
Parking
- Parking description:Asphalt Driveway, Detached Garage, Garage - Side Entry, Garage Door Opener, Off Street, Oversized
- Garage:Yes
- Garage spaces:2
New listings near 501 Country Walk Ct
- Coming SoonOpen Sat, 12 to 2pm
 $825,000Coming Soon5 beds 5 baths4,408 sq. ft.
2247 Greencedar Dr, BEL AIR, MD 21015
MLS# MDHR2060372Listed by: EXP REALTY, LLC - Coming Soon
 $650,000Coming Soon4 beds 3 baths2,600 sq. ft.
718 Macphail Ct N, BEL AIR, MD 21014
MLS# MDHR2060366Listed by: LONG & FOSTER REAL ESTATE, INC - Coming Soon
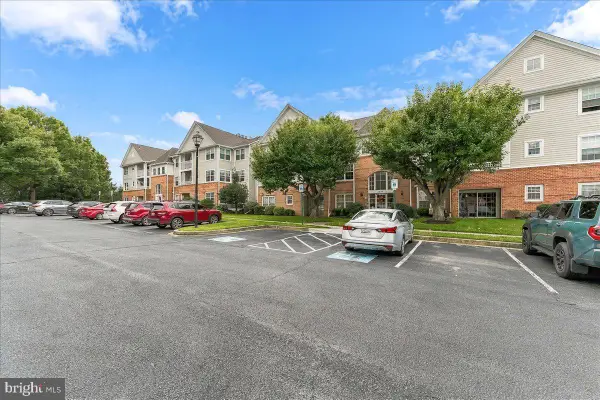 $249,900Coming Soon2 beds 2 baths1,050 sq. ft.
1309 Sheridan Pl #d, BEL AIR, MD 21015
MLS# MDHR2060342Listed by: BEILER-CAMPBELL REALTORS-KENNETT SQUARE - Coming SoonOpen Sat, 12 to 2pm
 $335,000Coming Soon4 beds 4 baths1,820 sq. ft.
1947 Laurel Oak Dr, BEL AIR, MD 21015
MLS# MDHR2060200Listed by: EXECUHOME REALTY - Coming Soon
 $285,000Coming Soon2 beds 2 baths1,335 sq. ft.
118 Nichols St #3d, BEL AIR, MD 21014
MLS# MDHR2060270Listed by: LONG & FOSTER REAL ESTATE, INC. - Coming SoonOpen Sat, 11am to 1pm
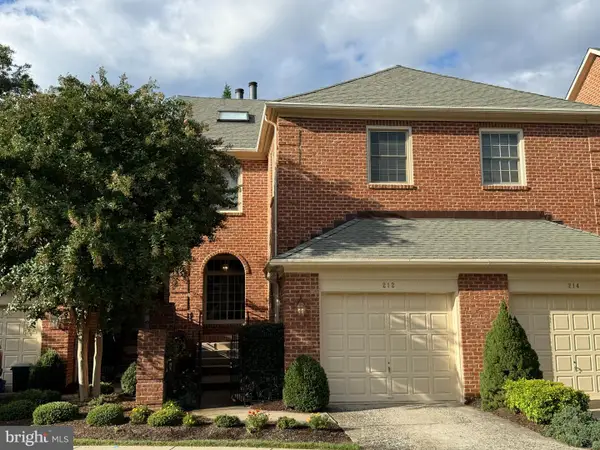 $525,000Coming Soon4 beds 4 baths2,824 sq. ft.
212 Wellington Ct, BEL AIR, MD 21014
MLS# MDHR2060260Listed by: CUMMINGS & CO REALTORS - Coming Soon
 $695,000Coming Soon4 beds 4 baths3,381 sq. ft.
535 Hartley Way, BEL AIR, MD 21014
MLS# MDHR2059982Listed by: TIDEWATER REALTY GROUP, LLC - Coming Soon
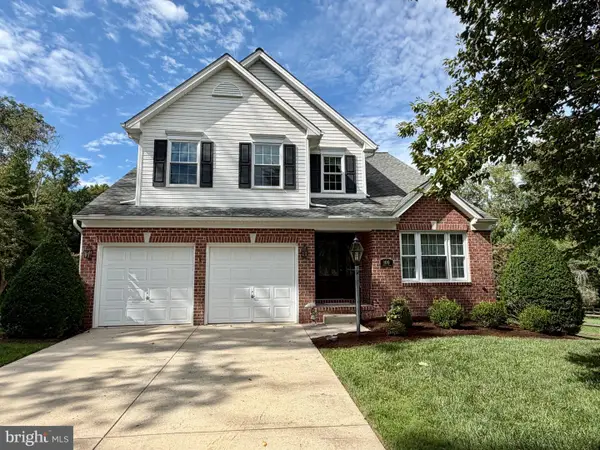 $555,000Coming Soon3 beds 3 baths1,730 sq. ft.
109 Hibiscus Ct, BEL AIR, MD 21014
MLS# MDHR2059924Listed by: CUMMINGS & CO REALTORS - Coming SoonOpen Sat, 11am to 1pm
 $799,000Coming Soon4 beds 4 baths4,207 sq. ft.
670 Iron Gate Rd, BEL AIR, MD 21014
MLS# MDHR2060006Listed by: KELLER WILLIAMS GATEWAY LLC


Protect your home and budget from life's surprises with an Assurant Home Warranty, backed by a partner that supports you through every step of homeownership. Explore Plans.
© 2026 Better Homes and Gardens Real Estate LLC. An Anywhere Real Estate company. All rights reserved. Better Homes and Gardens® Real Estate is a registered trademark owned by Meredith Operations Corporation, licensed to Better Homes and Gardens Real Estate LLC and used with permission. Better Homes and Gardens Real Estate LLC fully supports the principles of the Fair Housing Act and the Equal Opportunity Act. Listing information is deemed reliable but is not guaranteed accurate.
Each office is independently owned and operated.
Any services or products provided by third parties are not provided by, affiliated with or related to Better Homes and Gardens Real Estate LLC, or its affiliated companies.