
629 Buggy Ride, Bel Air, MD 21015
Local realty services provided by:Better Homes and Gardens Real Estate Premier
629 Buggy Ride,Bel Air, MD 21015
$510,000
- 3 Beds
- 4 Baths
- - sq. ft.
- Townhouse
- Sold
Listed by: cassandra l peters
Office: long & foster real estate, inc.
MLS#:MDHR2054786
Source:BRIGHTMLS
Sorry, we are unable to map this address
Price summary
- Price:$510,000
- Monthly HOA dues:$90
About this home
MOTIVATED SELLERS!! Built in 2016 in the sought-after Magness Mill community, this 3 bedroom, 2 full bathroom, 2 half bathroom home offers a 2-car garage, finished basement, smart home upgrades, and more. The kitchen features a breakfast bar and pantry for extra storage, while the spacious primary suite includes barn doors leading to 2 walk-in closets with automatic closet lighting and a large private bathroom with soaking tub and stand-up shower. Additional sq. footage off of the kitchen can be a book-nook, children's play area, or second living room space. The finished basement provides flexible living space for a recreation room, guest area, or additional bedroom. Features include a Ring system with front and rear cameras and window alarms, smart home (Alexa) light switches throughout, wired-in window candles, recessed lighting, great natural light, an upgraded back deck with a remote-controlled retractable awning that covers the entire deck, newly installed privacy fence in the back yard, and an EV charging outlet in the garage. Recent updates include painted rooms, accent walls, tint on the front windows, gutter guards in 2022, newer appliances such as - washer and dryer in 2020, microwave in 2024, and refrigerator in 2025. Roof, HVAC, water heater, and dishwasher are from 2016. A beautifully maintained home with modern convenience, flexible living space, and standout upgrades in one of Bel Air’s desirable communities....
Contact an agent
Home facts
- Year built:2016
- Subdivision & Development:MAGNESS MILL
- Listing ID #:MDHR2054786
- Added:85 day(s) ago
- Updated:August 21, 2026 at 05:52 AM
Rooms and interior
- Bedrooms:3
- Total bathrooms:4
- Full bathrooms:2
- Half bathrooms:2
- Kitchen Description:Breakfast Area, Carpet, Dishwasher, Kitchen - Island, Pantry, Recessed Lighting, Refrigerator, Stove, Water Heater
- Bedroom Description:Carpet, Walk In Closet(s)
- Basement:Yes
- Basement Description:Fully Finished
Heating and cooling
- Cooling:Central A/C
- Heating:90% Forced Air, Natural Gas
Structure and exterior
- Year built:2016
- Lot Features:Rear Yard
- Architectural Style:Traditional
- Construction Materials:Stone, Vinyl Siding
- Exterior Features:Awning(s)
- Foundation Description:Block
- Levels:3 Story
Utilities
- Water:Public
- Sewer:Private Sewer
Finances and disclosures
- Price:$510,000
- Tax amount:$4,469 (2026)
Features and amenities
- Laundry features:Dryer, Hookup, Washer
- Amenities:Carpet, Ceiling Fan(s), Natural Gas Available, Recessed Lighting
- Smart home:Yes
Parking
- Parking description:Attached Garage, Electric Vehicle Charging Station(s), Garage - Front Entry, Garage Door Opener, Inside Access, Paved Parking
- Garage:Yes
- Garage spaces:2
New listings near 629 Buggy Ride
- Coming Soon
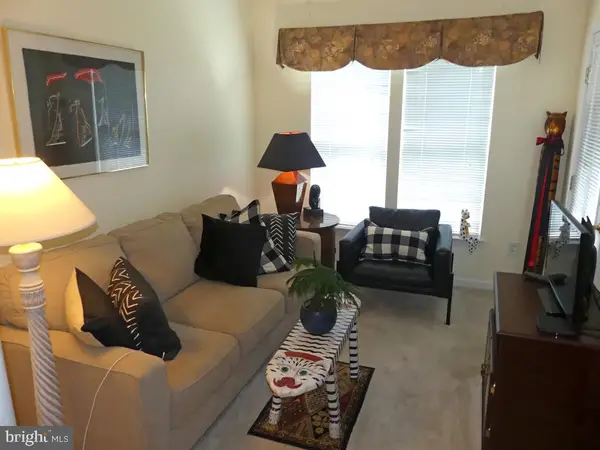 $285,000Coming Soon2 beds 2 baths1,335 sq. ft.
117 Nichols St #f, BEL AIR, MD 21014
MLS# MDHR2059162Listed by: LONG & FOSTER REAL ESTATE, INC. - Coming Soon
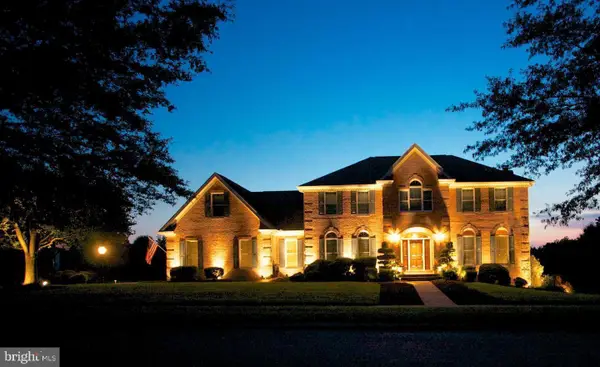 $892,000Coming Soon4 beds 4 baths4,226 sq. ft.
948 Glenangus Dr, BEL AIR, MD 21015
MLS# MDHR2059144Listed by: CUMMINGS & CO REALTORS - Coming Soon
 $584,900Coming Soon4 beds 2 baths2,106 sq. ft.
1004 Peppard Dr, BEL AIR, MD 21014
MLS# MDHR2059146Listed by: CUMMINGS & CO REALTORS - Coming Soon
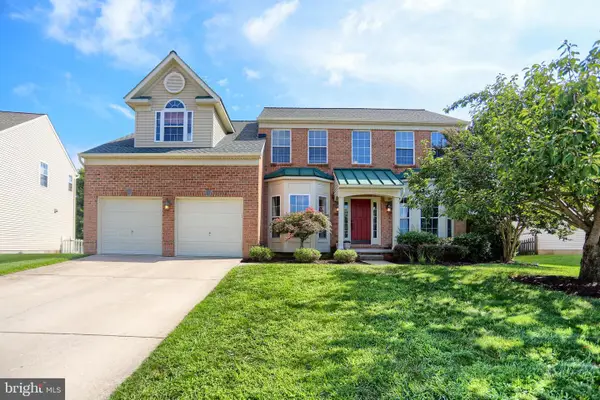 $699,000Coming Soon4 beds 4 baths2,548 sq. ft.
306 Brunswick Dr, BEL AIR, MD 21015
MLS# MDHR2058816Listed by: BERKSHIRE HATHAWAY HOMESERVICES HOMESALE REALTY - Coming SoonOpen Wed, 5:30 to 7pm
 $439,000Coming Soon3 beds 4 baths2,320 sq. ft.
941 Dawes Ct, BEL AIR, MD 21014
MLS# MDHR2059056Listed by: SAMSON PROPERTIES - Coming Soon
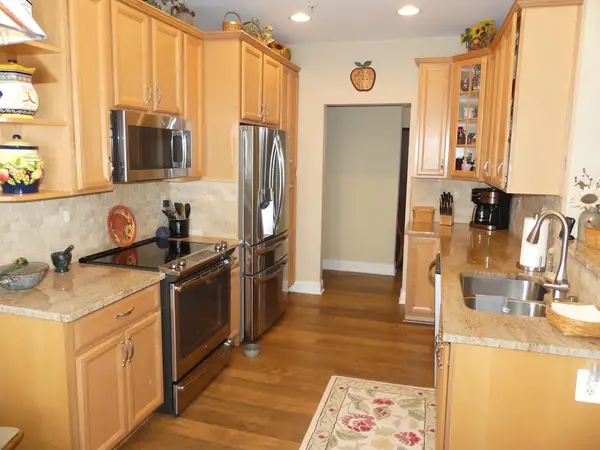 $319,900Coming Soon3 beds 2 baths1,240 sq. ft.
1817 Selvin Dr #401 & #7 Garage, BEL AIR, MD 21015
MLS# MDHR2058962Listed by: LONG & FOSTER REAL ESTATE, INC. - Coming Soon
 $350,000Coming Soon4 beds 3 baths2,487 sq. ft.
213 Princeton Ln, BEL AIR, MD 21014
MLS# MDHR2058916Listed by: CUMMINGS & CO REALTORS - Coming Soon
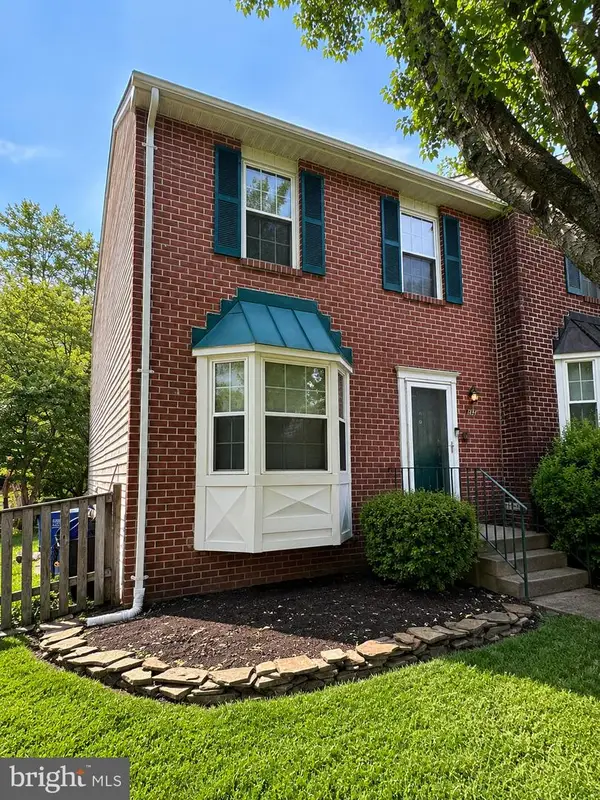 $335,000Coming Soon3 beds 4 baths1,680 sq. ft.
842 Ellicott Dr, BEL AIR, MD 21015
MLS# MDHR2058698Listed by: COMPASS HOME GROUP, LLC - Coming Soon
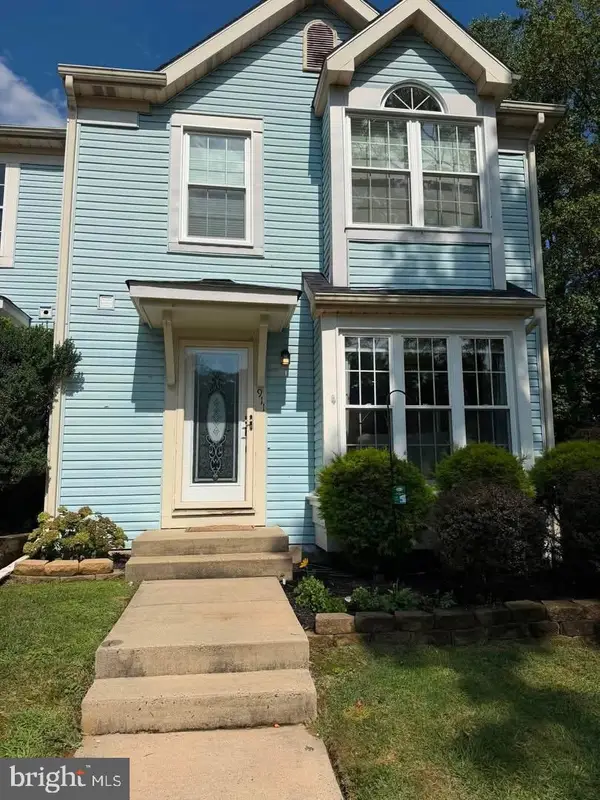 $344,900Coming Soon3 beds 4 baths1,680 sq. ft.
911 Cheswold Ct #a6, BEL AIR, MD 21014
MLS# MDHR2058866Listed by: COMPASS HOME GROUP, LLC - Coming Soon
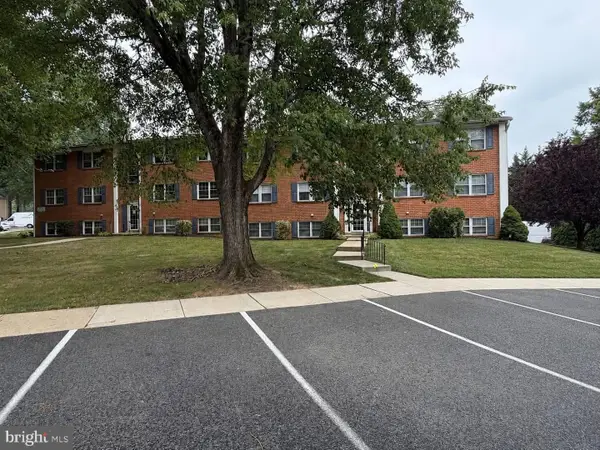 $160,000Coming Soon2 beds 1 baths
242-e Crocker Dr #242-e, BEL AIR, MD 21014
MLS# MDHR2058608Listed by: COMPASS HOME GROUP, LLC


Protect your home and budget from life's surprises with an Assurant Home Warranty, backed by a partner that supports you through every step of homeownership. Explore Plans.
© 2026 Better Homes and Gardens Real Estate LLC. An Anywhere Real Estate company. All rights reserved. Better Homes and Gardens® Real Estate is a registered trademark owned by Meredith Operations Corporation, licensed to Better Homes and Gardens Real Estate LLC and used with permission. Better Homes and Gardens Real Estate LLC fully supports the principles of the Fair Housing Act and the Equal Opportunity Act. Listing information is deemed reliable but is not guaranteed accurate.
Each office is independently owned and operated.
Any services or products provided by third parties are not provided by, affiliated with or related to Better Homes and Gardens Real Estate LLC, or its affiliated companies.