
63 Crystal Ct, Bel Air, MD 21014
Local realty services provided by:Better Homes and Gardens Real Estate Valley Partners
63 Crystal Ct,Bel Air, MD 21014
$554,900
- 2 Beds
- 3 Baths
- 2,564 sq. ft.
- Townhouse
- Coming Soon
Listed by: graham burch
Office: cummings & co realtors
MLS#:MDHR2060414
Source:BRIGHTMLS
Price summary
- Price:$554,900
- Price per sq. ft.:$216.42
- Monthly HOA dues:$116
About this home
Welcome to 63 Crystal Court, an exceptional residence in Barrington, one of Bel Air’s most prestigious and sought-after communities. Tucked away on a quiet cul-de-sac and backing to woodlands, this sophisticated home offers a refined blend of timeless style, premium updates, and exceptional indoor-outdoor living. The main level features two generously sized bedrooms, each with its own full bath. Gleaming hardwood floors extend throughout much of the sun-drenched main level. The expansive living room, opens to an elegant dining room with tray ceiling. A beautifully appointed, modern kitchen leads into the breakfast and a devoted music room. Dual sliding doors lead out to the enormous rear deck, where a retractable awning creates a comfortable outdoor retreat overlooking the trees. Just below, a beautifully hardscaped patio provides another exceptional gathering space, complete with gardens and fountain. The setting offers a wonderful sense of privacy and tranquility. The primary suite offers dual vanities, soaking tub, shower, walk-in closet and convenient en-suite laundry. The fully finished lower level dramatically expands the home’s living and entertaining possibilities. An upscale kitchenette and wet bar feature cabinetry, sink, dishwasher, and refrigerator, making this level ideal for entertaining, extended-stay guests, or relaxed everyday living. The spacious recreation area features a built-in entertainment center and walk-out access to the patio and garden. A large office with built-in cabinets provides an ideal work-from-home environment, while an additional flexible space can be furnished as a third bedroom, guest suite, exercise room, or hobby space. Additional highlights include a cedar closet, a separate unfinished workshop/storage area, Lennox HVAC (2023) and an attached two-car garage. Professional pictures being taken Monday, Sept 28. This home is simply stunning, THE one you've been holding out for. Showings begin Friday, Oct 2, schedule your showing today!...
Contact an agent
Home facts
- Year built:1996
- Subdivision & Development:BARRINGTON
- Listing ID #:MDHR2060414
- Updated:September 24, 2026 at 11:48 PM
Rooms and interior
- Bedrooms:2
- Total bathrooms:3
- Full bathrooms:2
- Half bathrooms:1
- Dining Description:Dining Room
- Bathrooms Description:Bathroom 2, Primary Bathroom
- Kitchen Description:Breakfast Area, Cedar Closet(s), Crown Moldings, Kitchenette, Recessed Lighting
- Bedroom Description:Cedar Closet(s), Entry Level Bedroom, Primary Bedroom
- Basement:Yes
- Basement Description:Fully Finished, Outside Entrance, Walkout Level, Workshop
- Living area:2,564 sq. ft.
Heating and cooling
- Cooling:Central A/C
- Heating:Forced Air, Natural Gas
Structure and exterior
- Year built:1996
- Building area:2,564 sq. ft.
- Lot area:0.12 Acres
- Lot Features:Backs to Trees
- Architectural Style:Carriage House, Ranch/Rambler
- Construction Materials:Stone, Vinyl Siding
- Exterior Features:Awning(s), Deck(s), Extensive Hardscape, Patio(s)
- Foundation Description:Permanent
- Levels:1 Story
Schools
- High school:PATTERSON MILL
- Middle school:PATTERSON MILL
Utilities
- Water:Public
- Sewer:Public Sewer
Finances and disclosures
- Price:$554,900
- Price per sq. ft.:$216.42
- Tax amount:$4,488 (2026)
Features and amenities
- Amenities:Cedar Closet(s), Chair Railings, Crown Moldings, Recessed Lighting, Security System, Sprinkler System
Parking
- Parking description:Additional Storage Area, Attached Garage, Garage - Front Entry, Garage Door Opener, Inside Access, On Street
- Garage:Yes
- Garage spaces:2
New listings near 63 Crystal Ct
- Coming Soon
 $825,000Coming Soon4 beds 3 baths3,136 sq. ft.
501 Country Walk Ct, BEL AIR, MD 21015
MLS# MDHR2060178Listed by: CUMMINGS & CO REALTORS - Coming Soon
 $650,000Coming Soon4 beds 3 baths2,600 sq. ft.
718 Macphail Ct N, BEL AIR, MD 21014
MLS# MDHR2060366Listed by: LONG & FOSTER REAL ESTATE, INC - Coming Soon
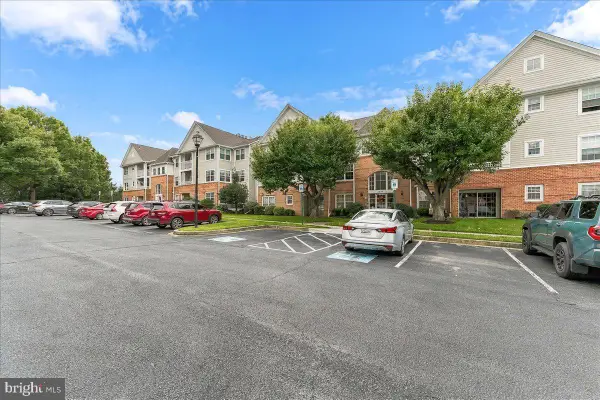 $249,900Coming Soon2 beds 2 baths1,050 sq. ft.
1309 Sheridan Pl #d, BEL AIR, MD 21015
MLS# MDHR2060342Listed by: BEILER-CAMPBELL REALTORS-KENNETT SQUARE - Coming SoonOpen Sat, 12 to 2pm
 $335,000Coming Soon4 beds 4 baths1,820 sq. ft.
1947 Laurel Oak Dr, BEL AIR, MD 21015
MLS# MDHR2060200Listed by: EXECUHOME REALTY - Coming Soon
 $285,000Coming Soon2 beds 2 baths1,335 sq. ft.
118 Nichols St #3d, BEL AIR, MD 21014
MLS# MDHR2060270Listed by: LONG & FOSTER REAL ESTATE, INC. - Coming SoonOpen Sat, 11am to 1pm
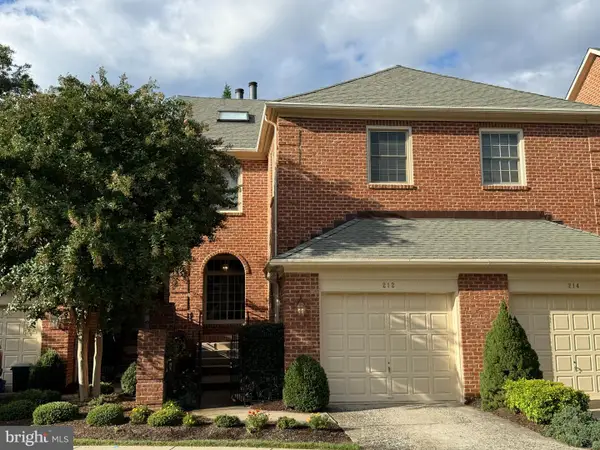 $525,000Coming Soon4 beds 4 baths2,824 sq. ft.
212 Wellington Ct, BEL AIR, MD 21014
MLS# MDHR2060260Listed by: CUMMINGS & CO REALTORS - Coming Soon
 $695,000Coming Soon4 beds 4 baths3,381 sq. ft.
535 Hartley Way, BEL AIR, MD 21014
MLS# MDHR2059982Listed by: TIDEWATER REALTY GROUP, LLC - Coming Soon
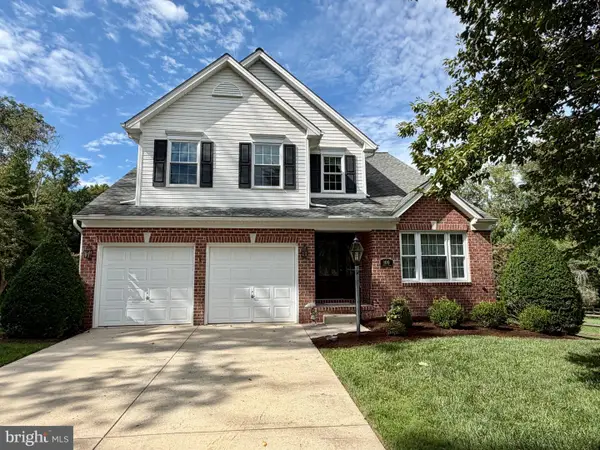 $555,000Coming Soon3 beds 3 baths1,730 sq. ft.
109 Hibiscus Ct, BEL AIR, MD 21014
MLS# MDHR2059924Listed by: CUMMINGS & CO REALTORS - Coming SoonOpen Sat, 11am to 1pm
 $799,000Coming Soon4 beds 4 baths4,207 sq. ft.
670 Iron Gate Rd, BEL AIR, MD 21014
MLS# MDHR2060006Listed by: KELLER WILLIAMS GATEWAY LLC


Protect your home and budget from life's surprises with an Assurant Home Warranty, backed by a partner that supports you through every step of homeownership. Explore Plans.
© 2026 Better Homes and Gardens Real Estate LLC. An Anywhere Real Estate company. All rights reserved. Better Homes and Gardens® Real Estate is a registered trademark owned by Meredith Operations Corporation, licensed to Better Homes and Gardens Real Estate LLC and used with permission. Better Homes and Gardens Real Estate LLC fully supports the principles of the Fair Housing Act and the Equal Opportunity Act. Listing information is deemed reliable but is not guaranteed accurate.
Each office is independently owned and operated.
Any services or products provided by third parties are not provided by, affiliated with or related to Better Homes and Gardens Real Estate LLC, or its affiliated companies.