
644 Old Orchard Rd, Bel Air, MD 21014
Local realty services provided by:Better Homes and Gardens Real Estate Reserve
644 Old Orchard Rd,Bel Air, MD 21014
$525,000
- 4 Beds
- 3 Baths
- 2,941 sq. ft.
- Single family
- Active
Listed by: jennifer k fitze
Office: compass
MLS#:MDHR2060566
Source:BRIGHTMLS
Price summary
- Price:$525,000
- Price per sq. ft.:$178.51
About this home
Tucked away in a quiet, established Bel Air neighborhood, this beautifully maintained brick rancher offers the perfect combination of inviting living spaces, an incredible backyard retreat, and a location that puts so much of what you love about Bel Air right at your fingertips. With 4 bedrooms, 3 full bathrooms, and approximately 3000 finished square feet, this is a home that offers room to spread out, entertain, relax, and truly enjoy everyday living. From the moment you step inside, you'll appreciate the pride of ownership and thoughtful care that have gone into maintaining this wonderful home. Hardwood floors add warmth and character, while the comfortable, welcoming layout makes it easy to imagine settling right in. The kitchen is a show stopper! The cabinetry, the amazing island, the custom light fixtures, the built ins, the pantry, the appliances....it's hard to choose a favorite part! Plus a separate dining room offers the perfect setting for holiday meals and special occasions, while the sunroom just might become your favorite place in the house. Imagine starting your morning with a cup of coffee, enjoying the natural light, and looking out over your own backyard oasis. And speaking of the backyard... this is where the magic happens! The beautifully designed outdoor spaces offer something for every occasion, whether you're hosting a summer cookout or simply enjoying a peaceful afternoon at home. A spacious new deck, retractable awning, gazebo, and fenced yard create an inviting extension of the home's living space. The pool has also benefited from recent improvements, making this backyard retreat even more appealing. It's the kind of outdoor space that makes you look forward to coming home! Back inside, the flexible floor plan offers plenty of possibilities. Two bedrooms and two full bathrooms on the main level provide the convenience of one-level living, while the finished lower level offers two additional bedrooms, a full bathroom, a spacious family room, and bonus space. Whether you need room for guests, a home office, hobbies, movie nights, or simply a little extra space to spread out, this home is ready to accommodate your needs. Beyond its beautiful living spaces, this home has been meticulously cared for, with improvements that reflect the attention and pride invested in it over the years. An attached garage, gas fireplace, 2 pellet stoves, and thoughtful features throughout add to the comfort and everyday convenience. And then there's the location! Imagine enjoying the peace and quiet of your neighborhood while being just minutes from the charm and convenience of downtown Bel Air. Take advantage of nearby walking trails, walk to town for dinner, meet friends for coffee, or run your everyday errands without traveling far from home. You'll enjoy the best of both worlds...a peaceful place to retreat at the end of the day with shopping, dining, recreation, and local amenities close by. And as an added bonus, there are no HOA fees! Some homes simply check the boxes. Others make you imagine all the memories waiting to be made. This home is one of those homes. Beautifully maintained, filled with inviting spaces, and offering a backyard that feels like your own private escape, this is a home you'll want to experience in person. Come see what makes it so special. You just might find yourself wanting to stay!...
Contact an agent
Home facts
- Year built:1955
- Subdivision & Development:WOODSIDE
- Listing ID #:MDHR2060566
- Added:8 day(s) ago
- Updated:October 08, 2026 at 05:39 AM
Rooms and interior
- Bedrooms:4
- Total bathrooms:3
- Full bathrooms:3
- Flooring:Hardwood
- Dining Description:Dining Area, Dining Room, Formal/Separate Dining Room
- Bathrooms Description:Primary Bath(s)
- Kitchen Description:Built-In Microwave, Built-Ins, Crown Moldings, Dishwasher, Disposal, Energy Efficient Appliances, Exhaust Fan, Icemaker, Kitchen - Eat-In, Kitchen - Gourmet, Kitchen - Island, Oven/Range - Electric, Pantry, Recessed Lighting, Refrigerator, Stainless Steel Appliances, Stove, Upgraded Countertops, Water Heater
- Bedroom Description:Entry Level Bedroom, Walk In Closet(s)
- Basement:Yes
- Basement Description:Connecting Stairway, Daylight, Full, Fully Finished, Heated, Improved, Interior Access, Outside Entrance, Partial, Rear Entrance, Windows
- Living area:2,941 sq. ft.
Heating and cooling
- Cooling:Central A/C
- Heating:Electric, Heat Pump(s)
Structure and exterior
- Roof:Architectural Shingle
- Year built:1955
- Building area:2,941 sq. ft.
- Lot area:0.36 Acres
- Lot Features:Landscaping, Premium, Rear Yard, Suburban, Trees/Wooded
- Architectural Style:Ranch/Rambler
- Construction Materials:Brick
- Exterior Features:Awning(s), Deck(s), Extensive Hardscape, Outbuilding(s), Patio(s)
- Foundation Description:Block
- Levels:2 Stories
Utilities
- Water:Public
- Sewer:Public Sewer
Finances and disclosures
- Price:$525,000
- Price per sq. ft.:$178.51
- Tax amount:$4,850 (2026)
Features and amenities
- Laundry features:Dryer, Dryer In Unit, Hookup, Washer, Washer In Unit
- Amenities:Attic, Bay/Bow Windows, Built-Ins, Ceiling Fan(s), Crown Moldings, Recessed Lighting, Window Treatments
- Pool features:In Ground
Parking
- Parking description:Additional Storage Area, Attached Garage, Garage - Front Entry, Garage Door Opener, Inside Access, Paved Driveway
- Garage:Yes
- Garage spaces:1
New listings near 644 Old Orchard Rd
- Coming Soon
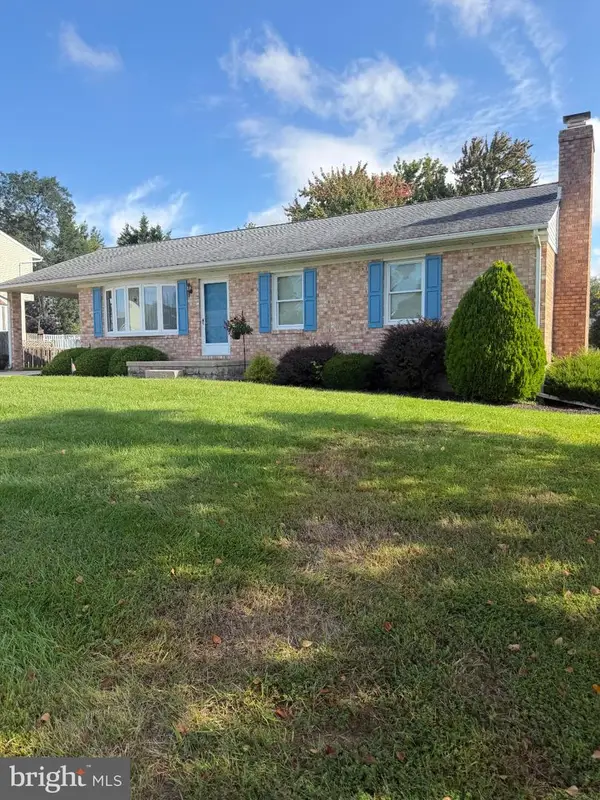 $450,000Coming Soon3 beds 2 baths1,660 sq. ft.
607 Winslow Dr, BEL AIR, MD 21015
MLS# MDHR2060362Listed by: JOAN RYDER AND ASSOCIATES REAL ESTATE - Coming SoonOpen Sun, 1 to 3pm
 $450,000Coming Soon3 beds 3 baths1,644 sq. ft.
207 Hitching Post Dr, BEL AIR, MD 21014
MLS# MDHR2057988Listed by: AMERICAN PREMIER REALTY, LLC - Coming Soon
 $469,900Coming Soon4 beds 4 baths2,050 sq. ft.
74 E Ellendale St, BEL AIR, MD 21014
MLS# MDHR2060334Listed by: VILLAGE REALTY, LLC - Coming Soon
 $650,000Coming Soon4 beds 3 baths2,600 sq. ft.
718 Macphail Ct N, BEL AIR, MD 21014
MLS# MDHR2060366Listed by: LONG & FOSTER REAL ESTATE, INC - Coming Soon
 $600,000Coming Soon4 beds 4 baths2,930 sq. ft.
827 Bridle Path, BEL AIR, MD 21014
MLS# MDHR2059548Listed by: CORNER HOUSE REALTY - New
 $509,000Active3 beds 3 baths2,210 sq. ft.
17 Edgehill Ct, BEL AIR, MD 21014
MLS# MDHR2060876Listed by: SAMSON PROPERTIES - New
 $600,000Active5 beds 5 baths3,736 sq. ft.
800 Harness Way, BEL AIR, MD 21014
MLS# MDHR2060708Listed by: AMERICAN PREMIER REALTY, LLC 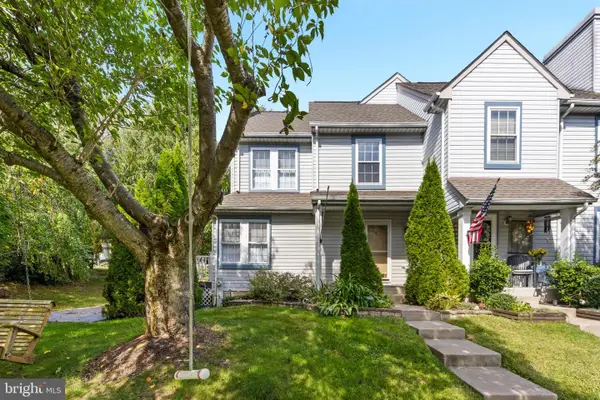 $318,000Pending2 beds 3 baths1,718 sq. ft.
350 Barrister Ct, BEL AIR, MD 21015
MLS# MDHR2060738Listed by: KELLY AND CO REALTY, LLC- New
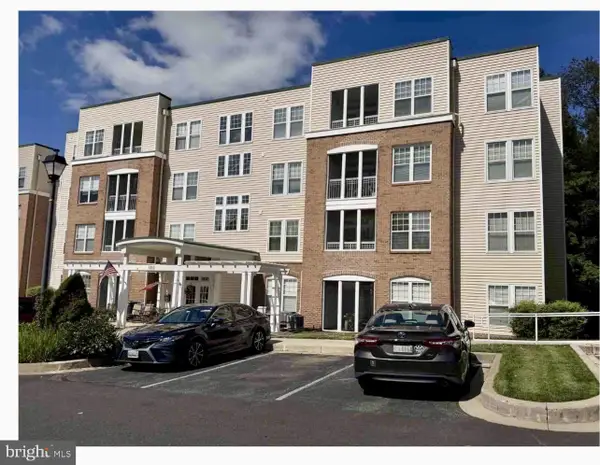 $275,000Active2 beds 2 baths1,310 sq. ft.
1300-q Scottsdale Dr #165, BEL AIR, MD 21015
MLS# MDHR2060712Listed by: LONG & FOSTER REAL ESTATE, INC. - Open Thu, 4 to 6pmNew
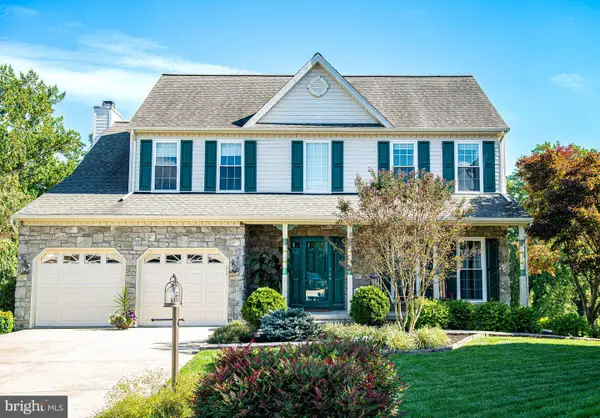 $575,000Active4 beds 4 baths3,120 sq. ft.
1405 Wooden Branch Ct, BEL AIR, MD 21014
MLS# MDHR2059624Listed by: KELLER WILLIAMS LEGACY


Protect your home and budget from life's surprises with an Assurant Home Warranty, backed by a partner that supports you through every step of homeownership. Explore Plans.
© 2026 Better Homes and Gardens Real Estate LLC. An Anywhere Real Estate company. All rights reserved. Better Homes and Gardens® Real Estate is a registered trademark owned by Meredith Operations Corporation, licensed to Better Homes and Gardens Real Estate LLC and used with permission. Better Homes and Gardens Real Estate LLC fully supports the principles of the Fair Housing Act and the Equal Opportunity Act. Listing information is deemed reliable but is not guaranteed accurate.
Each office is independently owned and operated.
Any services or products provided by third parties are not provided by, affiliated with or related to Better Homes and Gardens Real Estate LLC, or its affiliated companies.