
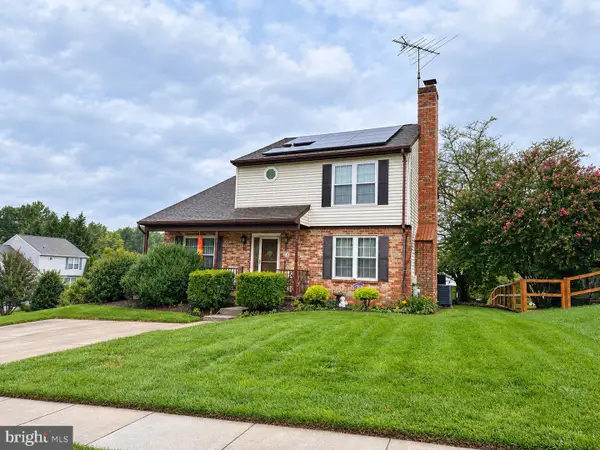
707 Jessie Ct, Bel Air, MD 21014
Local realty services provided by:Better Homes and Gardens Real Estate Murphy & Co.
707 Jessie Ct,Bel Air, MD 21014
$420,000
- 4 Beds
- 2 Baths
- 1,664 sq. ft.
- Single family
- Active
Listed by: craig tribus
Office: beycome brokerage realty llc.
MLS#:MDHR2061562
Source:BRIGHTMLS
Price summary
- Price:$420,000
- Price per sq. ft.:$252.4
- Monthly HOA dues:$14.33
About this home
This property in Bel Air, MD includes 4 bedrooms and 1.5 bathrooms, with 1,664 sqft of living space. Nested in an enjoyable neighborhood, and minutes from local attractions, public transportation, and a public park. This house is located in one of Bel Airs most popular neighborhoods and properties here sell for top dollar. This is a rare opportunity to get a great house in a terrific location at an exceptional price.
Contact an agent
Home facts
- Year built:1987
- Subdivision & Development:MAJORS CHOICE
- Listing ID #:MDHR2061562
- Added:1 day(s) ago
- Updated:October 30, 2026 at 05:45 AM
Rooms and interior
- Bedrooms:4
- Total bathrooms:2
- Full bathrooms:1
- Half bathrooms:1
- Rooms Total:8
- Dining Description:Dining Area, Dining Room
- Kitchen Description:Breakfast Area, Carpet, Combination Kitchen/Living
- Bedroom Description:Carpet, Primary Bedroom
- Basement:Yes
- Basement Description:Full
- Living area:1,664 sq. ft.
Heating and cooling
- Cooling:Central A/C
- Heating:Central, Electric, Heat Pump(s)
Structure and exterior
- Year built:1987
- Building area:1,664 sq. ft.
- Lot area:0.21 Acres
- Lot Features:Cul-de-sac, Front Yard, Level, Rear Yard
- Architectural Style:Colonial
- Construction Materials:Block, Vinyl Siding
- Foundation Description:Block
- Levels:2 Stories
Schools
- High school:C. MILTON WRIGHT
- Middle school:SOUTHAMPTON
- Elementary school:BEL AIR
Utilities
- Water:Public
- Sewer:Public Sewer
Finances and disclosures
- Price:$420,000
- Price per sq. ft.:$252.4
- Tax amount:$3,230 (2026)
Features and amenities
- Amenities:Attic, Carpet
Parking
- Parking description:Attached Garage, Garage - Front Entry, Inside Access
- Garage:Yes
- Garage spaces:1
New listings near 707 Jessie Ct
- Coming Soon
 $515,000Coming Soon3 beds 4 baths2,402 sq. ft.
2523 Chessie Way, BEL AIR, MD 21015
MLS# MDHR2061474Listed by: RE/MAX ADVANTAGE REALTY - Coming Soon
 $630,000Coming Soon4 beds 3 baths2,520 sq. ft.
2010 Gumtree Ter, BEL AIR, MD 21015
MLS# MDHR2061534Listed by: CUMMINGS & CO. REALTORS - Coming Soon
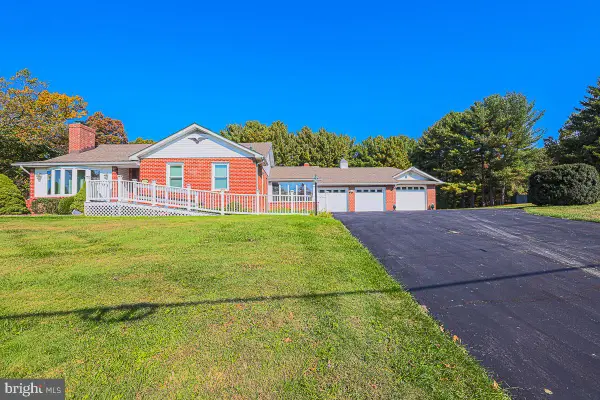 $549,900Coming Soon3 beds 3 baths2,488 sq. ft.
1401 Prospect Mill Rd, BEL AIR, MD 21015
MLS# MDHR2061478Listed by: EXP REALTY, LLC - Coming Soon
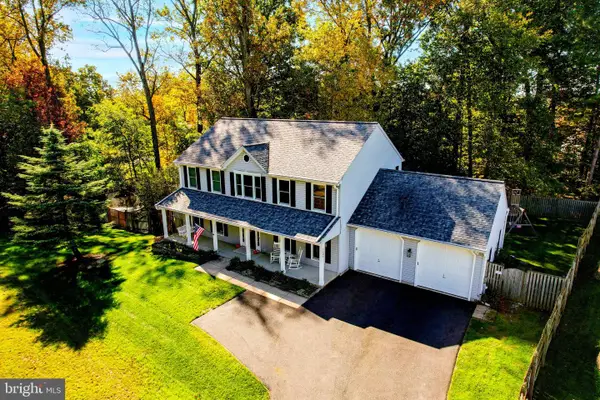 $714,999Coming Soon5 beds 5 baths3,976 sq. ft.
1403 Loch Carron Way, BEL AIR, MD 21015
MLS# MDHR2061444Listed by: COLDWELL BANKER REALTY - Coming Soon
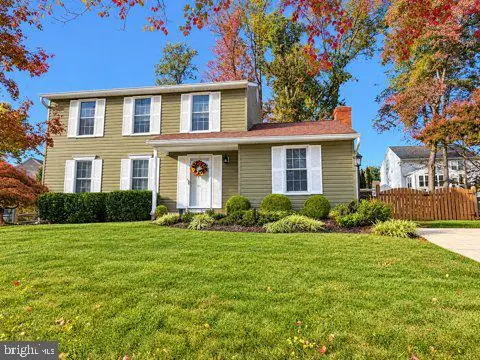 $475,000Coming Soon3 beds 4 baths1,856 sq. ft.
1364 Gates Head Dr, BEL AIR, MD 21014
MLS# MDHR2061438Listed by: CUMMINGS & CO REALTORS - Coming Soon
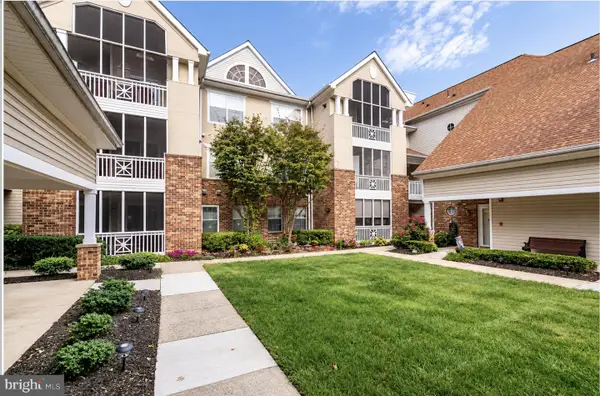 $205,000Coming Soon1 beds 1 baths832 sq. ft.
300 Canterbury Rd #n, BEL AIR, MD 21014
MLS# MDHR2061264Listed by: BERKSHIRE HATHAWAY HOMESERVICES HOMESALE REALTY - Coming Soon
 $500,000Coming Soon4 beds 4 baths2,243 sq. ft.
716 Deep Ridge Rd, BEL AIR, MD 21014
MLS# MDHR2061216Listed by: EXP REALTY, LLC - Coming Soon
 $469,900Coming Soon4 beds 4 baths2,050 sq. ft.
74 E Ellendale St, BEL AIR, MD 21014
MLS# MDHR2060334Listed by: VILLAGE REALTY, LLC - Coming Soon
 $650,000Coming Soon4 beds 3 baths2,600 sq. ft.
718 Macphail Ct N, BEL AIR, MD 21014
MLS# MDHR2060366Listed by: LONG & FOSTER REAL ESTATE, INC


Protect your home and budget from life's surprises with an Assurant Home Warranty, backed by a partner that supports you through every step of homeownership. Explore Plans.
© 2026 Better Homes and Gardens Real Estate LLC. An Anywhere Real Estate company. All rights reserved. Better Homes and Gardens® Real Estate is a registered trademark owned by Meredith Operations Corporation, licensed to Better Homes and Gardens Real Estate LLC and used with permission. Better Homes and Gardens Real Estate LLC fully supports the principles of the Fair Housing Act and the Equal Opportunity Act. Listing information is deemed reliable but is not guaranteed accurate.
Each office is independently owned and operated.
Any services or products provided by third parties are not provided by, affiliated with or related to Better Homes and Gardens Real Estate LLC, or its affiliated companies.