
716 Flintlock Dr, Bel Air, MD 21015
Local realty services provided by:Better Homes and Gardens Real Estate GSA Realty
716 Flintlock Dr,Bel Air, MD 21015
$450,000
- 5 Beds
- 2 Baths
- 2,334 sq. ft.
- Single family
- Pending
Listed by: dale t hevesy
Office: garceau realty
MLS#:MDHR2057348
Source:BRIGHTMLS
Price summary
- Price:$450,000
- Price per sq. ft.:$192.8
About this home
This charming split foyer home in the Greenridge community offers an ideal retreat for those seeking room to grow. Featuring five spacious bedrooms and two full bathrooms, this well-maintained brick residence has a covered front porch for relaxing. Step inside to discover a warm and inviting interior, highlighted by hardwood floors, new carpet and neutral paint throughout. The tidy eat-in kitchen is just waiting for your personal touches. The fully finished basement offers additional living space, ideal for a recreation room or home office, and features convenient walkout access to the backyard. There is plenty of storage with the easily accessible attic that runs the full length of the home. Outside, the deck provides a serene setting for outdoor gatherings, while the spacious and level lot allows for gardening or play. With easy access to I-95 and downtown Bel Air, this home is not just a place to live, but a place to thrive.
Improvements include gas water heater in 2022, roof in 2017 and water treatment system in 2021....
Contact an agent
Home facts
- Year built:1967
- Subdivision & Development:GREENRIDGE
- Listing ID #:MDHR2057348
- Added:45 day(s) ago
- Updated:August 23, 2026 at 08:22 AM
Rooms and interior
- Bedrooms:5
- Total bathrooms:2
- Full bathrooms:2
- Flooring:Carpet, Ceramic Tile, Hardwood, Laminated
- Dining Description:Dining Room, Formal/Separate Dining Room
- Kitchen Description:Carpet, Cooktop, Dishwasher, Icemaker, Kitchen - Eat-In, Kitchen - Table Space, Oven - Wall, Recessed Lighting, Refrigerator, Water Heater
- Bedroom Description:Carpet, Primary Bedroom
- Basement:Yes
- Basement Description:Daylight, Full, Fully Finished, Heated, Improved, Walkout Level, Windows
- Living area:2,334 sq. ft.
Heating and cooling
- Cooling:Ceiling Fan(s), Central A/C
- Heating:Forced Air, Natural Gas
Structure and exterior
- Roof:Architectural Shingle
- Year built:1967
- Building area:2,334 sq. ft.
- Lot area:0.26 Acres
- Architectural Style:Split Foyer
- Construction Materials:Brick
- Exterior Features:Deck(s), Porch(es)
- Foundation Description:Block
- Levels:2 Stories
Schools
- High school:C. MILTON WRIGHT
- Middle school:SOUTHAMPTON
- Elementary school:FOUNTAIN GREEN
Utilities
- Water:Public
- Sewer:Public Sewer
Finances and disclosures
- Price:$450,000
- Price per sq. ft.:$192.8
- Tax amount:$3,760 (2026)
Features and amenities
- Laundry features:Laundry
- Amenities:Attic, Carpet, Ceiling Fan(s), Recessed Lighting
Parking
- Parking description:Attached Carport, Concrete Driveway
New listings near 716 Flintlock Dr
- Coming Soon
 $784,990Coming Soon3 beds 3 baths3,236 sq. ft.
300 Plantation Ln, BEL AIR, MD 21014
MLS# MDHR2059254Listed by: LONG & FOSTER REAL ESTATE, INC. - Coming Soon
 $265,000Coming Soon3 beds 2 baths1,150 sq. ft.
1311-l Sheridan Pl, BEL AIR, MD 21015
MLS# MDHR2059246Listed by: GARCEAU REALTY - Coming SoonOpen Sun, 1 to 3pm
 $649,900Coming Soon5 beds 4 baths2,920 sq. ft.
7 Mcgregor Way, BEL AIR, MD 21014
MLS# MDHR2059250Listed by: RE/MAX DISTINCTIVE REAL ESTATE, INC. - Coming Soon
 $419,000Coming Soon4 beds 2 baths2,340 sq. ft.
2023 S Fountain Green Rd, BEL AIR, MD 21015
MLS# MDHR2059238Listed by: RE/MAX EXCELLENCE REALTY - Coming Soon
 $735,000Coming Soon4 beds 4 baths3,976 sq. ft.
30 Huntington Pl, BEL AIR, MD 21014
MLS# MDHR2059226Listed by: BERKSHIRE HATHAWAY HOMESERVICES HOMESALE REALTY - Coming Soon
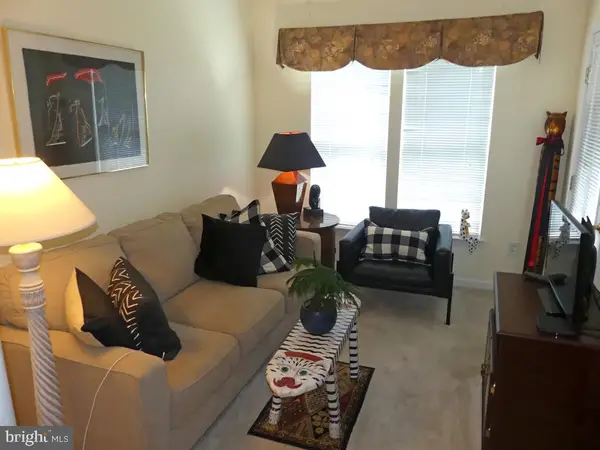 $285,000Coming Soon2 beds 2 baths1,335 sq. ft.
117 Nichols St #f, BEL AIR, MD 21014
MLS# MDHR2059162Listed by: LONG & FOSTER REAL ESTATE, INC. - Coming Soon
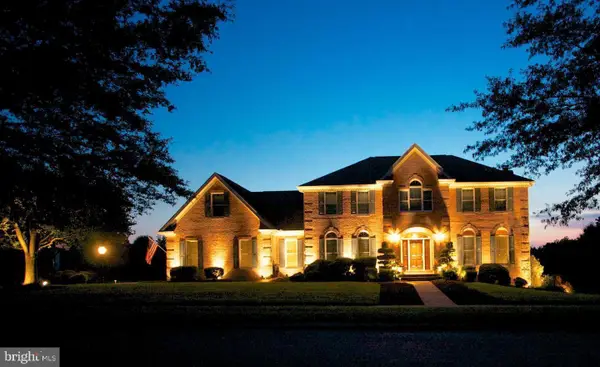 $892,000Coming Soon4 beds 4 baths4,226 sq. ft.
948 Glenangus Dr, BEL AIR, MD 21015
MLS# MDHR2059144Listed by: CUMMINGS & CO REALTORS - Coming Soon
 $584,900Coming Soon4 beds 2 baths2,106 sq. ft.
1004 Peppard Dr, BEL AIR, MD 21014
MLS# MDHR2059146Listed by: CUMMINGS & CO REALTORS - Coming Soon
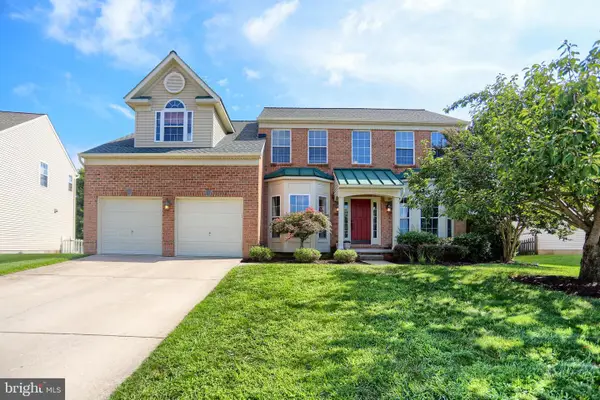 $699,000Coming Soon4 beds 4 baths2,548 sq. ft.
306 Brunswick Dr, BEL AIR, MD 21015
MLS# MDHR2058816Listed by: BERKSHIRE HATHAWAY HOMESERVICES HOMESALE REALTY - Coming SoonOpen Wed, 5:30 to 7pm
 $439,000Coming Soon3 beds 4 baths2,320 sq. ft.
941 Dawes Ct, BEL AIR, MD 21014
MLS# MDHR2059056Listed by: SAMSON PROPERTIES


Protect your home and budget from life's surprises with an Assurant Home Warranty, backed by a partner that supports you through every step of homeownership. Explore Plans.
© 2026 Better Homes and Gardens Real Estate LLC. An Anywhere Real Estate company. All rights reserved. Better Homes and Gardens® Real Estate is a registered trademark owned by Meredith Operations Corporation, licensed to Better Homes and Gardens Real Estate LLC and used with permission. Better Homes and Gardens Real Estate LLC fully supports the principles of the Fair Housing Act and the Equal Opportunity Act. Listing information is deemed reliable but is not guaranteed accurate.
Each office is independently owned and operated.
Any services or products provided by third parties are not provided by, affiliated with or related to Better Homes and Gardens Real Estate LLC, or its affiliated companies.