
734 Iron Gate Rd, Bel Air, MD 21014
Local realty services provided by:Better Homes and Gardens Real Estate Realty Connect
734 Iron Gate Rd,Bel Air, MD 21014
$500,000
- 3 Beds
- 4 Baths
- 2,466 sq. ft.
- Townhouse
- Active
Upcoming open houses
- Sat, Aug 1512:00 pm - 01:30 pm
Listed by: kelly schuit
Office: kelly and co realty, llc.
MLS#:MDHR2058652
Source:BRIGHTMLS
Price summary
- Price:$500,000
- Price per sq. ft.:$202.76
- Monthly HOA dues:$23.33
About this home
STUNNING END-OF-GROUP TOWNHOME WITH A 2-CAR GARAGE! This beautifully appointed home offers an exceptional blend of style, function, and custom upgrades in a private setting just minutes from town, shopping, dining, and major commuter routes. The open-concept main level features gorgeous hardwood floors, a spacious family room, and a gourmet kitchen showcasing 42" cabinetry, granite countertops, double ovens, and a generous dining area. A built-in desk/office nook and convenient powder room add to the thoughtful design.
Upstairs, you'll find three spacious bedrooms, including an impressive owner's suite with a beautiful bath and custom built-ins in every closet. Upper-level laundry adds everyday convenience.
The finished lower level provides incredible flexibility with a spacious recreation room, full remodeled bathroom, and walkout access to a private patio overlooking the trees and common area. Radiant heated floors on the lower level create an extra level of comfort, making this space perfect for a family room, guest suite, home gym, or additional bedroom.
The upgrades continue throughout the home with hardwood floors, custom lighting, ceiling fans, and extensive built-in storage. The 2-car garage is exceptionally well organized with wall-mounted organizers and cabinetry providing plenty of space for tools, equipment, and everyday storage. A wall safe tucked inside the primary closet adds an additional layer of convenience and security.
From the thoughtful storage solutions to the custom finishes and private wooded backdrop, this home truly lives like a model. Enjoy the best of both worlds—peaceful surroundings and a location that's private yet remarkably close to town, shopping, dining, and major roads. A rare opportunity to own a home where every detail has been designed with comfort, style, and functionality in mind!...
Contact an agent
Home facts
- Year built:2019
- Subdivision & Development:MAGNESS MILL
- Listing ID #:MDHR2058652
- Added:3 day(s) ago
- Updated:August 14, 2026 at 04:42 AM
Rooms and interior
- Bedrooms:3
- Total bathrooms:4
- Full bathrooms:3
- Half bathrooms:1
- Basement:Yes
- Living area:2,466 sq. ft.
Heating and cooling
- Cooling:Central A/C
- Heating:Forced Air, Natural Gas
Structure and exterior
- Year built:2019
- Building area:2,466 sq. ft.
- Lot area:0.06 Acres
- Architectural Style:Colonial
- Construction Materials:Stone, Vinyl Siding
- Levels:3 Story
Utilities
- Water:Public
- Sewer:Public Sewer
Finances and disclosures
- Price:$500,000
- Price per sq. ft.:$202.76
- Tax amount:$4,802 (2025)
Parking
- Parking description:Attached Garage, Garage - Front Entry
- Garage:Yes
- Garage spaces:2
New listings near 734 Iron Gate Rd
- New
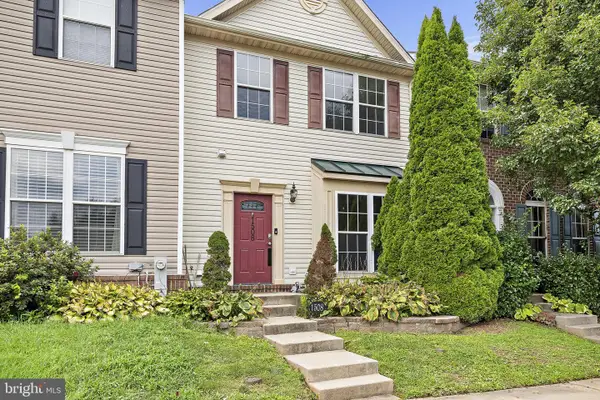 $350,000Active3 beds 3 baths1,412 sq. ft.
1508 Sunswept Dr, BEL AIR, MD 21015
MLS# MDHR2058884Listed by: EXP REALTY, LLC - New
 $319,000Active3 beds 3 baths1,244 sq. ft.
2258 N Tollgate Cir, BEL AIR, MD 21015
MLS# MDHR2058888Listed by: KELLER WILLIAMS GATEWAY LLC - Coming Soon
 $350,000Coming Soon2 beds 2 baths
902 Macphail Woods Xing #3f, BEL AIR, MD 21015
MLS# MDHR2058878Listed by: MJL REALTY LLC - Open Sat, 11am to 1pmNew
 $400,000Active3 beds 4 baths2,292 sq. ft.
1330 Banyan Cir, BEL AIR, MD 21014
MLS# MDHR2058870Listed by: EXP REALTY, LLC - New
 $425,000Active3 beds 2 baths2,126 sq. ft.
619 Flintlock Dr, BEL AIR, MD 21015
MLS# MDHR2058788Listed by: COMPASS HOME GROUP, LLC - Coming Soon
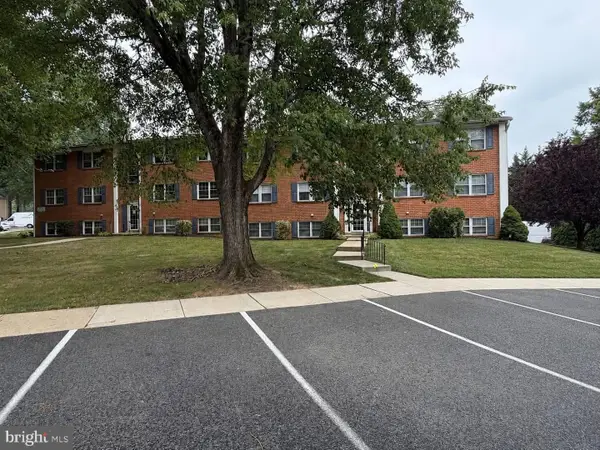 $160,000Coming Soon2 beds 1 baths
242-e Crocker Dr #242-e, BEL AIR, MD 21014
MLS# MDHR2058608Listed by: COMPASS HOME GROUP, LLC 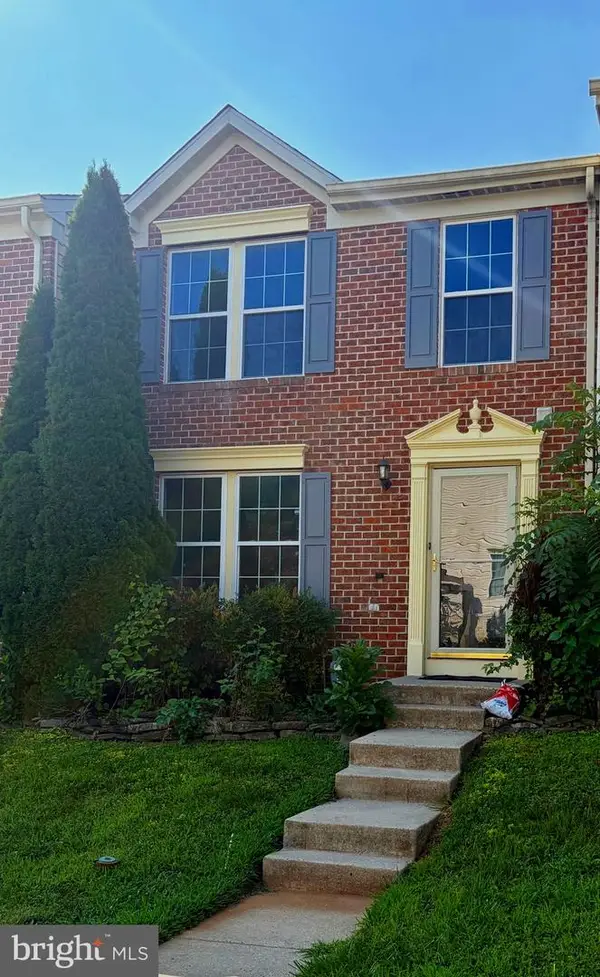 $385,000Active3 beds 3 baths1,685 sq. ft.
275 Point To Point Sq, BEL AIR, MD 21015
MLS# MDHR2058164Listed by: REAL BROKER, LLC- Coming Soon
 $475,000Coming Soon3 beds 4 baths
2527 Chessie Way, BEL AIR, MD 21015
MLS# MDHR2058408Listed by: COMPASS HOME GROUP, LLC - Open Sat, 11am to 12:30pmNew
 $475,000Active4 beds 2 baths2,099 sq. ft.
20 Brooks Rd, BEL AIR, MD 21014
MLS# MDHR2058582Listed by: CUMMINGS & CO REALTORS


Protect your home and budget from life's surprises with an Assurant Home Warranty, backed by a partner that supports you through every step of homeownership. Explore Plans.
© 2026 Better Homes and Gardens Real Estate LLC. An Anywhere Real Estate company. All rights reserved. Better Homes and Gardens® Real Estate is a registered trademark owned by Meredith Operations Corporation, licensed to Better Homes and Gardens Real Estate LLC and used with permission. Better Homes and Gardens Real Estate LLC fully supports the principles of the Fair Housing Act and the Equal Opportunity Act. Listing information is deemed reliable but is not guaranteed accurate.
Each office is independently owned and operated.
Any services or products provided by third parties are not provided by, affiliated with or related to Better Homes and Gardens Real Estate LLC, or its affiliated companies.