
900 Macphail Woods Xing #3f, Bel Air, MD 21015
Local realty services provided by:Better Homes and Gardens Real Estate Murphy & Co.
900 Macphail Woods Xing #3f,Bel Air, MD 21015
$370,000
- 2 Beds
- 2 Baths
- 1,422 sq. ft.
- Condominium
- Coming Soon
Listed by: lee r. tessier, lisa vonakis
Office: exp realty, llc.
MLS#:MDHR2062160
Source:BRIGHTMLS
Price summary
- Price:$370,000
- Price per sq. ft.:$260.2
About this home
Third-floor condo in the newest building at Macphail Woods Crossing, a 55+ community in Bel Air. This Chesapeake model has 1,422 square feet on one level, with elevator access, two bedrooms and two full baths. Rich hardwood floors run through the main living areas, and custom white shutters cover every window. The updated kitchen has granite counters, marble tile trim and added cabinets with slide-out drawers, plus a new stove and microwave (2025). A private balcony looks out over quiet wooded views. The owner’s suite has a walk-in closet, a second closet and a full bath with a double vanity and an oversized tile shower. The hall bath was updated in 2026 with a large Kohler LuxStone shower and sliding glass doors. Two deeded tandem parking spaces in the garage come with an extra storage area, and there’s more storage in a closet across the hall. Schedule your showing today!
Contact an agent
Home facts
- Year built:2018
- Subdivision & Development:OVERLOOK AT MACPHAIL WOODS
- Listing ID #:MDHR2062160
- Updated:November 22, 2026 at 06:44 PM
Rooms and interior
- Bedrooms:2
- Total bathrooms:2
- Full bathrooms:2
- Flooring:Carpet, Hardwood
- Bathrooms Description:Primary Bath(s)
- Kitchen Description:Carpet, Dishwasher, Disposal, Exhaust Fan, Icemaker, Microwave, Oven/Range - Electric, Refrigerator, Stainless Steel Appliances, Upgraded Countertops
- Bedroom Description:Carpet, Entry Level Bedroom, Walk In Closet(s)
- Living area:1,422 sq. ft.
Heating and cooling
- Cooling:Ceiling Fan(s), Central A/C
- Heating:Electric, Heat Pump(s), Humidifier
Structure and exterior
- Year built:2018
- Building area:1,422 sq. ft.
- Construction Materials:Combination
- Exterior Features:Balcony
- Levels:1 Story
Utilities
- Water:Filter, Public
- Sewer:Public Sewer
Finances and disclosures
- Price:$370,000
- Price per sq. ft.:$260.2
- Tax amount:$3,451 (2026)
Features and amenities
- Laundry features:Dryer, Washer
- Amenities:Carpet, Ceiling Fan(s), Water Treat System, Window Treatments
Parking
- Parking description:Additional Storage Area, Assigned, Garage Door Opener, Parking Garage, Underground
- Garage:Yes
- Garage spaces:2
New listings near 900 Macphail Woods Xing #3f
- Coming Soon
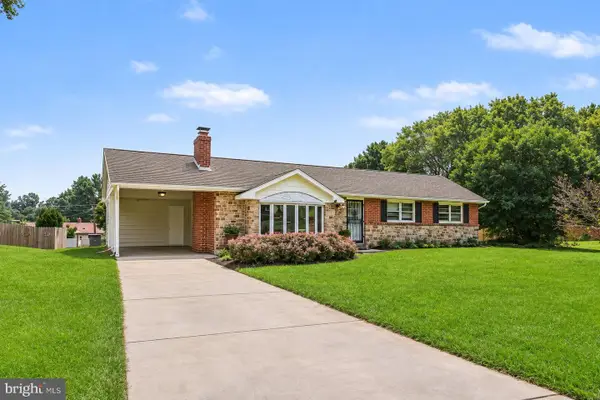 $350,000Coming Soon3 beds 2 baths2,261 sq. ft.
5 E Ring Factory Rd, BEL AIR, MD 21014
MLS# MDHR2062098Listed by: AMERICAN PREMIER REALTY, LLC - Coming Soon
 $189,900Coming Soon2 beds 1 baths1,060 sq. ft.
1002-g Jessica's Ct #8, BEL AIR, MD 21014
MLS# MDHR2062120Listed by: THE KW COLLECTIVE - Coming Soon
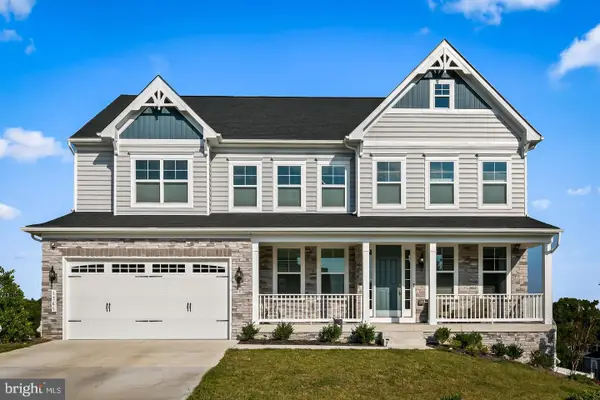 $1,000,000Coming Soon5 beds 5 baths5,370 sq. ft.
1365 Merlot Dr, BEL AIR, MD 21015
MLS# MDHR2062088Listed by: EXP REALTY, LLC - Coming Soon
 $250,000Coming Soon2 beds 2 baths1,120 sq. ft.
504-d Lloyd Pl #4, BEL AIR, MD 21014
MLS# MDHR2061970Listed by: EXP REALTY, LLC - Coming Soon
 $570,000Coming Soon3 beds 4 baths2,819 sq. ft.
399 E Wheel Rd, BEL AIR, MD 21015
MLS# MDHR2061962Listed by: COMPASS HOME GROUP, LLC - Coming Soon
 $469,900Coming Soon4 beds 4 baths2,050 sq. ft.
74 E Ellendale St, BEL AIR, MD 21014
MLS# MDHR2060334Listed by: VILLAGE REALTY, LLC - Coming Soon
 $650,000Coming Soon4 beds 3 baths2,600 sq. ft.
718 Macphail Ct N, BEL AIR, MD 21014
MLS# MDHR2060366Listed by: LONG & FOSTER REAL ESTATE, INC - New
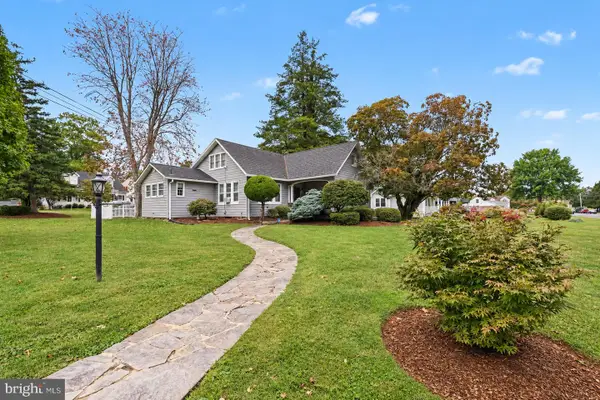 $525,000Active3 beds 2 baths1,541 sq. ft.
702 Rock Spring Rd, BEL AIR, MD 21014
MLS# MDHR2062164Listed by: GARCEAU REALTY - New
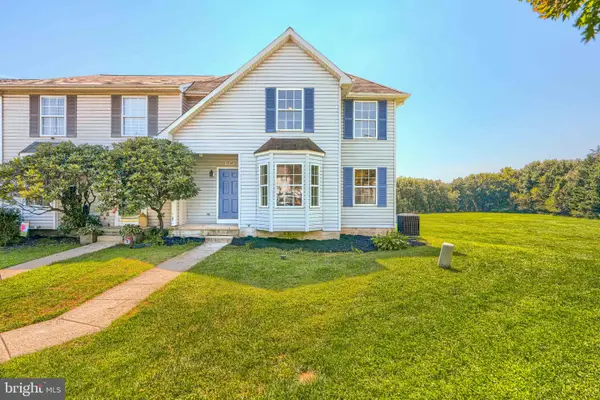 $400,000Active3 beds 4 baths3,018 sq. ft.
1340 Salonica Pl, BEL AIR, MD 21014
MLS# MDHR2061056Listed by: CUMMINGS & CO. REALTORS


Protect your home and budget from life's surprises with an Assurant Home Warranty, backed by a partner that supports you through every step of homeownership. Explore Plans.
© 2026 Better Homes and Gardens Real Estate LLC. An Anywhere Real Estate company. All rights reserved. Better Homes and Gardens® Real Estate is a registered trademark owned by Meredith Operations Corporation, licensed to Better Homes and Gardens Real Estate LLC and used with permission. Better Homes and Gardens Real Estate LLC fully supports the principles of the Fair Housing Act and the Equal Opportunity Act. Listing information is deemed reliable but is not guaranteed accurate.
Each office is independently owned and operated.
Any services or products provided by third parties are not provided by, affiliated with or related to Better Homes and Gardens Real Estate LLC, or its affiliated companies.