
901 Macphail Woods Xing #4b, Bel Air, MD 21015
Local realty services provided by:Better Homes and Gardens Real Estate Murphy & Co.
901 Macphail Woods Xing #4b,Bel Air, MD 21015
$364,000
- 2 Beds
- 2 Baths
- - sq. ft.
- Condominium
- Sold
Listed by: timothy langhauser
Office: compass home group, llc.
MLS#:MDHR2055408
Source:BRIGHTMLS
Sorry, we are unable to map this address
Price summary
- Price:$364,000
About this home
Tucked within the peaceful setting of Overlook at MacPhail Woods, this top-floor condo offers comfort, privacy, and low-maintenance living in a highly desirable 55+ community surrounded by wooded scenery. Located in one of the newer buildings, this mid-hall unit enjoys no direct neighbors on either side, creating an added sense of privacy. Designed with both style and function in mind, the open layout features 9-foot ceilings, crown molding, and abundant natural light that enhances the spacious feel throughout. As you enter, beautiful hardwood flooring extends from the front door through the main living areas, creating warmth and continuity throughout the home. The kitchen offers stainless steel appliances, a granite breakfast bar, pantry storage, 42” cabinetry, and generous prep space. The adjoining family/living room with plantation shutters opens to a private Trex balcony, also accessible from the spacious primary bedroom—perfect for enjoying fresh air or quiet mornings. The primary suite includes two closets, including a walk-in, along with a private bath featuring a double vanity, ceramic tile, grab bars, linen storage, and a walk-in shower with built-in seating. A second bedroom with plantation shutters and a full bath provide flexibility for guests, office space, or hobbies. Residents enjoy secure building access, elevators, fire safety features, scenic walking trails, social gatherings, a community room with fitness equipment, and the peace of mind of a backup generator supporting key common-area functions. Complete with private storage and lower-level covered garage parking with side entry and remote access, plus two deeded parking spaces (#27 & #27A), this home offers simple, convenient living in a beautiful setting....
Contact an agent
Home facts
- Year built:2016
- Listing ID #:MDHR2055408
- Added:44 day(s) ago
- Updated:July 04, 2026 at 06:05 AM
Rooms and interior
- Bedrooms:2
- Total bathrooms:2
- Full bathrooms:2
- Flooring:Carpet, Ceramic Tile, Hardwood
- Dining Description:Combination Kitchen/Dining, Dining Area, Dining Room
- Bathrooms Description:Bathroom 2, Primary Bath(s), Primary Bathroom
- Kitchen Description:Breakfast Area, Built-In Microwave, Carpet, Combination Kitchen/Living, Crown Moldings, Dishwasher, Disposal, Exhaust Fan, Kitchen - Country, Pantry, Recessed Lighting, Refrigerator, Stainless Steel Appliances, Stove, Upgraded Countertops
- Bedroom Description:Carpet, Primary Bedroom
Heating and cooling
- Cooling:Central A/C
- Heating:Electric, Heat Pump(s)
Structure and exterior
- Year built:2016
- Architectural Style:Traditional
- Construction Materials:Stone, Vinyl Siding
- Exterior Features:Balcony
- Levels:1 Story
Utilities
- Water:Public
- Sewer:Public Sewer
Finances and disclosures
- Price:$364,000
- Tax amount:$3,215 (2025)
Features and amenities
- Laundry features:Dryer, Dryer In Unit, Has Laundry, Laundry, Washer, Washer In Unit
- Amenities:Carpet, Ceiling Fan(s), Crown Moldings, Elevator, Main Entrance Lock, Recessed Lighting
Parking
- Parking description:Covered Parking, Garage - Side Entry, Garage Door Opener, Parking Garage, Parking Lot, Secure Parking, Underground
- Garage:Yes
- Garage spaces:2
New listings near 901 Macphail Woods Xing #4b
- Coming Soon
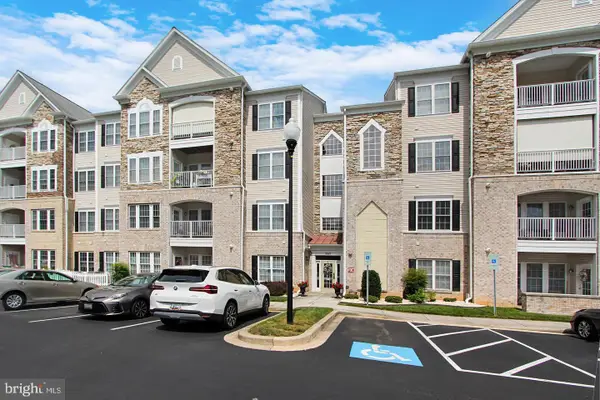 $344,900Coming Soon2 beds 2 baths
1003-unit M Running Creek Way #28, BEL AIR, MD 21014
MLS# MDHR2057296Listed by: RE/MAX COMPONENTS - Coming Soon
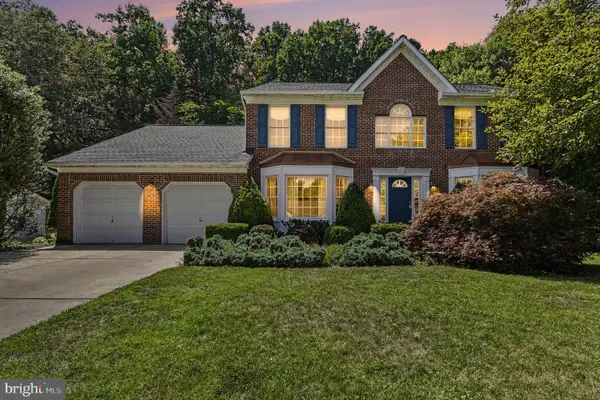 $669,000Coming Soon4 beds 4 baths
2014 Royal Fern Ct, BEL AIR, MD 21015
MLS# MDHR2057300Listed by: LONG & FOSTER REAL ESTATE, INC. - New
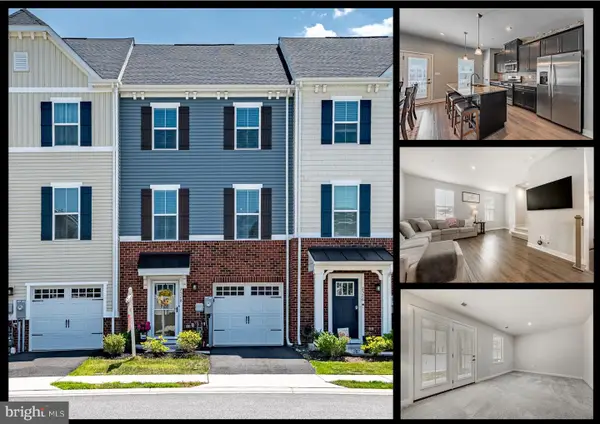 $385,000Active3 beds 3 baths1,920 sq. ft.
2528 Schooner Way, BEL AIR, MD 21015
MLS# MDHR2057298Listed by: KELLER WILLIAMS LEGACY - Coming Soon
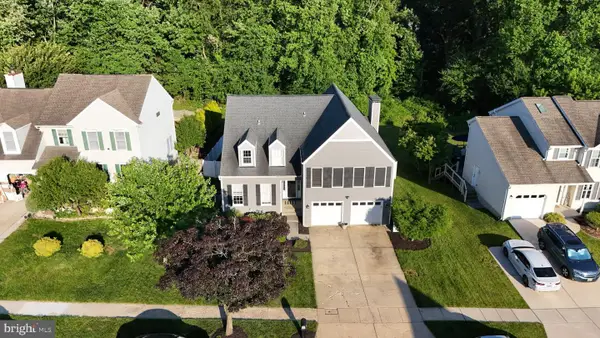 $699,999Coming Soon4 beds 4 baths
1445 Fountain Glen Dr, BEL AIR, MD 21015
MLS# MDHR2057284Listed by: ALLFIRST REALTY, INC. - Coming Soon
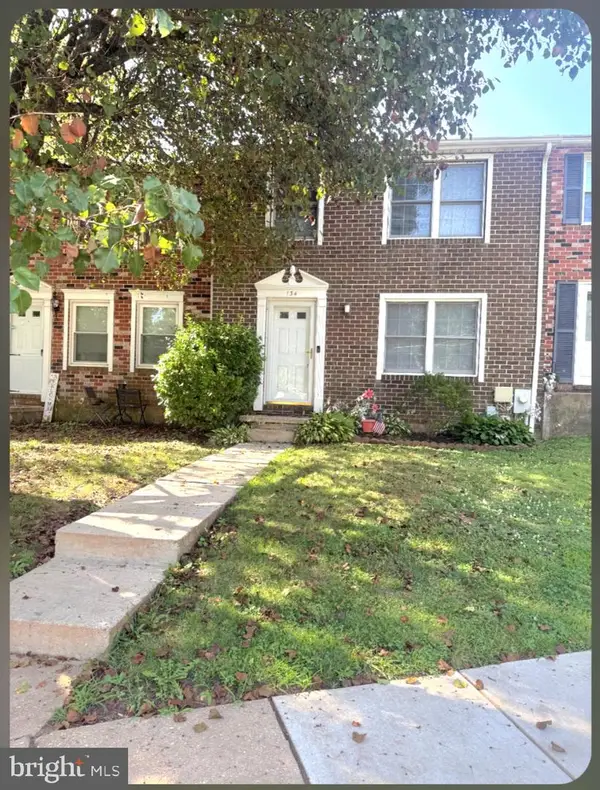 $280,000Coming Soon3 beds 2 baths
134 Drexel Dr, BEL AIR, MD 21014
MLS# MDHR2057278Listed by: BOYLE & KAHOE REAL ESTATE - New
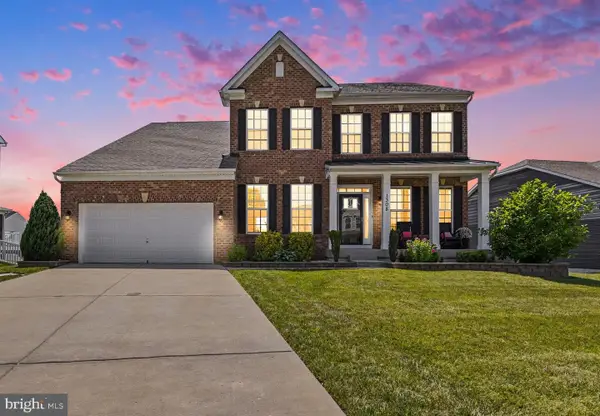 $925,000Active4 beds 4 baths3,968 sq. ft.
1308 Exmoor Ln, BEL AIR, MD 21015
MLS# MDHR2057274Listed by: LONG & FOSTER REAL ESTATE, INC. - Coming Soon
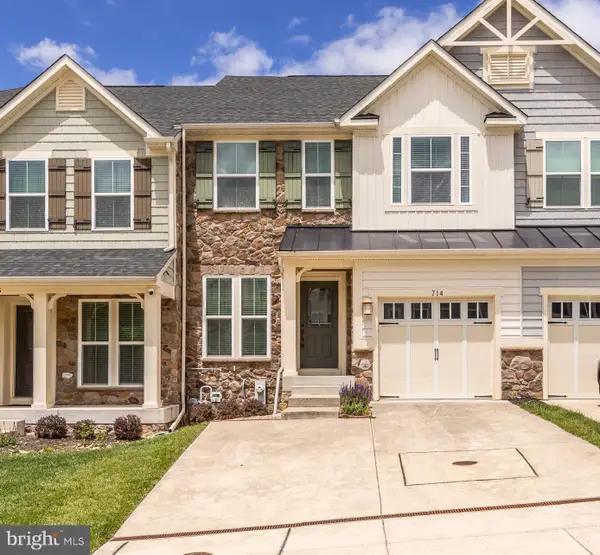 $505,000Coming Soon3 beds 4 baths
714 Shady Creek Ct, BEL AIR, MD 21015
MLS# MDHR2057276Listed by: COLDWELL BANKER REALTY - Coming Soon
 $850,000Coming Soon5 beds 4 baths
1206 Sparrow Mill Way, BEL AIR, MD 21015
MLS# MDHR2057020Listed by: TESLA REALTY GROUP, LLC - New
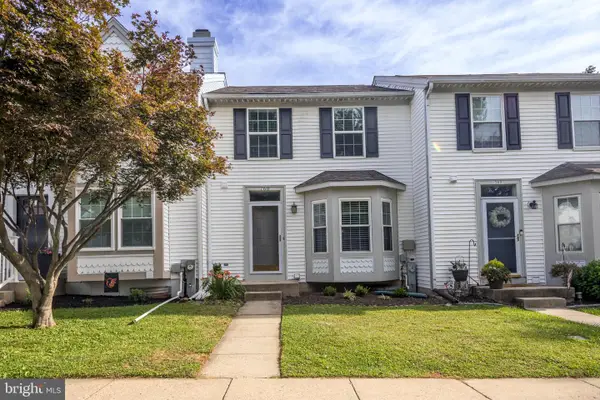 $320,000Active3 beds 3 baths1,690 sq. ft.
760 Reedy Cir, BEL AIR, MD 21014
MLS# MDHR2056938Listed by: STREETT HOPKINS REAL ESTATE, LLC - Coming Soon
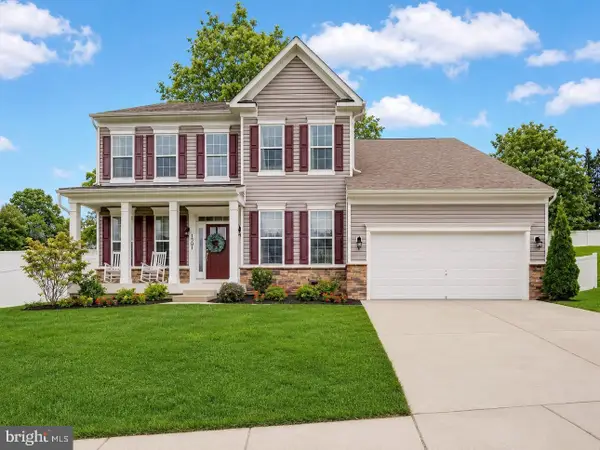 $775,000Coming Soon4 beds 3 baths
1301 Exmoor Ln, BEL AIR, MD 21015
MLS# MDHR2057258Listed by: EXP REALTY, LLC


Protect your home and budget from life's surprises with an Assurant Home Warranty, backed by a partner that supports you through every step of homeownership. Explore Plans.
© 2026 Better Homes and Gardens Real Estate LLC. An Anywhere Real Estate company. All rights reserved. Better Homes and Gardens® Real Estate is a registered trademark owned by Meredith Operations Corporation, licensed to Better Homes and Gardens Real Estate LLC and used with permission. Better Homes and Gardens Real Estate LLC fully supports the principles of the Fair Housing Act and the Equal Opportunity Act. Listing information is deemed reliable but is not guaranteed accurate.
Each office is independently owned and operated.
Any services or products provided by third parties are not provided by, affiliated with or related to Better Homes and Gardens Real Estate LLC, or its affiliated companies.