
9565 Crain Hwy, Bel Alton, MD 20611
Local realty services provided by:Better Homes and Gardens Real Estate Reserve
9565 Crain Hwy,Bel Alton, MD 20611
$699,900
- 3 Beds
- 4 Baths
- 4,390 sq. ft.
- Single family
- Active
Listed by: janeta r cousar
Office: kw metro center
MLS#:MDCH2060788
Source:BRIGHTMLS
Price summary
- Price:$699,900
- Price per sq. ft.:$159.43
About this home
Pristine retreat on 3 private acres featuring high-end custom finishes and all en-suite bedrooms! The main level showcases LVP flooring, an open living/dining layout, and a chef’s kitchen with upgraded cabinets, Café appliances, and a huge walk-in pantry. Relax in the sunlit sitting area or on the screened porch with ceiling fans. The secluded primary suite boasts a soaking tub, Jack-and-Jill vanities, and walk-in closet. All 3 bedrooms include en-suite baths and walk-in closets.
The full finished walkout basement is built for entertaining, complete with a home theater setup, wet bar, game area, workout room, and storage. Outside features a 2-car garage, path to two storage sheds, and mature tree boundaries. High-performance utilities include a Generac whole-home generator, LP-powered stove and tankless water heater, and well water filtration system. Turnkey luxury, privacy, and peace of mind!
Contact an agent
Home facts
- Year built:2023
- Subdivision & Development:NONE AVAILABLE
- Listing ID #:MDCH2060788
- Added:1 day(s) ago
- Updated:November 04, 2026 at 06:41 AM
Rooms and interior
- Bedrooms:3
- Total bathrooms:4
- Full bathrooms:4
- Flooring:Luxury Vinyl Plank
- Dining Description:Dining Area
- Kitchen Description:Built-In Microwave, Built-In Range, Dishwasher, Disposal, Energy Efficient Appliances, Exhaust Fan, Kitchen - Island, Oven - Wall, Range Hood, Recessed Lighting, Refrigerator, Stainless Steel Appliances, Water Heater - Tankless, Wet/Dry Bar
- Bedroom Description:Walk In Closet(s)
- Basement:Yes
- Basement Description:Fully Finished, Rear Entrance
- Living area:4,390 sq. ft.
Heating and cooling
- Cooling:Ceiling Fan(s), Central A/C
- Heating:Electric, Heat Pump(s)
Structure and exterior
- Roof:Architectural Shingle
- Year built:2023
- Building area:4,390 sq. ft.
- Lot area:3 Acres
- Architectural Style:Contemporary
- Construction Materials:Brick, Vinyl Siding
- Exterior Features:Enclosed, Porch(es), Wrap Around
- Levels:2 Stories
Schools
- High school:MAURICE J. MCDONOUGH
- Middle school:PICCOWAXEN
- Elementary school:WALTER J MITCHELL
Utilities
- Water:Well
- Sewer:Private Septic Tank
Finances and disclosures
- Price:$699,900
- Price per sq. ft.:$159.43
- Tax amount:$9,432 (2026)
Features and amenities
- Laundry features:Dryer - Front Loading, Washer - Front Loading
- Amenities:Ceiling Fan(s), Recessed Lighting, Wet/Dry Bar
Parking
- Parking description:Asphalt Driveway, Attached Garage, Garage - Side Entry
- Garage:Yes
- Garage spaces:2
New listings near 9565 Crain Hwy
- Coming Soon
 $2,999,000Coming Soon6 beds 6 baths7,395 sq. ft.
8671 Brooks Farm Rd, BEL ALTON, MD 20611
MLS# MDCH2059990Listed by: RE/MAX ONE - New
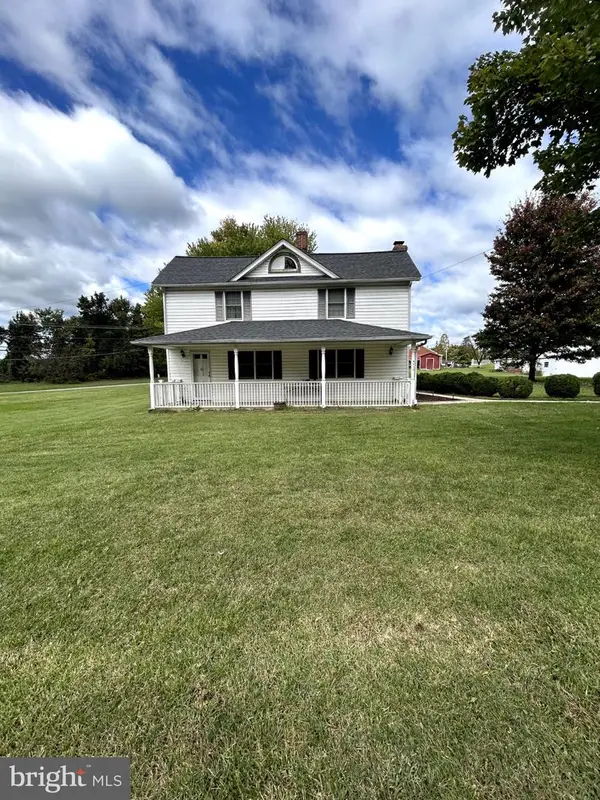 $775,000Active6 beds 3 baths4,716 sq. ft.
9715 Bel Alton Newtown Rd, BEL ALTON, MD 20611
MLS# MDCH2060474Listed by: JPAR REAL ESTATE PROFESSIONALS  Pending4 beds 3 baths2,554 sq. ft.
8835 Redbay Run, BEL ALTON, MD 20611
MLS# MDCH2057058Listed by: JPAR REAL ESTATE PROFESSIONALS- Open Sat, 2 to 4pm
 $479,900Active3 beds 2 baths1,974 sq. ft.
9025 Basswood Run, BEL ALTON, MD 20611
MLS# MDCH2060346Listed by: TOP CHOICE REALTY LLC  $449,000Active5 beds 3 baths1,444 sq. ft.
9215 Wills Rd, BEL ALTON, MD 20611
MLS# MDCH2059434Listed by: REAL BROKER, LLC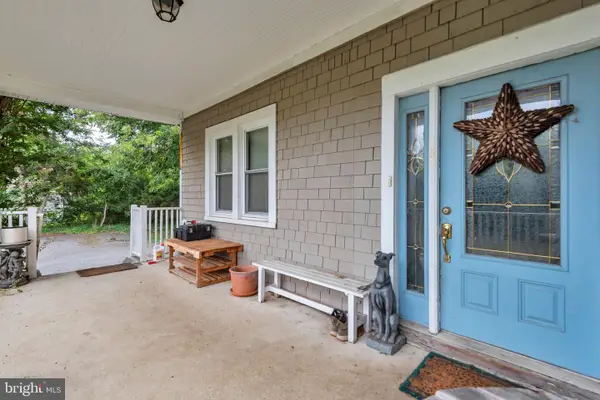 $450,000Pending3 beds 2 baths1,754 sq. ft.
8935 Fairground Rd, BEL ALTON, MD 20611
MLS# MDCH2059410Listed by: KELLER WILLIAMS PREFERRED PROPERTIES $334,900Pending3 beds 1 baths1,183 sq. ft.
8595 Fairground Rd, BEL ALTON, MD 20611
MLS# MDCH2056764Listed by: CENTURY 21 NEW MILLENNIUM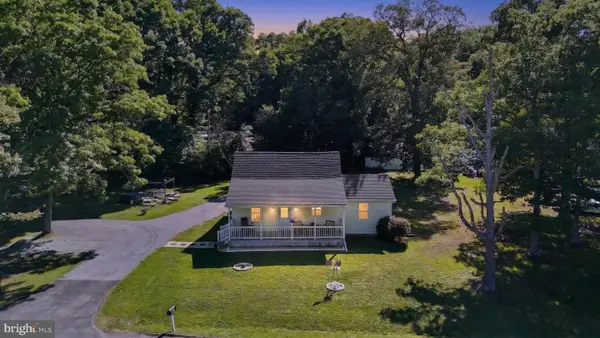 $299,999Active3 beds 1 baths910 sq. ft.
9609 Crain Hwy, NEWBURG, MD 20664
MLS# MDCH2056028Listed by: CENTURY 21 NEW MILLENNIUM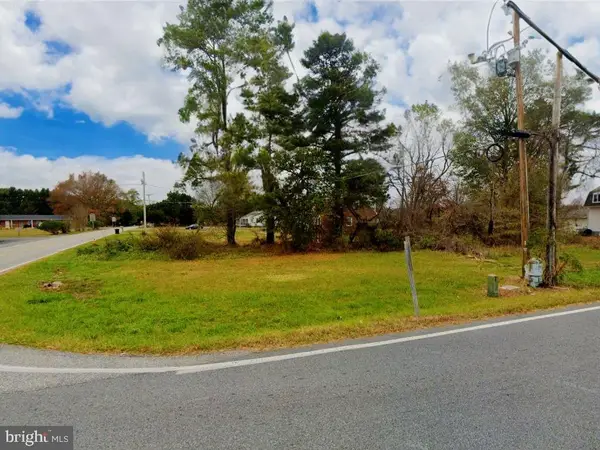 $125,000Active0.39 Acres
9203 Crain Hwy, BEL ALTON, MD 20611
MLS# MDCH2040810Listed by: THE SOUTHSIDE GROUP REAL ESTATE


Protect your home and budget from life's surprises with an Assurant Home Warranty, backed by a partner that supports you through every step of homeownership. Explore Plans.
© 2026 Better Homes and Gardens Real Estate LLC. An Anywhere Real Estate company. All rights reserved. Better Homes and Gardens® Real Estate is a registered trademark owned by Meredith Operations Corporation, licensed to Better Homes and Gardens Real Estate LLC and used with permission. Better Homes and Gardens Real Estate LLC fully supports the principles of the Fair Housing Act and the Equal Opportunity Act. Listing information is deemed reliable but is not guaranteed accurate.
Each office is independently owned and operated.
Any services or products provided by third parties are not provided by, affiliated with or related to Better Homes and Gardens Real Estate LLC, or its affiliated companies.