
4320 Marigold Ln, Belcamp, MD 21017
Local realty services provided by:Better Homes and Gardens Real Estate Valley Partners
4320 Marigold Ln,Belcamp, MD 21017
$469,000
- 3 Beds
- 3 Baths
- 2,402 sq. ft.
- Single family
- Active
Listed by: alita credell
Office: execuhome realty
MLS#:MDHR2059930
Source:BRIGHTMLS
Price summary
- Price:$469,000
- Price per sq. ft.:$195.25
- Monthly HOA dues:$40
About this home
YOUR NEXT CHAPTER STARTS HERE! SINGLE-FAMILY LIVING, TOTAL BACKYARD PRIVACY, TWO-STORY FOYER & MAJOR UPDATES ALREADY COMPLETED! MOTIVATED SELLERS!
Ready for more space, more privacy, and a place to truly call your own? Welcome to 4320 Marigold, where comfort, charm, and opportunity come together! If you've been dreaming of transitioning from apartment or townhome living into a beautiful single-family home, this could be the one!
Step inside and be greeted by a stunning two-story foyer, beautiful hardwood floors, and inviting living spaces designed for everyday comfort and entertaining. The cozy family room features a beautiful stone-surround fireplace, perfect for movie nights, relaxing evenings, and creating lasting memories.
ONE OF THIS HOME'S MOST SPECIAL FEATURES IS THE BACKYARD OFFERING TOTAL PRIVACY! Imagine enjoying your own peaceful outdoor retreat, whether hosting summer barbecues, entertaining friends, relaxing with your morning coffee, or simply unwinding in a private setting. It's your own little escape right at home!
BIG-TICKET IMPROVEMENTS ALREADY COMPLETED! With an updated ROOF, HVAC SYSTEM, and WATER HEATER, enjoy added peace of mind while making this home your own. Bring your decorating ideas and personal touches to create the home you've always envisioned!
Enjoy the benefits of single-family living, including additional space, privacy, and the freedom to create a home that reflects your lifestyle.
MOTIVATED SELLERS WILLING TO CONSIDER BUYER CLOSING-COST ASSISTANCE WITH AN ACCEPTABLE OFFER!
Your next chapter deserves a beautiful place to begin. SCHEDULE YOUR PRIVATE SHOWING TODAY!...
Contact an agent
Home facts
- Year built:1997
- Subdivision & Development:RIVERSIDE
- Listing ID #:MDHR2059930
- Added:53 day(s) ago
- Updated:November 03, 2026 at 09:12 PM
Rooms and interior
- Bedrooms:3
- Total bathrooms:3
- Full bathrooms:2
- Half bathrooms:1
- Basement:Yes
- Basement Description:Fully Finished
- Living area:2,402 sq. ft.
Heating and cooling
- Cooling:Ceiling Fan(s), Central A/C
- Heating:Electric, Forced Air
Structure and exterior
- Roof:Architectural Shingle
- Year built:1997
- Building area:2,402 sq. ft.
- Lot area:0.23 Acres
- Architectural Style:Colonial
- Construction Materials:Aluminum Siding
- Foundation Description:Concrete Perimeter
- Levels:3 Story
Schools
- High school:ABERDEEN
- Middle school:ABERDEEN
- Elementary school:CHURCH CREEK
Utilities
- Water:Public
- Sewer:Public Sewer
Finances and disclosures
- Price:$469,000
- Price per sq. ft.:$195.25
- Tax amount:$3,561 (2026)
Parking
- Parking description:Attached Garage, Garage - Front Entry
- Garage:Yes
- Garage spaces:2
New listings near 4320 Marigold Ln
- New
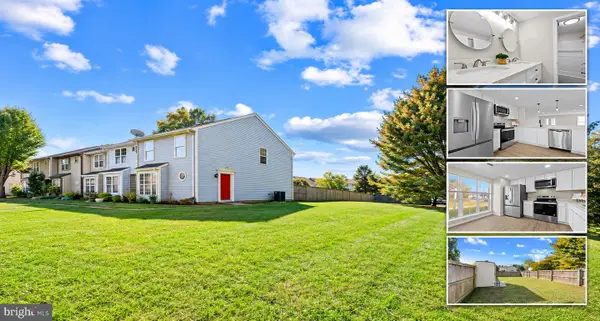 $259,900Active3 beds 2 baths1,216 sq. ft.
1222 Brice Sq, BELCAMP, MD 21017
MLS# MDHR2061586Listed by: CUMMINGS & CO. REALTORS - Open Sun, 12 to 2pmNew
 $399,900Active4 beds 3 baths2,762 sq. ft.
301 Golden Eagle Way, BELCAMP, MD 21017
MLS# MDHR2061382Listed by: COLDWELL BANKER REALTY - New
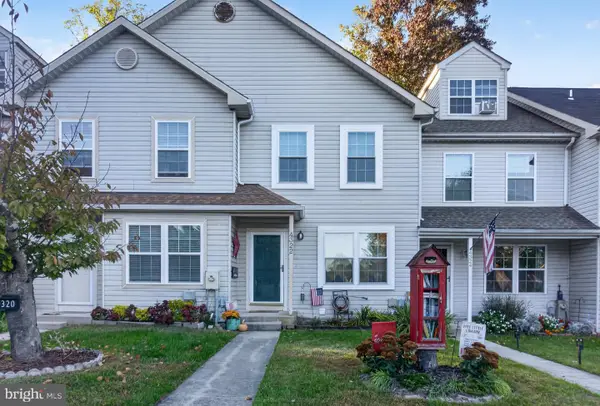 $270,000Active2 beds 2 baths1,224 sq. ft.
4322 Gilmer Ct, BELCAMP, MD 21017
MLS# MDHR2061338Listed by: RE/MAX CHESAPEAKE 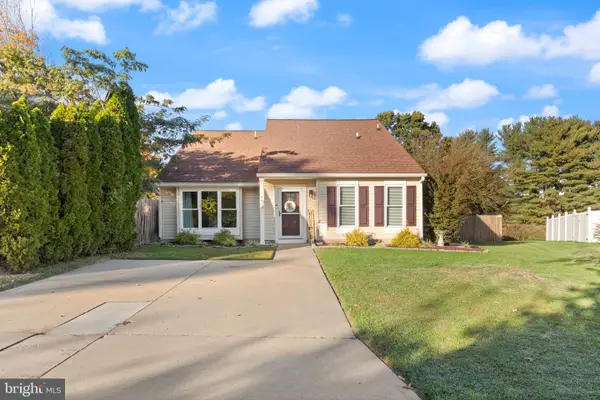 $340,000Active3 beds 2 baths1,514 sq. ft.
4428 Caldwell Sq, BELCAMP, MD 21017
MLS# MDHR2061346Listed by: AMERICAN PREMIER REALTY, LLC $100,000Active0.52 Acres
4409 Sanford Ct, BELCAMP, MD 21017
MLS# MDHR2061030Listed by: GARCEAU REALTY $244,900Active3 beds 2 baths1,333 sq. ft.
Address Withheld By Seller, BELCAMP, MD 21017
MLS# MDHR2060986Listed by: REAL BROKER, LLC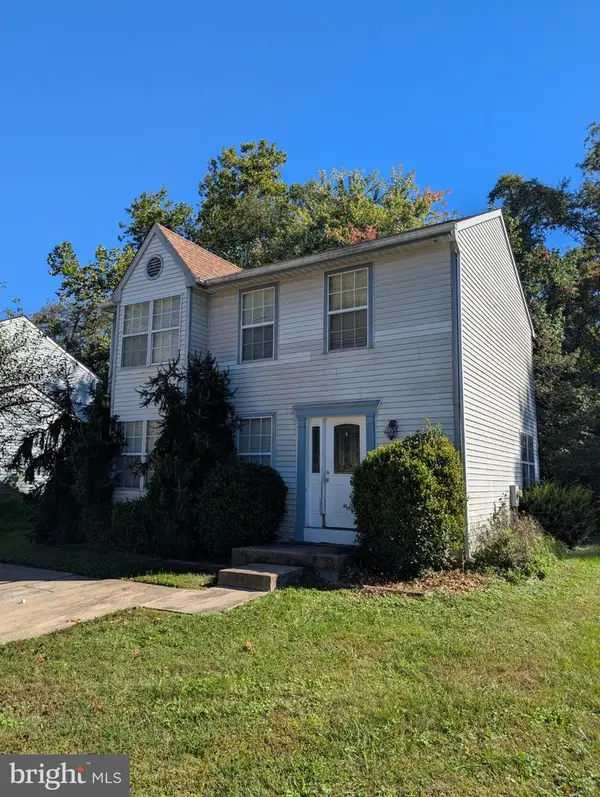 $150,000Pending3 beds 3 baths1,372 sq. ft.
1203 Halls Chance Ln, BELCAMP, MD 21017
MLS# MDHR2060922Listed by: ADVANCE REALTY USA INC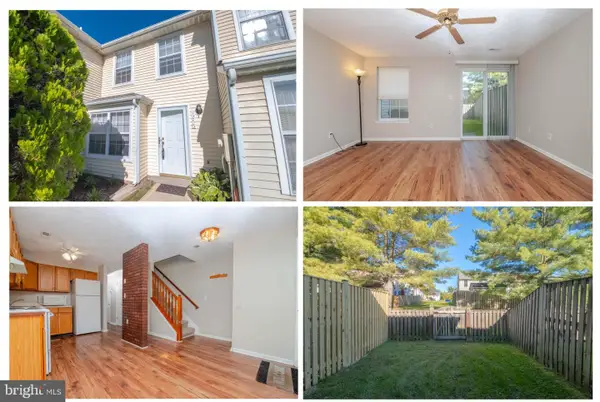 $200,000Pending2 beds 2 baths1,000 sq. ft.
1255 Musket Ct #27, BELCAMP, MD 21017
MLS# MDHR2060808Listed by: CUMMINGS & CO. REALTORS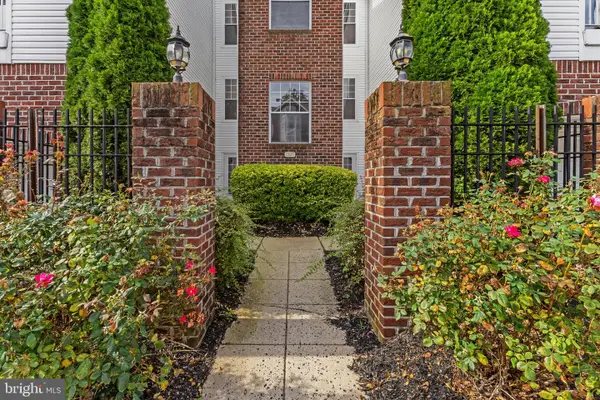 $225,000Active3 beds 2 baths1,242 sq. ft.
1305 Cranesbill Ct #202, BELCAMP, MD 21017
MLS# MDHR2060250Listed by: CORNER HOUSE REALTY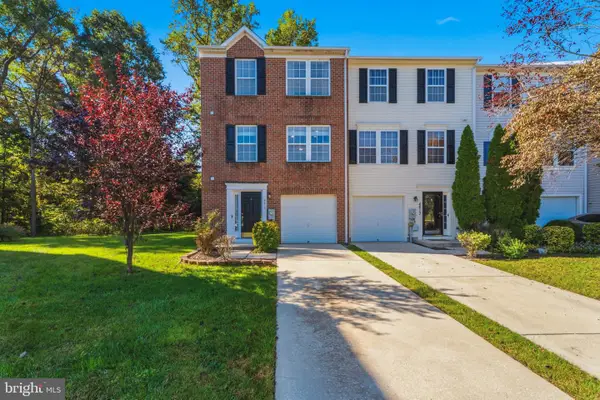 $330,000Active3 beds 4 baths1,836 sq. ft.
4615 Harrier Way, BELCAMP, MD 21017
MLS# MDHR2060754Listed by: CUMMINGS & CO. REALTORS


Protect your home and budget from life's surprises with an Assurant Home Warranty, backed by a partner that supports you through every step of homeownership. Explore Plans.
© 2026 Better Homes and Gardens Real Estate LLC. An Anywhere Real Estate company. All rights reserved. Better Homes and Gardens® Real Estate is a registered trademark owned by Meredith Operations Corporation, licensed to Better Homes and Gardens Real Estate LLC and used with permission. Better Homes and Gardens Real Estate LLC fully supports the principles of the Fair Housing Act and the Equal Opportunity Act. Listing information is deemed reliable but is not guaranteed accurate.
Each office is independently owned and operated.
Any services or products provided by third parties are not provided by, affiliated with or related to Better Homes and Gardens Real Estate LLC, or its affiliated companies.