
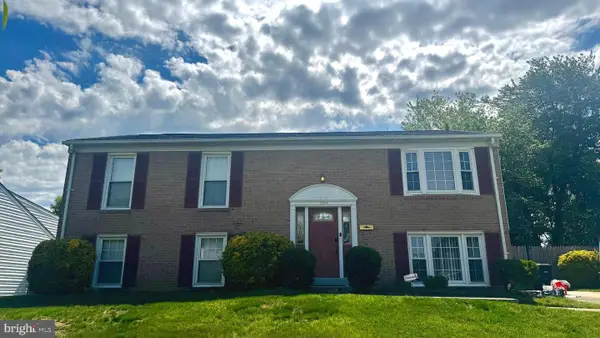
12149 Beltsville Dr, Beltsville, MD 20705
Local realty services provided by:Better Homes and Gardens Real Estate GSA Realty
12149 Beltsville Dr,Beltsville, MD 20705
$374,900
- 3 Beds
- 3 Baths
- 1,680 sq. ft.
- Townhouse
- Active
Upcoming open houses
- Sat, May 3011:00 am - 01:00 pm
Listed by: jennine shantel white
Office: rlah @properties
MLS#:MDPG2204286
Source:BRIGHTMLS
Price summary
- Price:$374,900
- Price per sq. ft.:$223.15
- Monthly HOA dues:$86.67
About this home
Welcome home to this beautifully maintained townhome ideally located near I-95, the Baltimore-Washington Parkway, and Route 1; offering easy access to commuting, shopping, dining, and entertainment. Conveniently situated just 30 minutes from downtown Washington, D.C. and less than 20 minutes from the University of Maryland. Inside, you’ll find abundant natural light, hardwood flooring, and several recent updates including the roof, water heater, microwave, dishwasher, stove, and AC unit. The walkout basement features a full bathroom, making it the perfect space for entertaining guests, a recreation area, or flexible living space. Enjoy outdoor living with a spacious deck and fenced backyard ideal for gatherings, pets, or relaxing evenings at home.
Contact an agent
Home facts
- Year built:1984
- Listing ID #:MDPG2204286
- Added:1 day(s) ago
- Updated:May 27, 2026 at 11:18 AM
Rooms and interior
- Bedrooms:3
- Total bathrooms:3
- Full bathrooms:2
- Half bathrooms:1
- Dining Description:Combination Kitchen/Dining
- Basement:Yes
- Basement Description:Full, Rear Entrance
- Living area:1,680 sq. ft.
Heating and cooling
- Cooling:Central A/C
- Heating:Central, Electric
Structure and exterior
- Year built:1984
- Building area:1,680 sq. ft.
- Lot area:0.04 Acres
- Construction Materials:Vinyl Siding
- Foundation Description:Concrete Perimeter
- Levels:3 Story
Schools
- High school:HIGH POINT
- Elementary school:CALVERTON
Utilities
- Water:Public
- Sewer:Public Sewer
Finances and disclosures
- Price:$374,900
- Price per sq. ft.:$223.15
- Tax amount:$3,083 (2017)
Parking
- Parking description:Parking Lot
New listings near 12149 Beltsville Dr
- Coming Soon
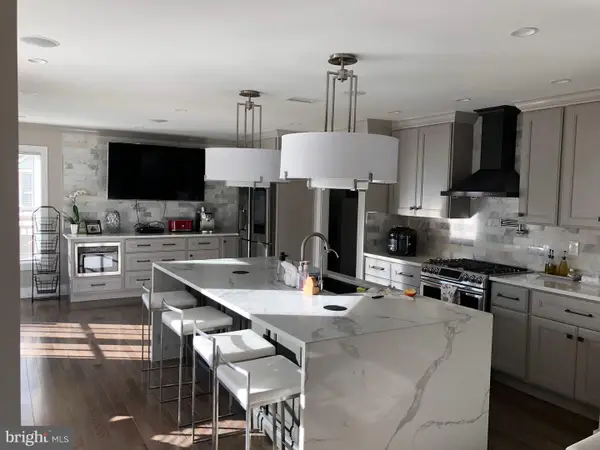 $799,000Coming Soon5 beds 4 baths
10809 Weeping Willow Ln, BELTSVILLE, MD 20705
MLS# MDPG2204316Listed by: INDEPENDENT REALTY, INC - New
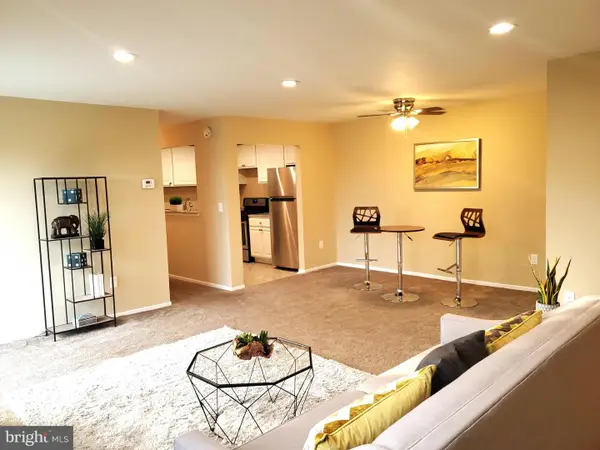 $189,000Active2 beds 2 baths966 sq. ft.
4513 Romlon St #203, BELTSVILLE, MD 20705
MLS# MDPG2204400Listed by: BENNETT REALTY SOLUTIONS - New
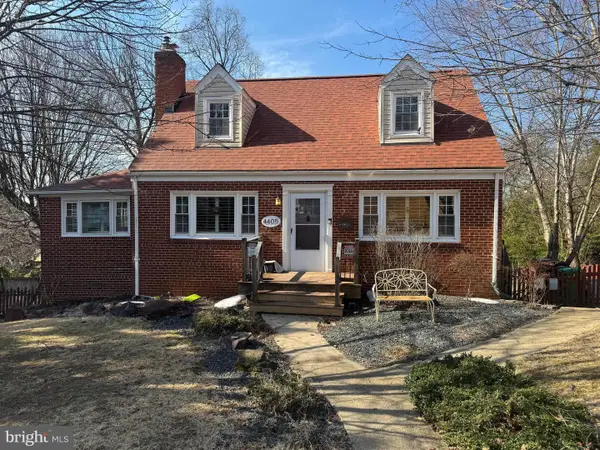 $590,000Active5 beds 4 baths2,309 sq. ft.
4405 Tonquil St, BELTSVILLE, MD 20705
MLS# MDPG2203650Listed by: SAMSON PROPERTIES - New
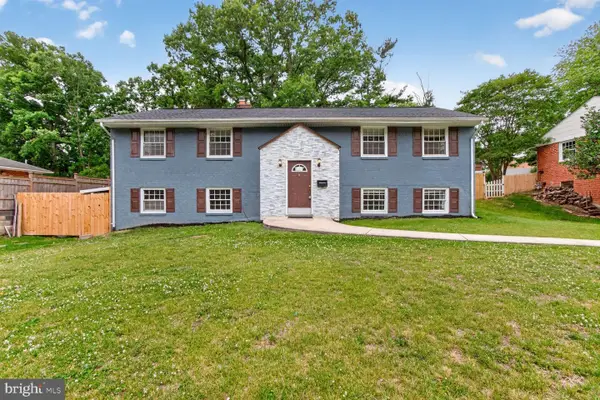 $595,000Active5 beds 3 baths2,530 sq. ft.
13008 Bellevue St, BELTSVILLE, MD 20705
MLS# MDPG2204214Listed by: FAB REALTY LLC - New
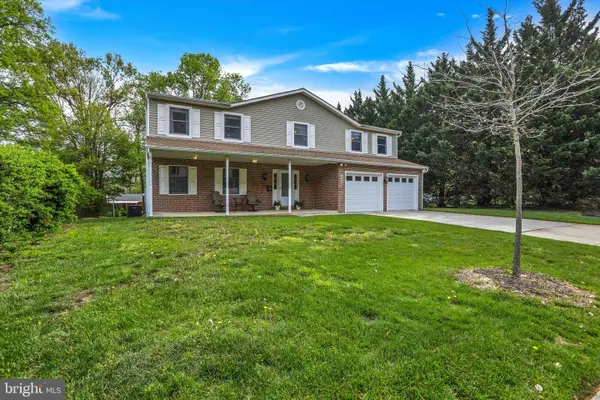 $665,000Active5 beds 3 baths2,604 sq. ft.
4308 Birmingham Pl, BELTSVILLE, MD 20705
MLS# MDPG2200146Listed by: RE/MAX REALTY GROUP - New
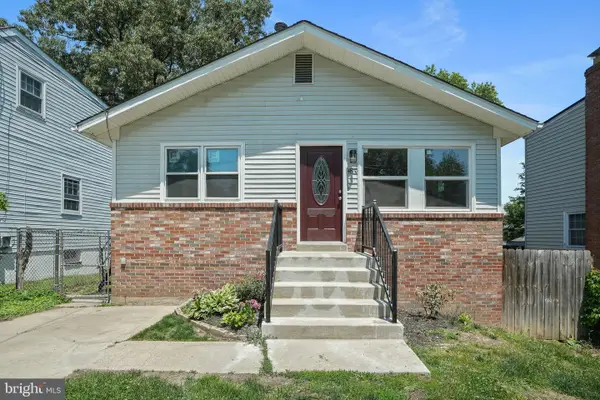 $479,000Active3 beds 2 baths1,649 sq. ft.
4810 Lexington Ave, BELTSVILLE, MD 20705
MLS# MDPG2203836Listed by: REAL BROKER, LLC 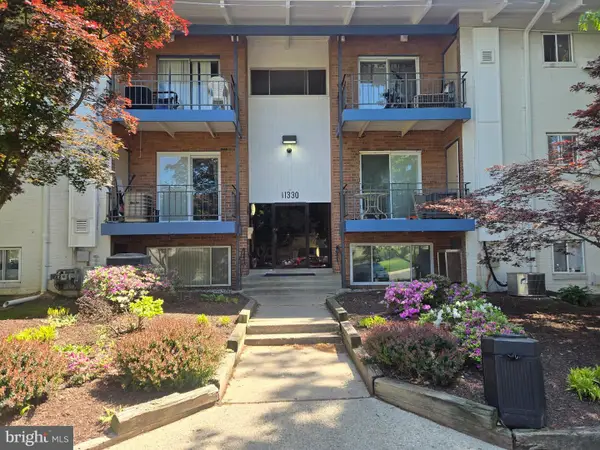 $180,000Pending3 beds 2 baths989 sq. ft.
11330 Cherry Hill #2-l20, BELTSVILLE, MD 20705
MLS# MDPG2200248Listed by: ABR REAL ESTATE, LLC.- Coming Soon
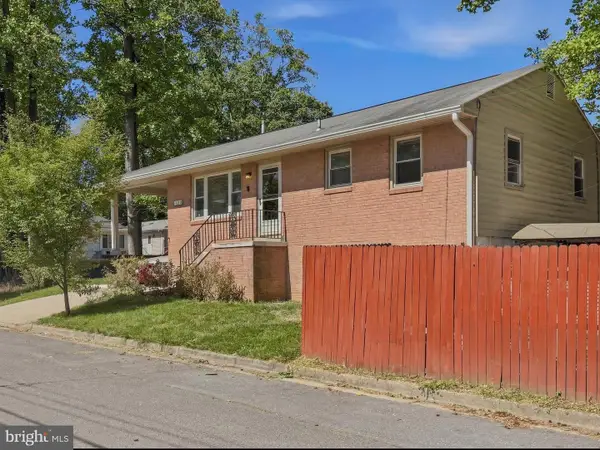 $479,900Coming Soon3 beds 2 baths
11410 Caroline Ave, BELTSVILLE, MD 20705
MLS# MDPG2202790Listed by: DOUGLAS REALTY - Coming Soon
 $470,000Coming Soon4 beds 3 baths
11705 Caverly Ave, BELTSVILLE, MD 20705
MLS# MDPG2203248Listed by: KELLER WILLIAMS REALTY CENTRE


Protect your home and budget from life's surprises with an Assurant Home Warranty, backed by a partner that supports you through every step of homeownership. Explore Plans.
© 2026 Better Homes and Gardens Real Estate LLC. An Anywhere Real Estate company. All rights reserved. Better Homes and Gardens® Real Estate is a registered trademark owned by Meredith Operations Corporation, licensed to Better Homes and Gardens Real Estate LLC and used with permission. Better Homes and Gardens Real Estate LLC fully supports the principles of the Fair Housing Act and the Equal Opportunity Act. Listing information is deemed reliable but is not guaranteed accurate.
Each office is independently owned and operated.
Any services or products provided by third parties are not provided by, affiliated with or related to Better Homes and Gardens Real Estate LLC, or its affiliated companies.