
3782 Evans Trail Way, Beltsville, MD 20705
Local realty services provided by:Better Homes and Gardens Real Estate Valley Partners
Listed by: noemy m conaway
Office: samson properties
MLS#:MDPG2209212
Source:BRIGHTMLS
Price summary
- Price:$400,000
- Price per sq. ft.:$272.11
- Monthly HOA dues:$84
About this home
Welcome to this well-maintained and cared-for three-level townhome located at Timberline Community! This spacious home offers 3 bedrooms and 3 full bathrooms, with a great layout on each level.
The main level features a welcoming living room and a spacious eat-in kitchen with a dining combination. Upstairs, you'll find three generously sized bedrooms, plenty of closet space, including a comfortable primary suite with its own full bathroom, and a hallway bath to share with the other 2 bedrooms. The fully finished walk-out lower level offers a full bathroom, a spacious family room, and a laundry/utility room. The deck offers easy-care Trex flooring and an area under the deck to enjoy the outdoors, with added privacy in the fully fenced backyard. Conveniently located just minutes from I-495, I-95, major commuter routes, shopping, restaurants, movie theaters, parks, and everyday conveniences.
The roof was replaced, the AC unit outside has been professionally maintained, and the hot water is 5 years old. As-is condition but shows great....
Contact an agent
Home facts
- Year built:1986
- Subdivision & Development:TIMBERLINE
- Listing ID #:MDPG2209212
- Added:56 day(s) ago
- Updated:August 25, 2026 at 07:53 AM
Rooms and interior
- Bedrooms:3
- Total bathrooms:3
- Full bathrooms:3
- Bathrooms Description:Primary Bath(s)
- Kitchen Description:Dishwasher, Disposal, Kitchen - Country, Oven/Range - Electric, Refrigerator
- Bedroom Description:Primary Bedroom
- Basement:Yes
- Basement Description:Connecting Stairway, Full, Partially Finished, Rear Entrance, Walkout Level
- Living area:1,470 sq. ft.
Heating and cooling
- Cooling:Central A/C, Heat Pump(s)
- Heating:Electric, Forced Air, Heat Pump(s)
Structure and exterior
- Roof:Asphalt
- Year built:1986
- Building area:1,470 sq. ft.
- Lot area:0.03 Acres
- Architectural Style:Colonial
- Construction Materials:Aluminum Siding
- Exterior Features:Deck(s)
- Foundation Description:Concrete Perimeter
- Levels:3 Story
Utilities
- Water:Public
- Sewer:Public Sewer
Finances and disclosures
- Price:$400,000
- Price per sq. ft.:$272.11
- Tax amount:$4,174 (2025)
Features and amenities
- Laundry features:Dryer, Laundry, Washer
- Amenities:Double Pane Windows, Window Treatments
Parking
- Parking description:Assigned, Parking Lot
New listings near 3782 Evans Trail Way
- Coming Soon
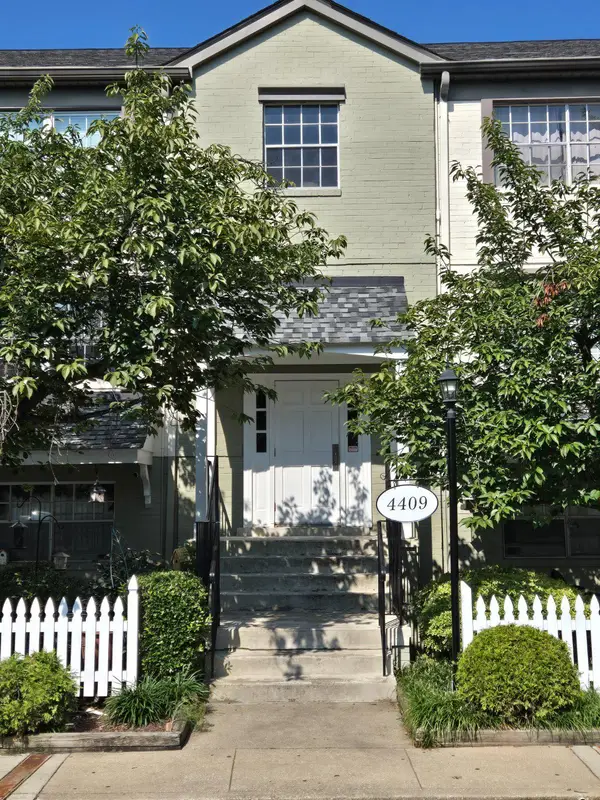 $209,900Coming Soon3 beds 2 baths1,172 sq. ft.
4409 Romlon St #2, BELTSVILLE, MD 20705
MLS# MDPG2214722Listed by: BERKSHIRE HATHAWAY HOMESERVICES PENFED REALTY - Coming Soon
 $575,000Coming Soon3 beds 3 baths2,047 sq. ft.
11814 N Lincoln Ave, BELTSVILLE, MD 20705
MLS# MDPG2215238Listed by: CUMMINGS & CO. REALTORS - New
 $399,000Active3 beds 4 baths1,240 sq. ft.
3702 Evans Trail Way, BELTSVILLE, MD 20705
MLS# MDPG2216364Listed by: INDEPENDENT REALTY, INC - New
 $650,000Active5 beds 4 baths3,392 sq. ft.
10814 Cherry Blossom Ct, HYATTSVILLE, MD 20783
MLS# MDPG2210100Listed by: ALL SEASONS REAL ESTATE - New
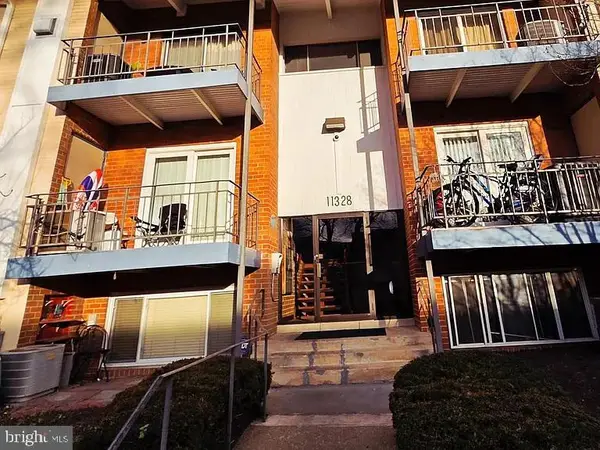 $179,000Active2 beds 2 baths989 sq. ft.
11328 Cherry Hill Rd #2-m 101, BELTSVILLE, MD 20705
MLS# MDPG2215620Listed by: NETANEL REAL ESTATE LLC - New
 $175,000Active2 beds 1 baths902 sq. ft.
Address Withheld By Seller, BELTSVILLE, MD 20705
MLS# MDPG2214092Listed by: SAMSON PROPERTIES - New
 $448,000Active4 beds 4 baths1,280 sq. ft.
3510 Cherry Hill Ct, BELTSVILLE, MD 20705
MLS# MDPG2215758Listed by: WEICHERT, REALTORS - New
 $870,000Active4 beds 4 baths5,748 sq. ft.
8002 Alloway Ln, BELTSVILLE, MD 20705
MLS# MDPG2215354Listed by: MARYLAND RESIDENTIAL REALTY  $349,900Pending4 beds 2 baths2,250 sq. ft.
4412 Briggs Chaney Rd, BELTSVILLE, MD 20705
MLS# MDPG2215548Listed by: COMPASS- New
 $499,999Active4 beds 3 baths1,164 sq. ft.
11303 Pitsea Dr, BELTSVILLE, MD 20705
MLS# MDPG2215482Listed by: COMPASS


Protect your home and budget from life's surprises with an Assurant Home Warranty, backed by a partner that supports you through every step of homeownership. Explore Plans.
© 2026 Better Homes and Gardens Real Estate LLC. An Anywhere Real Estate company. All rights reserved. Better Homes and Gardens® Real Estate is a registered trademark owned by Meredith Operations Corporation, licensed to Better Homes and Gardens Real Estate LLC and used with permission. Better Homes and Gardens Real Estate LLC fully supports the principles of the Fair Housing Act and the Equal Opportunity Act. Listing information is deemed reliable but is not guaranteed accurate.
Each office is independently owned and operated.
Any services or products provided by third parties are not provided by, affiliated with or related to Better Homes and Gardens Real Estate LLC, or its affiliated companies.