
4302 Yates Rd, Beltsville, MD 20705
Local realty services provided by:Better Homes and Gardens Real Estate Realty Connect
4302 Yates Rd,Beltsville, MD 20705
$300,000
- 5 Beds
- 3 Baths
- 1,706 sq. ft.
- Single family
- Active
Upcoming open houses
- Sat, Aug 0101:00 pm - 02:00 pm
Listed by: jared t block
Office: alex cooper auctioneers, inc.
MLS#:MDPG2210508
Source:BRIGHTMLS
Price summary
- Price:$300,000
- Price per sq. ft.:$175.85
About this home
List price is Opening Bid at The Online Only Auction Sale to Be Held on The Auctioneers Website – Bidding begins Saturday, August 1st and ends Thursday, August 6, 2026 at 1:00 PM. a Spacious Renovated Brick Rambler located in the desirable Birmingham Estates community of Beltsville. Welcome to 4302 Yates Road, a spacious brick rambler located in the desirable Birmingham Estates community of Beltsville. Situated on a generous 0.32± acre lot, this well-maintained home offers approximately 1,706± above-grade square feet and 3,687± total square feet of living space, featuring 5 bedrooms, 3 full bathrooms, and a flexible floor plan ideal for a variety of living arrangements. The main level features a bright and inviting living room highlighted by a wood-burning fireplace, a separate dining room with decorative moldings, and a renovated kitchen with a skylight that fills the space with natural light. Hardwood flooring enhances much of the main level. The primary bedroom and additional bedrooms provide comfortable accommodations for family, guests, or a home office. The finished lower level significantly expands the living space with a large recreation room featuring a second fireplace, additional bedrooms, abundant storage, and ample room for multigenerational living, a home office, fitness area, or future customization. Additional highlights include renovated bathrooms throughout, central air conditioning, a classic brick exterior, a covered carport, a storage shed, and a spacious backyard offering endless possibilities for outdoor entertaining, gardening, or recreation. Ideally located near I-95, I-495, Route 1, the ICC (MD-200), MARC Rail, shopping, dining, parks, and major employment centers including the University of Maryland, NASA Goddard Space Flight Center, and the FDA campus, this home offers exceptional convenience with easy access throughout the Washington-Baltimore corridor....
Contact an agent
Home facts
- Year built:1959
- Listing ID #:MDPG2210508
- Added:1 day(s) ago
- Updated:July 11, 2026 at 05:39 AM
Rooms and interior
- Bedrooms:5
- Total bathrooms:3
- Full bathrooms:3
- Bathrooms Description:Primary Bath(s)
- Kitchen Description:Built-Ins, Dishwasher, Disposal, Exhaust Fan, Kitchen - Country, Oven/Range - Electric, Refrigerator
- Basement:Yes
- Basement Description:Daylight, Heated, Improved, Interior Access, Partial, Walkout Level
- Living area:1,706 sq. ft.
Heating and cooling
- Cooling:Central A/C
- Heating:Forced Air, Hot Water, Oil, Zoned
Structure and exterior
- Roof:Fiberglass
- Year built:1959
- Building area:1,706 sq. ft.
- Lot area:0.32 Acres
- Lot Features:Landscaping
- Architectural Style:Ranch/Rambler
- Construction Materials:Brick
- Foundation Description:Block
- Levels:2 Stories
Utilities
- Water:Public
- Sewer:Public Sewer
Finances and disclosures
- Price:$300,000
- Price per sq. ft.:$175.85
- Tax amount:$7,844 (2025)
Features and amenities
- Laundry features:Washer/Dryer Hookups Only
- Amenities:Bay/Bow Windows, Built-Ins, Window Treatments
Parking
- Parking description:Attached Carport
New listings near 4302 Yates Rd
- Coming Soon
 $250,000Coming Soon3 beds 1 baths
5436 Odell Rd, BELTSVILLE, MD 20705
MLS# MDPG2210388Listed by: KELLER WILLIAMS REALTY CENTRE - Coming Soon
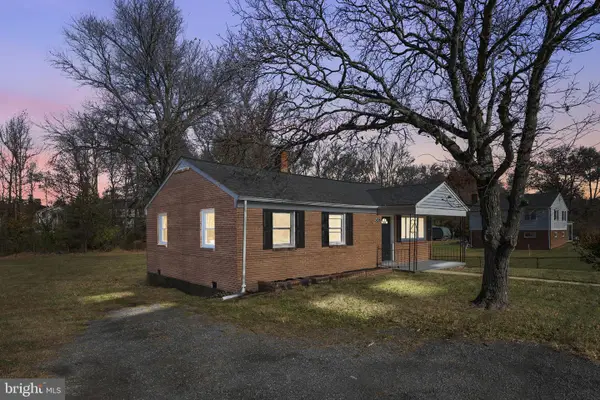 $399,900Coming Soon3 beds 1 baths
5438 Odell Rd, BELTSVILLE, MD 20705
MLS# MDPG2210438Listed by: ALBERTI REALTY, LLC - Coming Soon
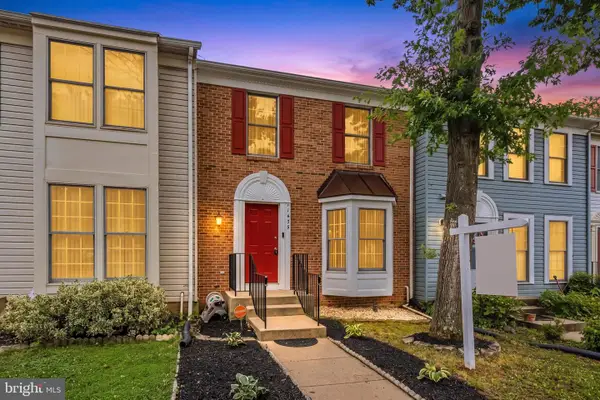 $395,000Coming Soon2 beds 4 baths
11435 Falcon Ridge Ct, BELTSVILLE, MD 20705
MLS# MDPG2209926Listed by: REDFIN CORP - Open Sun, 12 to 2pmNew
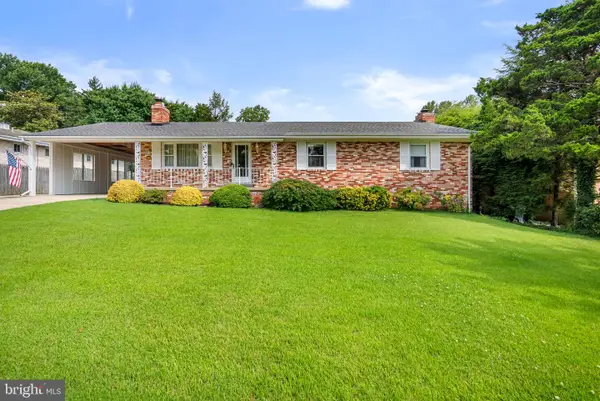 $625,000Active3 beds 3 baths1,980 sq. ft.
4208 Howard Rd, BELTSVILLE, MD 20705
MLS# MDPG2209100Listed by: LONG & FOSTER REAL ESTATE, INC. - Coming Soon
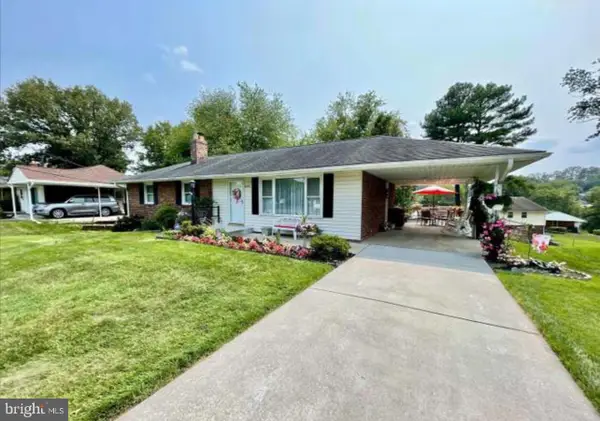 $525,000Coming Soon5 beds 3 baths
4305 Briggs Chaney Rd, BELTSVILLE, MD 20705
MLS# MDPG2209786Listed by: SAMSON PROPERTIES - Coming Soon
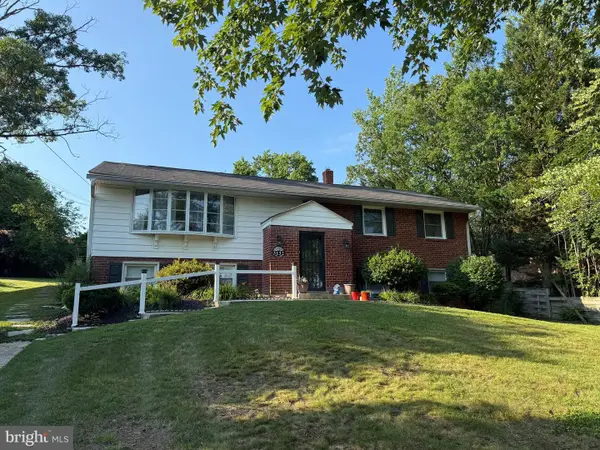 $535,000Coming Soon4 beds 3 baths
3132 Christine Dr, BELTSVILLE, MD 20705
MLS# MDPG2209372Listed by: EXP REALTY, LLC - Open Sat, 12 to 2pmNew
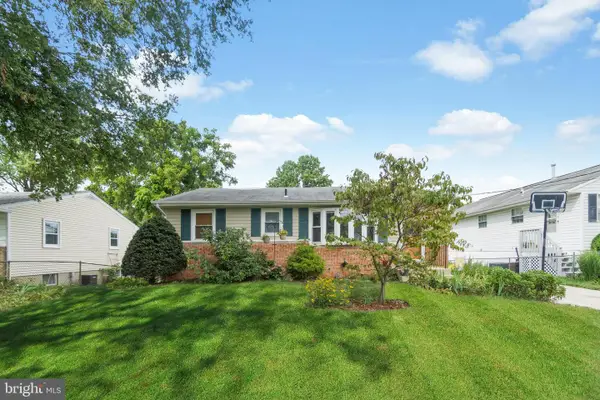 $470,000Active5 beds 2 baths1,008 sq. ft.
4814 Naples Ave, BELTSVILLE, MD 20705
MLS# MDPG2209470Listed by: REAL BROKER, LLC - Open Sun, 2 to 4pmNew
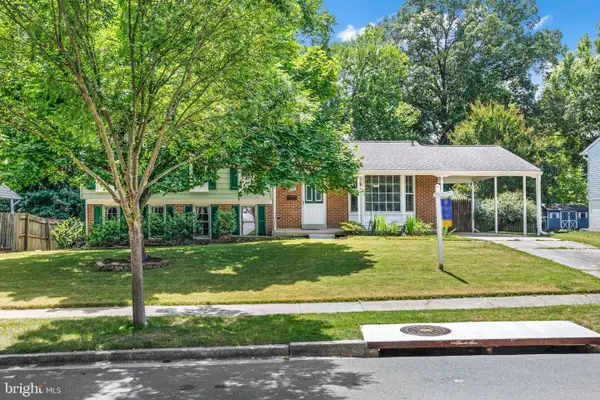 $550,000Active4 beds 3 baths2,104 sq. ft.
4301 Taunton Dr, BELTSVILLE, MD 20705
MLS# MDPG2209696Listed by: CUMMINGS & CO. REALTORS - New
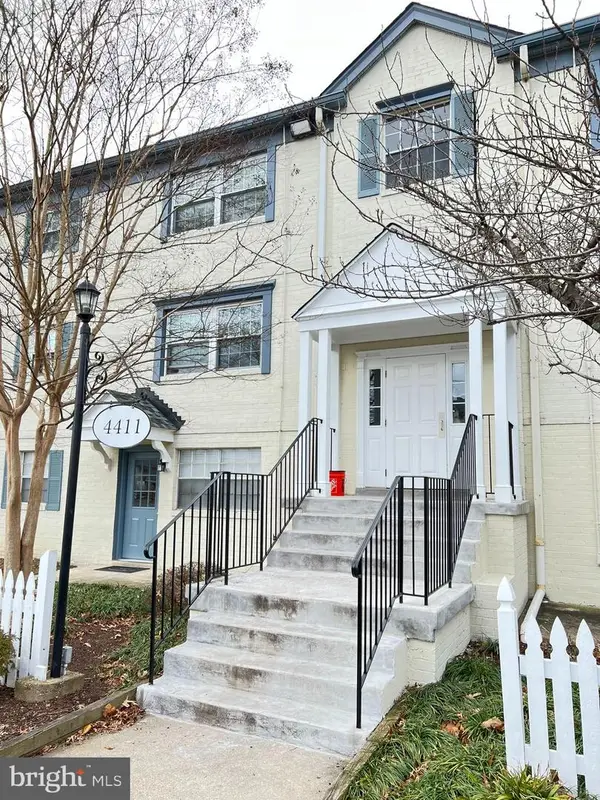 $219,900Active3 beds 2 baths1,101 sq. ft.
4411 Romlon St #101, BELTSVILLE, MD 20705
MLS# MDPG2209640Listed by: HOMESMART


Protect your home and budget from life's surprises with an Assurant Home Warranty, backed by a partner that supports you through every step of homeownership. Explore Plans.
© 2026 Better Homes and Gardens Real Estate LLC. An Anywhere Real Estate company. All rights reserved. Better Homes and Gardens® Real Estate is a registered trademark owned by Meredith Operations Corporation, licensed to Better Homes and Gardens Real Estate LLC and used with permission. Better Homes and Gardens Real Estate LLC fully supports the principles of the Fair Housing Act and the Equal Opportunity Act. Listing information is deemed reliable but is not guaranteed accurate.
Each office is independently owned and operated.
Any services or products provided by third parties are not provided by, affiliated with or related to Better Homes and Gardens Real Estate LLC, or its affiliated companies.