
10540 Flower St, Berlin, MD 21811
Local realty services provided by:Better Homes and Gardens Real Estate GSA Realty
10540 Flower St,Berlin, MD 21811
$375,000
- 3 Beds
- 3 Baths
- 1,152 sq. ft.
- Single family
- Active
Listed by: jackie grove
Office: douglas realty llc.
MLS#:MDWO2038610
Source:BRIGHTMLS
Price summary
- Price:$375,000
- Price per sq. ft.:$325.52
About this home
HUGE PRICE IMPROVEMENT!!!! Remodeled home on one acre with over sized 2 car garage. Garage has half bath. Rest peacefully in the primary bedroom with ensuite bath. Both interior bathrooms are new. New HVAC, New septic system. Beautiful new kitchen with quartz counter tops and stainless steel appliances. Nothing to do but move in and enjoy your new home. Enjoy the relaxing lifestyle of Berlin.
Contact an agent
Home facts
- Year built:1957
- Subdivision & Development:NONE AVAILABLE
- Listing ID #:MDWO2038610
- Added:122 day(s) ago
- Updated:September 17, 2026 at 02:11 PM
Rooms and interior
- Bedrooms:3
- Total bathrooms:3
- Full bathrooms:2
- Half bathrooms:1
- Dining Description:Combination Dining/Living, Dining Room
- Bathrooms Description:Primary Bath(s), Primary Bathroom
- Bedroom Description:Entry Level Bedroom, Primary Bedroom
- Living area:1,152 sq. ft.
Heating and cooling
- Heating:Electric, Heat Pump(s)
Structure and exterior
- Year built:1957
- Building area:1,152 sq. ft.
- Lot area:1 Acres
- Architectural Style:Ranch/Rambler
- Construction Materials:Stick Built
- Foundation Description:Crawl Space
- Levels:1 Story
Utilities
- Water:Public
- Sewer:Private Septic Tank, Private Sewer
Finances and disclosures
- Price:$375,000
- Price per sq. ft.:$325.52
- Tax amount:$1,436 (2025)
Features and amenities
- Laundry features:Dryer In Unit, Washer In Unit
- Amenities:Attic
Parking
- Parking description:Detached Garage, Garage - Front Entry, Oversized
- Garage:Yes
- Garage spaces:2
New listings near 10540 Flower St
- Coming Soon
 $725,000Coming Soon3 beds 2 baths2,411 sq. ft.
102 Quillen Dr, BERLIN, MD 21811
MLS# MDWO2041318Listed by: KELLER WILLIAMS REALTY DELMARVA - Coming Soon
 $565,999Coming Soon5 beds 4 baths3,265 sq. ft.
12127 Snug Harbor Rd, BERLIN, MD 21811
MLS# MDWO2041056Listed by: LONG & FOSTER REAL ESTATE, INC. - Coming Soon
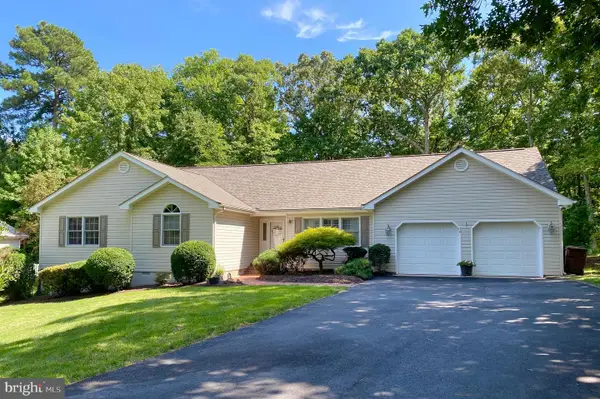 $549,900Coming Soon3 beds 3 baths2,092 sq. ft.
12510 Deer Point Cir, BERLIN, MD 21811
MLS# MDWO2040826Listed by: SEASIDE RESORT GROUP, LLC - New
 $324,990Active7.12 Acres
Seahawk Rd, BERLIN, MD 21811
MLS# MDWO2041262Listed by: EXP REALTY, LLC - New
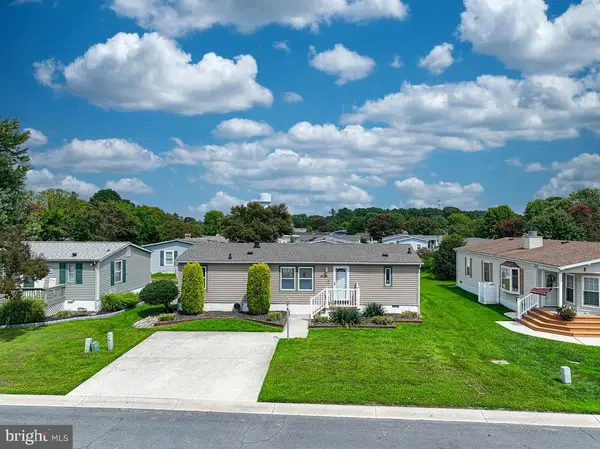 $329,900Active3 beds 2 baths1,056 sq. ft.
3 Dockside Dr, BERLIN, MD 21811
MLS# MDWO2041132Listed by: BERKSHIRE HATHAWAY HOMESERVICES PENFED REALTY-WOC - New
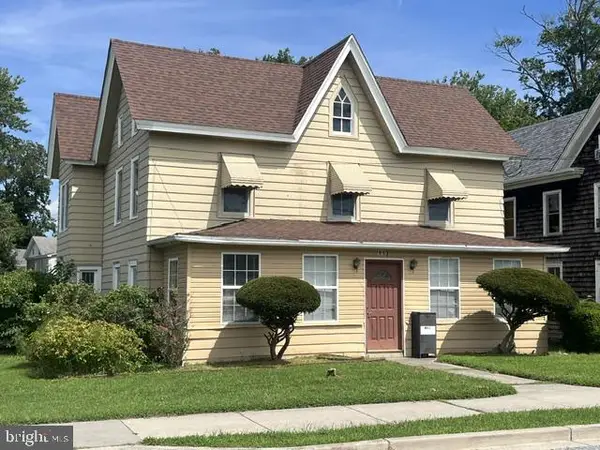 $385,000Active4 beds 2 baths1,932 sq. ft.
113 Broad St, BERLIN, MD 21811
MLS# MDWO2040966Listed by: BUNTING REALTY - New
 $355,000Active3 beds 3 baths1,432 sq. ft.
501 Malone Ct #4, BERLIN, MD 21811
MLS# MDWO2041210Listed by: HOUWZER, LLC 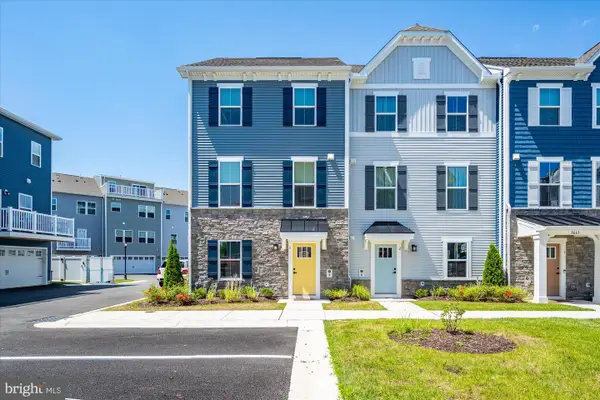 $485,000Active4 beds 4 baths2,765 sq. ft.
8663 Bat Creek Loop Ln #3, BERLIN, MD 21811
MLS# MDWO2041078Listed by: MARY MCCRACKEN REALTY, INC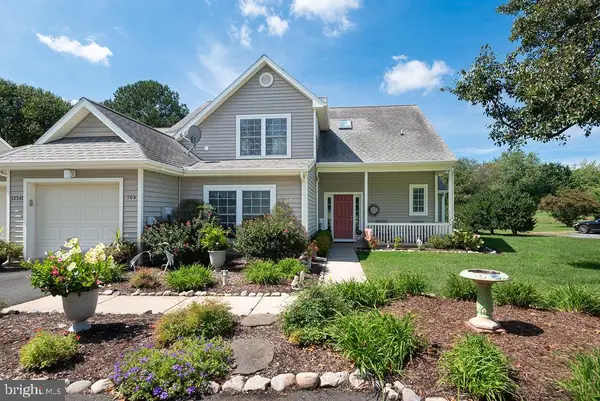 $444,900Active4 beds 3 baths2,059 sq. ft.
12540 River Run Ln #104 B, BERLIN, MD 21811
MLS# MDWO2041138Listed by: HILEMAN REAL ESTATE-BERLIN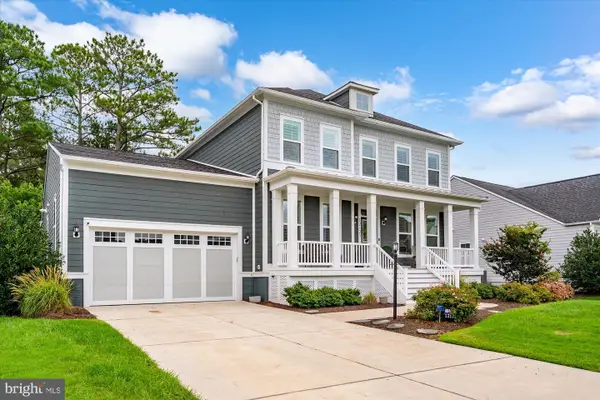 $1,050,000Active4 beds 4 baths3,342 sq. ft.
12121 Pimlico Ln, BERLIN, MD 21811
MLS# MDWO2041142Listed by: COASTAL LIFE REALTY GROUP LLC


Protect your home and budget from life's surprises with an Assurant Home Warranty, backed by a partner that supports you through every step of homeownership. Explore Plans.
© 2026 Better Homes and Gardens Real Estate LLC. An Anywhere Real Estate company. All rights reserved. Better Homes and Gardens® Real Estate is a registered trademark owned by Meredith Operations Corporation, licensed to Better Homes and Gardens Real Estate LLC and used with permission. Better Homes and Gardens Real Estate LLC fully supports the principles of the Fair Housing Act and the Equal Opportunity Act. Listing information is deemed reliable but is not guaranteed accurate.
Each office is independently owned and operated.
Any services or products provided by third parties are not provided by, affiliated with or related to Better Homes and Gardens Real Estate LLC, or its affiliated companies.