
10671 Cathell Rd, Berlin, MD 21811
Local realty services provided by:Better Homes and Gardens Real Estate Realty Connect
10671 Cathell Rd,Berlin, MD 21811
$679,900
- 5 Beds
- 3 Baths
- 2,300 sq. ft.
- Single family
- Active
Listed by: leslie i. smith
Office: sheppard realty inc
MLS#:MDWO2039582
Source:BRIGHTMLS
Price summary
- Price:$679,900
- Price per sq. ft.:$295.61
About this home
Wow! This custom-built 5-bedroom, 3-full-bath home offers the perfect combination of quality craftsmanship, space, and privacy on 3.45 beautifully maintained acres, just minutes from Ocean Pines, Berlin, and Ocean City. Enjoy peaceful golf course views from your backyard overlooking Ocean Resorts Golf Club while experiencing the tranquility of country living with the convenience of nearby beaches, shopping, dining, and entertainment.
Designed for both everyday living and entertaining, the open-concept floor plan features a custom kitchen with hardwood floors that flows seamlessly into the spacious living area. Enjoy casual meals in the eat-in kitchen or host family gatherings in the formal dining room, which also makes an ideal home office or flex space.
The first-floor primary suite offers a relaxing retreat with a spacious en-suite bath and walk-in closet. Four additional generously sized bedrooms, three full baths, oversized closets, and abundant storage provide room for family, guests, hobbies, or multigenerational living.
Step outside to enjoy the expansive deck overlooking the above-ground pool, where you can relax, entertain, or simply take in the scenic golf course views. A blacktop driveway provides plenty of parking and adds to the home's curb appeal. Sold mostly furnished, this move-in-ready home offers exceptional value, combining custom construction, acreage, privacy, and an unbeatable location close to everything the Eastern Shore has to offer....
Contact an agent
Home facts
- Year built:2005
- Subdivision & Development:NONE AVAILABLE
- Listing ID #:MDWO2039582
- Added:90 day(s) ago
- Updated:October 08, 2026 at 02:05 PM
Rooms and interior
- Bedrooms:5
- Total bathrooms:3
- Full bathrooms:3
- Flooring:Hardwood
- Bathrooms Description:WhirlPool/HotTub
- Kitchen Description:Breakfast Area, Combination Kitchen/Living, Dishwasher, Kitchen - Eat-In, Microwave, Oven/Range - Gas, Refrigerator, Stainless Steel Appliances, Water Heater
- Bedroom Description:Entry Level Bedroom, Walk In Closet(s)
- Living area:2,300 sq. ft.
Heating and cooling
- Cooling:Central A/C
- Heating:Forced Air, Propane - Leased
Structure and exterior
- Roof:Architectural Shingle
- Year built:2005
- Building area:2,300 sq. ft.
- Lot area:3.45 Acres
- Architectural Style:Contemporary
- Construction Materials:Frame, Stick Built, Vinyl Siding
- Exterior Features:Deck(s)
- Foundation Description:Block, Crawl Space
- Levels:2 Stories
Schools
- High school:STEPHEN DECATUR
- Middle school:STEPHEN DECATUR
- Elementary school:SHOWELL
Utilities
- Water:Well
- Sewer:Private Sewer
Finances and disclosures
- Price:$679,900
- Price per sq. ft.:$295.61
- Tax amount:$3,634 (2025)
Features and amenities
- Laundry features:Dryer, Has Laundry, Washer
- Amenities:Cable TV Available, Ceiling Fan(s)
- Pool features:Above Ground
Parking
- Parking description:Attached Garage, Garage - Side Entry
- Garage:Yes
- Garage spaces:2
New listings near 10671 Cathell Rd
- Coming SoonOpen Sat, 10am to 12pm
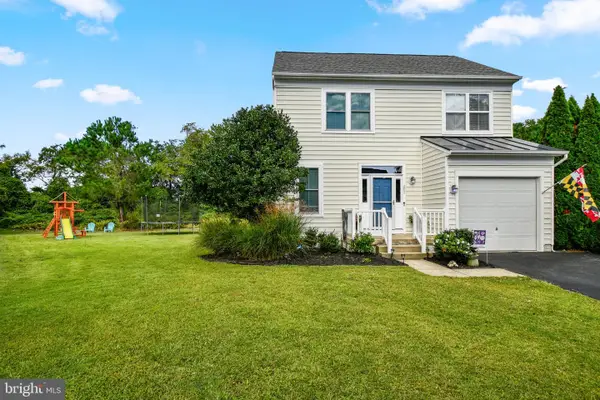 $429,900Coming Soon3 beds 3 baths1,476 sq. ft.
202 Senators Way, BERLIN, MD 21811
MLS# MDWO2041694Listed by: ATLANTIC SHORES SOTHEBY'S INTERNATIONAL REALTY - Coming Soon
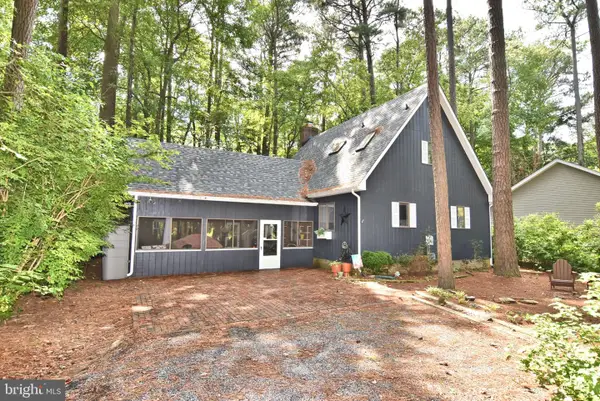 $409,000Coming Soon3 beds 2 baths1,326 sq. ft.
80 Cresthaven Dr, BERLIN, MD 21811
MLS# MDWO2041766Listed by: LONG & FOSTER REAL ESTATE, INC. - Coming Soon
 $510,000Coming Soon3 beds 4 baths2,664 sq. ft.
12442 Sea Oaks Ln #5, BERLIN, MD 21811
MLS# MDWO2041588Listed by: SHEPPARD REALTY INC - Coming Soon
 $425,000Coming Soon3 beds 2 baths1,870 sq. ft.
202 Enterprise Dr, BERLIN, MD 21811
MLS# MDWO2041460Listed by: COASTAL LIFE REALTY GROUP LLC - Coming Soon
 $565,999Coming Soon5 beds 4 baths3,265 sq. ft.
12127 Snug Harbor Rd, BERLIN, MD 21811
MLS# MDWO2041056Listed by: LONG & FOSTER REAL ESTATE, INC. - New
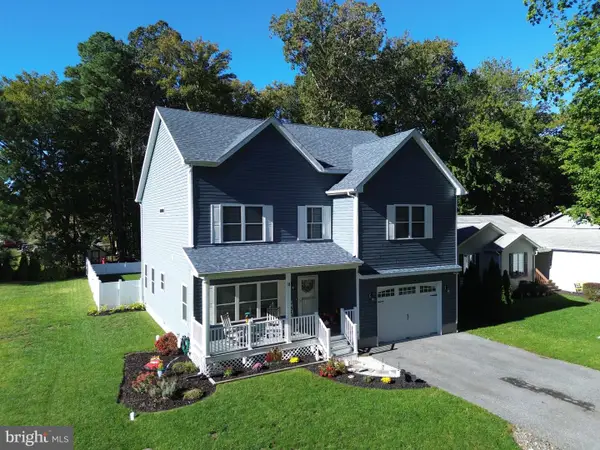 $689,900Active4 beds 3 baths2,664 sq. ft.
11 Southwind Ct, BERLIN, MD 21811
MLS# MDWO2041386Listed by: RE/MAX ONE - New
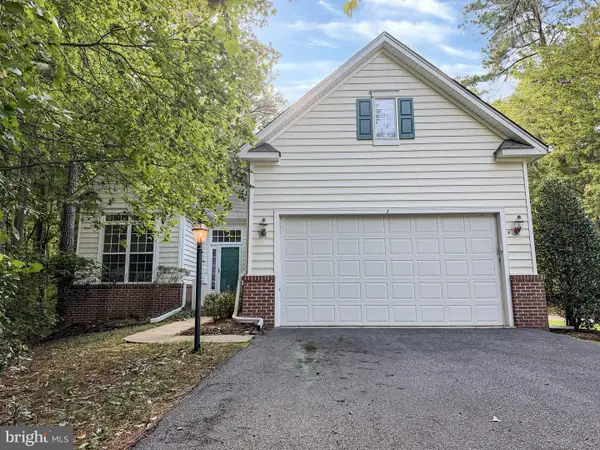 $564,900Active4 beds 3 baths2,587 sq. ft.
1 Freeport Ln, BERLIN, MD 21811
MLS# MDWO2041768Listed by: BROKERS REALTY GROUP, LLC - New
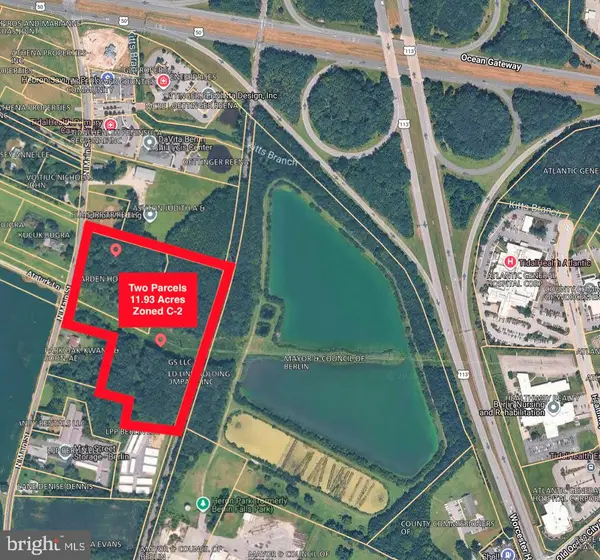 $599,000Active11.93 Acres
North Main St, BERLIN, MD 21811
MLS# MDWO2041676Listed by: SEASIDE RESORT GROUP, LLC - New
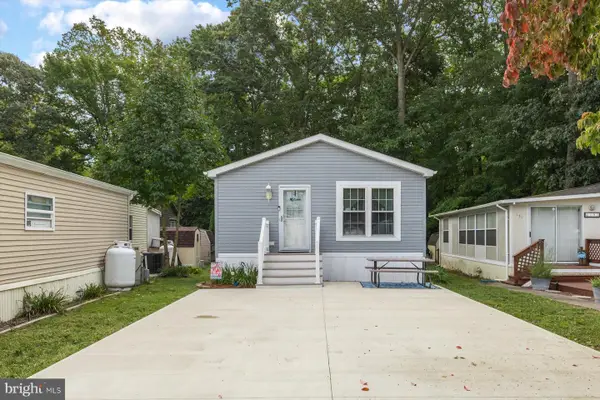 $259,000Active2 beds 1 baths748 sq. ft.
192 Timberline Cir, BERLIN, MD 21811
MLS# MDWO2041680Listed by: LONG & FOSTER REAL ESTATE, INC. - Open Sat, 1 to 3pmNew
 $824,900Active3 beds 2 baths1,001 sq. ft.
12239 Snug Harbor Rd, BERLIN, MD 21811
MLS# MDWO2041110Listed by: HILEMAN REAL ESTATE-BERLIN


Protect your home and budget from life's surprises with an Assurant Home Warranty, backed by a partner that supports you through every step of homeownership. Explore Plans.
© 2026 Better Homes and Gardens Real Estate LLC. An Anywhere Real Estate company. All rights reserved. Better Homes and Gardens® Real Estate is a registered trademark owned by Meredith Operations Corporation, licensed to Better Homes and Gardens Real Estate LLC and used with permission. Better Homes and Gardens Real Estate LLC fully supports the principles of the Fair Housing Act and the Equal Opportunity Act. Listing information is deemed reliable but is not guaranteed accurate.
Each office is independently owned and operated.
Any services or products provided by third parties are not provided by, affiliated with or related to Better Homes and Gardens Real Estate LLC, or its affiliated companies.