
10900 Holystone Ln #402, Berlin, MD 21811
Local realty services provided by:Better Homes and Gardens Real Estate Community Realty
10900 Holystone Ln #402,Berlin, MD 21811
$630,000
- 3 Beds
- 4 Baths
- 2,608 sq. ft.
- Townhouse
- Active
Listed by: crystal l rhoad
Office: newport bay realty
MLS#:MDWO2037204
Source:BRIGHTMLS
Price summary
- Price:$630,000
- Price per sq. ft.:$241.56
- Monthly HOA dues:$191
About this home
**NEW PRICE!** Welcome to 10900 Holystone Lane #402, a refined waterfront townhome tucked within the prestigious gated community of Glen Riddle... just minutes from the beaches, dining, and vibrant energy of Ocean City, Maryland. Now offered at a newly improved price, this exceptional residence presents an exciting opportunity to enjoy the Glen Riddle lifestyle. Perfectly positioned on a private “island” enclave within the sought-after Marina Villas at Glen Riddle, the home offers a rare blend of low-maintenance luxury, spectacular surroundings, and resort-style living.
One of the most remarkable features of this residence is its superior vantage point, with beautiful views overlooking the marina, this light-filled home offers truly extraordinary views that elevate everyday living into something special. From nearly every window, enjoy a dynamic coastal panorama where nature and waterfront life unfold before you. Watch bald eagles and osprey soar overhead, often returning with their latest catch, while boats glide in and out of the marina below. In the quieter off-season, the setting transforms into a peaceful waterfront retreat; summer brings a lively, ever-changing scene, with the nearby boat ramp providing a front-row seat to the activity and its own kind of built-in entertainment. This is a home where the views are not simply beautiful...they are part of the experience.
Thoughtfully designed, the residence features three spacious bedrooms and three-and-a-half baths, with a flexible entry-level living space that can easily serve as a fourth bedroom, guest suite, home office, or private retreat. The open-concept main living level is bright and inviting, with expansive windows framing the spectacular surroundings and a built-in natural gas fireplace, creating a warm, comfortable gathering space for cool coastal evenings. Whether entertaining friends or enjoying a quiet morning overlooking the water, the home makes the most of its exceptional setting.
Lovingly maintained and very gently lived-in, this property reflects pride of ownership throughout. A recently replaced HVAC system offers added peace of mind, while the attached garage provides convenience and additional storage. Within the Marina Villas condominium association, exterior maintenance, including landscaping and upkeep, is handled for homeowners, creating an easy, lock-and-leave lifestyle that is equally appealing as a full-time residence or coastal second home. Glen Riddle is renowned for its amenity-rich lifestyle, with a private marina, two championship golf courses, clubhouse amenities, Ruth's Chris Steak House, fitness center, outdoor pool, pickleball and tennis courts, and scenic walking trails. Boating enthusiasts will especially appreciate life within a marina community. While a separately deeded boat slip does not convey with this residence, Glen Riddle homeowners have the opportunity to purchase, sell, and lease slips among community residents. Whether you're searching for a primary residence or an exceptional second home near Ocean City, this home delivers the combination that is so difficult to replicate: remarkable views, waterfront surroundings, low-maintenance living, flexible space, and one of the area's most desirable gated communities. With its new price, gently lived-in condition, and truly special location, this Marina Villas residence deserves a closer look. Come experience the view—and the Glen Riddle lifestyle—for yourself....
Contact an agent
Home facts
- Year built:2009
- Subdivision & Development:GLEN RIDDLE
- Listing ID #:MDWO2037204
- Added:182 day(s) ago
- Updated:September 20, 2026 at 01:02 AM
Rooms and interior
- Bedrooms:3
- Total bathrooms:4
- Full bathrooms:3
- Half bathrooms:1
- Rooms Total:11
- Bathrooms Description:Bathroom 1, Bathroom 2, Half Bath, WhirlPool/HotTub
- Kitchen Description:Dishwasher, Disposal, Microwave, Oven - Single, Refrigerator, Upgraded Countertops, Water Heater
- Living area:2,608 sq. ft.
Heating and cooling
- Cooling:Central A/C
- Heating:Forced Air, Natural Gas, Zoned
Structure and exterior
- Roof:Architectural Shingle
- Year built:2009
- Building area:2,608 sq. ft.
- Lot Features:Cleared, Cul-de-sac
- Architectural Style:Coastal, Contemporary, Villa
- Construction Materials:Frame, Stick Built, Vinyl Siding
- Exterior Features:Deck(s)
- Foundation Description:Slab
- Levels:3 Story
Schools
- High school:STEPHEN DECATUR
- Middle school:STEPHEN DECATUR
Utilities
- Water:Public
- Sewer:Public Sewer
Finances and disclosures
- Price:$630,000
- Price per sq. ft.:$241.56
- Tax amount:$3,409 (2026)
Features and amenities
- Laundry features:Dryer, Has Laundry, Laundry, Washer
- Amenities:Ceiling Fan(s), Insulated Windows, Sprinkler System, Sprinkler System - Indoor
Parking
- Parking description:Attached Garage, Garage - Front Entry, Garage Door Opener, Inside Access, Parking Lot
- Garage:Yes
- Garage spaces:2
New listings near 10900 Holystone Ln #402
- Coming Soon
 $304,900Coming Soon3 beds 3 baths1,674 sq. ft.
353 Schooner Ln #805, BERLIN, MD 21811
MLS# MDWO2041388Listed by: HILEMAN REAL ESTATE-BERLIN - Coming Soon
 $725,000Coming Soon3 beds 2 baths2,411 sq. ft.
102 Quillen Dr, BERLIN, MD 21811
MLS# MDWO2041318Listed by: KELLER WILLIAMS REALTY DELMARVA - Coming Soon
 $565,999Coming Soon5 beds 4 baths3,265 sq. ft.
12127 Snug Harbor Rd, BERLIN, MD 21811
MLS# MDWO2041056Listed by: LONG & FOSTER REAL ESTATE, INC. - New
 $179,000Active23.71 Acres
007 Libertytown Rd, BERLIN, MD 21811
MLS# MDWO2041426Listed by: CHARIS REALTY GROUP - New
 $140,000Active1 beds 1 baths408 sq. ft.
172 Ocean Oval Cir, BERLIN, MD 21811
MLS# MDWO2041418Listed by: BHHS FOX & ROACH-CHRISTIANA - New
 $324,990Active7.12 Acres
Seahawk Rd, BERLIN, MD 21811
MLS# MDWO2041262Listed by: EXP REALTY, LLC 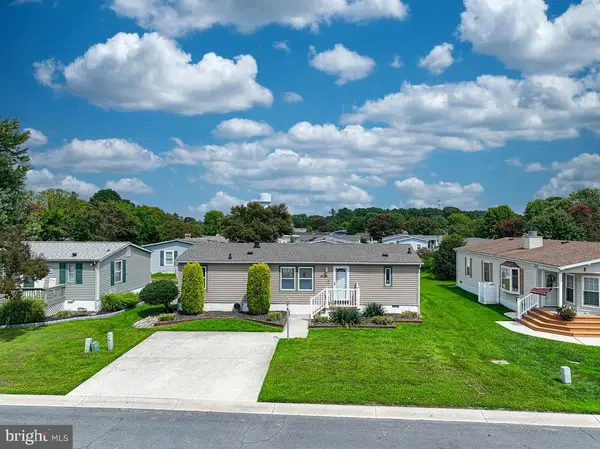 $329,900Active3 beds 2 baths1,056 sq. ft.
3 Dockside Dr, BERLIN, MD 21811
MLS# MDWO2041132Listed by: BERKSHIRE HATHAWAY HOMESERVICES PENFED REALTY-WOC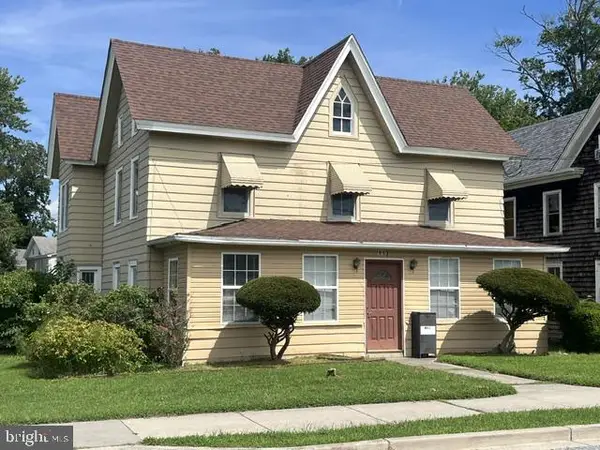 $385,000Active4 beds 2 baths1,932 sq. ft.
113 Broad St, BERLIN, MD 21811
MLS# MDWO2040966Listed by: BUNTING REALTY- New
 $355,000Active3 beds 3 baths1,432 sq. ft.
501 Malone Ct #4, BERLIN, MD 21811
MLS# MDWO2041210Listed by: HOUWZER, LLC 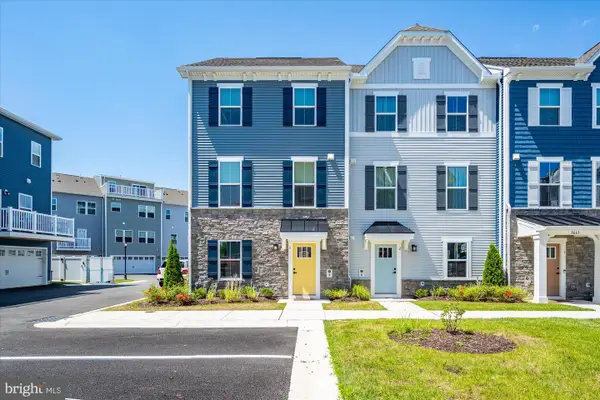 $485,000Active4 beds 4 baths2,765 sq. ft.
8663 Bat Creek Loop Ln #3, BERLIN, MD 21811
MLS# MDWO2041078Listed by: MARY MCCRACKEN REALTY, INC


Protect your home and budget from life's surprises with an Assurant Home Warranty, backed by a partner that supports you through every step of homeownership. Explore Plans.
© 2026 Better Homes and Gardens Real Estate LLC. An Anywhere Real Estate company. All rights reserved. Better Homes and Gardens® Real Estate is a registered trademark owned by Meredith Operations Corporation, licensed to Better Homes and Gardens Real Estate LLC and used with permission. Better Homes and Gardens Real Estate LLC fully supports the principles of the Fair Housing Act and the Equal Opportunity Act. Listing information is deemed reliable but is not guaranteed accurate.
Each office is independently owned and operated.
Any services or products provided by third parties are not provided by, affiliated with or related to Better Homes and Gardens Real Estate LLC, or its affiliated companies.