
1222 Carrollton Ln, Berlin, MD 21811
Local realty services provided by:Better Homes and Gardens Real Estate Community Realty
1222 Carrollton Ln,Berlin, MD 21811
$649,000
- 3 Beds
- 3 Baths
- 2,256 sq. ft.
- Single family
- Active
Upcoming open houses
- Tue, Sep 2211:00 am - 01:00 pm
Listed by: daniel j. demers
Office: sell your home services
MLS#:MDWO2040158
Source:BRIGHTMLS
Price summary
- Price:$649,000
- Price per sq. ft.:$287.68
- Monthly HOA dues:$76.25
About this home
This property is a beautifully crafted 2021 coastal home offering the perfect blend of modern comfort and unbeatable walk-to-marina lifestyle. Nestled in the sought after Colonial Village section of Ocean Pines. This move-in ready 3 bedroom 2 1/2 bath home features approximately 2256 ft.² of thoughtfully designed first floor owner suite with a custom closet system. The open concept floor plan is ideal for both everyday living and entertaining. Enjoy abundant southern light. Get creative with a conditioned bonus room. The possibilities are endless; TV room, office, or extra storage. Step outside to enjoy professional privacy landscaping in a rare expansive backyard. Enjoy a walk to one or both marinas, waterfront dining, walking trails, live music, or golf just minutes away. Historic downtown Berlin, shopping, OCMD and Assateague National Seashore is a short drive. This move-in ready home offers the luxury, coastal lifestyle you’re looking for.
Contact an agent
Home facts
- Year built:2021
- Subdivision & Development:COLONIAL VILLAGE MUMFORD
- Listing ID #:MDWO2040158
- Added:53 day(s) ago
- Updated:September 19, 2026 at 11:48 PM
Rooms and interior
- Bedrooms:3
- Total bathrooms:3
- Full bathrooms:2
- Half bathrooms:1
- Flooring:Hardwood, Tile/Brick, Vinyl
- Dining Description:Combination Dining/Living
- Kitchen Description:Dishwasher, Disposal, Exhaust Fan, Freezer, Icemaker, Microwave, Oven - Self Cleaning, Oven/Range - Gas, Range Hood, Recessed Lighting, Refrigerator, Stainless Steel Appliances, Upgraded Countertops, Water Heater
- Bedroom Description:Entry Level Bedroom
- Living area:2,256 sq. ft.
Heating and cooling
- Cooling:Ceiling Fan(s), Central A/C
- Heating:Central, Electric
Structure and exterior
- Roof:Asphalt
- Year built:2021
- Building area:2,256 sq. ft.
- Lot area:0.24 Acres
- Lot Features:Front Yard, Landscaping, Rear Yard, Vegetation Planting
- Architectural Style:Cape Cod
- Construction Materials:Masonry, Vinyl Siding
- Exterior Features:Brick, Deck(s), Extensive Hardscape, Flood Lights, Patio(s)
- Foundation Description:Brick/Mortar
- Levels:2 1/2 Stories
Utilities
- Water:Public
- Sewer:Public Sewer
Finances and disclosures
- Price:$649,000
- Price per sq. ft.:$287.68
- Tax amount:$4,259 (2025)
Features and amenities
- Laundry features:Dryer - Electric, Dryer - Front Loading, Washer - Front Loading
- Amenities:Attic, Cable TV, Cable TV Available, Carbon Monoxide Detector(s), Ceiling Fan(s), Double Pane Windows, Electric Available, Natural Gas Available, Phone Available, Recessed Lighting, Smoke Detector, Sprinkler System, Sprinkler System - Indoor, Window Treatments
Parking
- Parking description:Detached Garage, Garage - Front Entry, Garage Door Opener, Gravel Driveway, Off Street
- Garage:Yes
- Garage spaces:2
New listings near 1222 Carrollton Ln
- Coming Soon
 $304,900Coming Soon3 beds 3 baths1,674 sq. ft.
353 Schooner Ln #805, BERLIN, MD 21811
MLS# MDWO2041388Listed by: HILEMAN REAL ESTATE-BERLIN - Coming Soon
 $725,000Coming Soon3 beds 2 baths2,411 sq. ft.
102 Quillen Dr, BERLIN, MD 21811
MLS# MDWO2041318Listed by: KELLER WILLIAMS REALTY DELMARVA - Coming Soon
 $565,999Coming Soon5 beds 4 baths3,265 sq. ft.
12127 Snug Harbor Rd, BERLIN, MD 21811
MLS# MDWO2041056Listed by: LONG & FOSTER REAL ESTATE, INC. - New
 $179,000Active23.71 Acres
007 Libertytown Rd, BERLIN, MD 21811
MLS# MDWO2041426Listed by: CHARIS REALTY GROUP - New
 $140,000Active1 beds 1 baths408 sq. ft.
172 Ocean Oval Cir, BERLIN, MD 21811
MLS# MDWO2041418Listed by: BHHS FOX & ROACH-CHRISTIANA - New
 $324,990Active7.12 Acres
Seahawk Rd, BERLIN, MD 21811
MLS# MDWO2041262Listed by: EXP REALTY, LLC 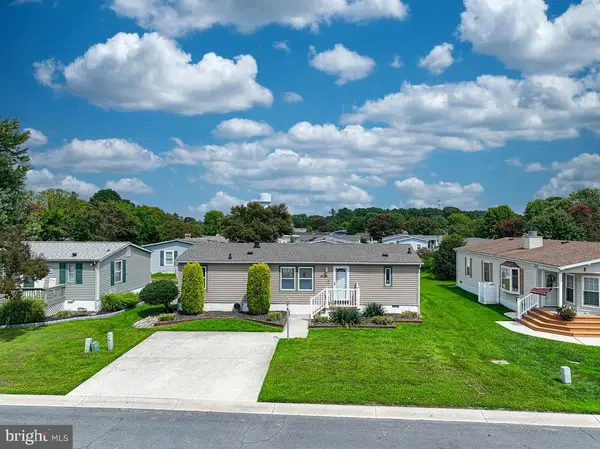 $329,900Active3 beds 2 baths1,056 sq. ft.
3 Dockside Dr, BERLIN, MD 21811
MLS# MDWO2041132Listed by: BERKSHIRE HATHAWAY HOMESERVICES PENFED REALTY-WOC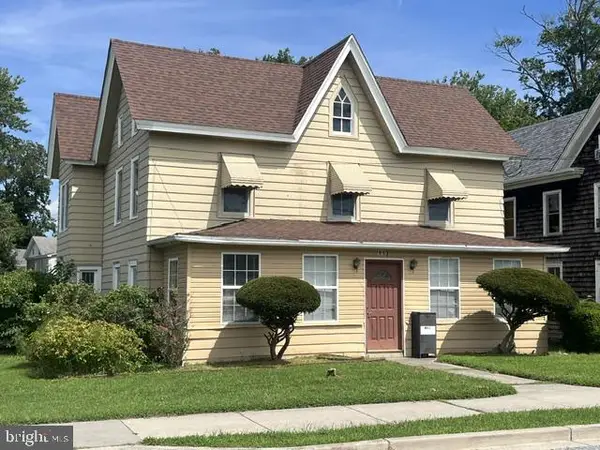 $385,000Active4 beds 2 baths1,932 sq. ft.
113 Broad St, BERLIN, MD 21811
MLS# MDWO2040966Listed by: BUNTING REALTY- New
 $355,000Active3 beds 3 baths1,432 sq. ft.
501 Malone Ct #4, BERLIN, MD 21811
MLS# MDWO2041210Listed by: HOUWZER, LLC 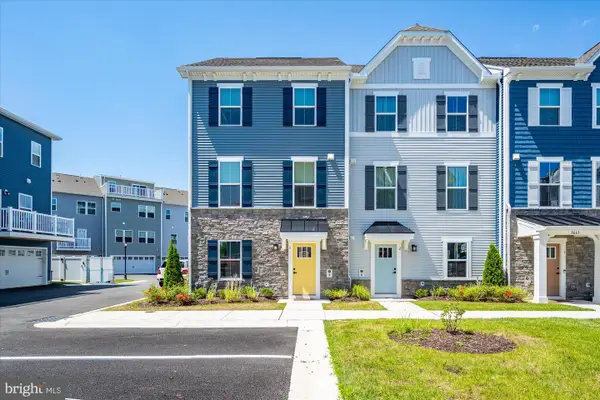 $485,000Active4 beds 4 baths2,765 sq. ft.
8663 Bat Creek Loop Ln #3, BERLIN, MD 21811
MLS# MDWO2041078Listed by: MARY MCCRACKEN REALTY, INC


Protect your home and budget from life's surprises with an Assurant Home Warranty, backed by a partner that supports you through every step of homeownership. Explore Plans.
© 2026 Better Homes and Gardens Real Estate LLC. An Anywhere Real Estate company. All rights reserved. Better Homes and Gardens® Real Estate is a registered trademark owned by Meredith Operations Corporation, licensed to Better Homes and Gardens Real Estate LLC and used with permission. Better Homes and Gardens Real Estate LLC fully supports the principles of the Fair Housing Act and the Equal Opportunity Act. Listing information is deemed reliable but is not guaranteed accurate.
Each office is independently owned and operated.
Any services or products provided by third parties are not provided by, affiliated with or related to Better Homes and Gardens Real Estate LLC, or its affiliated companies.