
12442 Sea Oaks Ln #4, Berlin, MD 21811
Local realty services provided by:Better Homes and Gardens Real Estate Reserve
12442 Sea Oaks Ln #4,Berlin, MD 21811
$559,000
- 4 Beds
- 4 Baths
- 3,020 sq. ft.
- Townhouse
- Active
Listed by: logan matthew keyser
Office: holiday real estate
MLS#:MDWO2040766
Source:BRIGHTMLS
Price summary
- Price:$559,000
- Price per sq. ft.:$185.1
- Monthly HOA dues:$134
About this home
Discover the charm of West Ocean City in this coastal townhouse nestled in Sea Oaks Village. A perfect location off 611, close to Assateague, Ocean City and Berlin. This home boasts a spacious layout, featuring 4 bedrooms, 3.5 bathrooms and a large flex space on ground floor; perfect for both relaxation and entertaining. Step inside to find an inviting open floor plan updated with crown moldings, motorized blinds and an accent trim wall behind living room T.V. The gourmet kitchen is equipped with stainless steel appliances, upgraded countertops with under cabinet lighting and a large island with shiplap trim, seamlessly flowing into the family room. Enjoy cozy evenings with loved ones or host gatherings with ease. The large master suite features a walk-in closet and an en-suite bathroom, while additional bedrooms provide ample space for guests or a home office. Convenience is key with a laundry area located on the upper floor. Outside, the community offers lots of amenities, including an outdoor pool, basketball & pickleball courts, a playground and scenic common grounds. Enjoy tranquil views of the pond and surrounding trees from your private balcony or deck, perfect for morning coffee or evening relaxation. With an attached garage and driveway parking, this home combines comfort and practicality. The meticulously maintained exterior features include outdoor rope lighting and a below deck water diversion system, ensuring a welcoming atmosphere. Upgrades to the house include a whole house water filtration system, epoxy garage floor and storage solutions for all your tools/toys. Last but not least, the new owner will not pay a front foot fee, this $400+ yearly expense for differed water/sewer costs from the developer has been paid off in FULL. Experience the perfect blend of modern living and community charm in this stunning townhouse, where every detail has been thoughtfully designed for your comfort and enjoyment....
Contact an agent
Home facts
- Year built:2022
- Subdivision & Development:SEA OAKS VILLAGE
- Listing ID #:MDWO2040766
- Added:44 day(s) ago
- Updated:October 08, 2026 at 02:05 PM
Rooms and interior
- Bedrooms:4
- Total bathrooms:4
- Full bathrooms:3
- Half bathrooms:1
- Rooms Total:5
- Flooring:Carpet, Ceramic Tile, Luxury Vinyl Plank
- Dining Description:Dining Area
- Kitchen Description:Built-In Microwave, Cooktop, Crown Moldings, Dishwasher, Disposal, Exhaust Fan, Icemaker, Kitchen - Gourmet, Kitchen - Island, Microwave, Oven - Double, Oven - Wall, Pantry, Range Hood, Refrigerator, Stainless Steel Appliances, Upgraded Countertops, Water Heater, Wet/Dry Bar
- Bedroom Description:Walk In Closet(s)
- Living area:3,020 sq. ft.
Heating and cooling
- Heating:Electric, Heat Pump(s)
Structure and exterior
- Roof:Asphalt
- Year built:2022
- Building area:3,020 sq. ft.
- Lot area:0.05 Acres
- Lot Features:Pond
- Architectural Style:Coastal, Side-by-Side
- Construction Materials:CPVC/PVC, Stick Built, Vinyl Siding
- Exterior Features:Balcony, Deck(s), Exterior Lighting, Gutter System, Patio(s), Porch(es), Sidewalks, Street Lights, Water Fountains
- Foundation Description:Slab
- Levels:4 Story
Utilities
- Water:Public
- Sewer:Public Sewer
Finances and disclosures
- Price:$559,000
- Price per sq. ft.:$185.1
- Tax amount:$4,425 (2025)
Features and amenities
- Laundry features:Dryer, Dryer In Unit, Washer, Washer In Unit
- Amenities:Carbon Monoxide Detector(s), Crown Moldings, Exterior Cameras, Motion Detectors, Security System, Smoke Detector, Sprinkler System, Sprinkler System - Indoor, Underground Utilities, Water Treat System, Wet/Dry Bar, Window Treatments
Parking
- Parking description:Additional Storage Area, Attached Garage, Concrete Driveway, Garage - Front Entry
- Garage:Yes
- Garage spaces:2
New listings near 12442 Sea Oaks Ln #4
- Coming SoonOpen Sat, 10am to 12pm
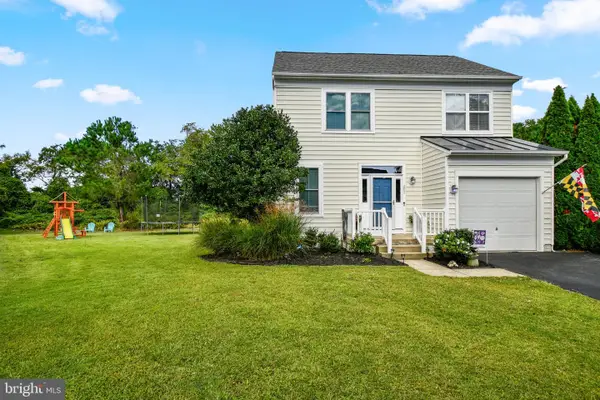 $429,900Coming Soon3 beds 3 baths1,476 sq. ft.
202 Senators Way, BERLIN, MD 21811
MLS# MDWO2041694Listed by: ATLANTIC SHORES SOTHEBY'S INTERNATIONAL REALTY - Coming Soon
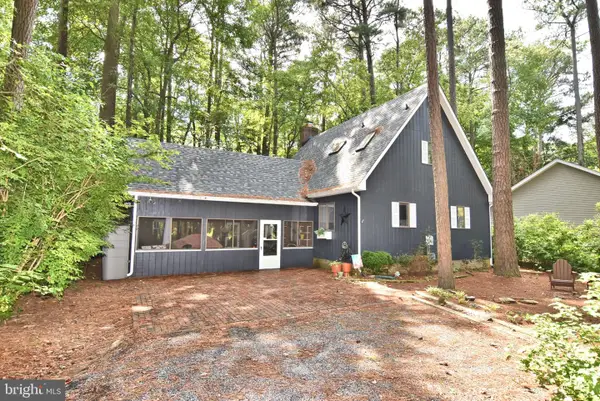 $409,000Coming Soon3 beds 2 baths1,326 sq. ft.
80 Cresthaven Dr, BERLIN, MD 21811
MLS# MDWO2041766Listed by: LONG & FOSTER REAL ESTATE, INC. - Coming Soon
 $510,000Coming Soon3 beds 4 baths2,664 sq. ft.
12442 Sea Oaks Ln #5, BERLIN, MD 21811
MLS# MDWO2041588Listed by: SHEPPARD REALTY INC - Coming Soon
 $425,000Coming Soon3 beds 2 baths1,870 sq. ft.
202 Enterprise Dr, BERLIN, MD 21811
MLS# MDWO2041460Listed by: COASTAL LIFE REALTY GROUP LLC - Coming Soon
 $565,999Coming Soon5 beds 4 baths3,265 sq. ft.
12127 Snug Harbor Rd, BERLIN, MD 21811
MLS# MDWO2041056Listed by: LONG & FOSTER REAL ESTATE, INC. - New
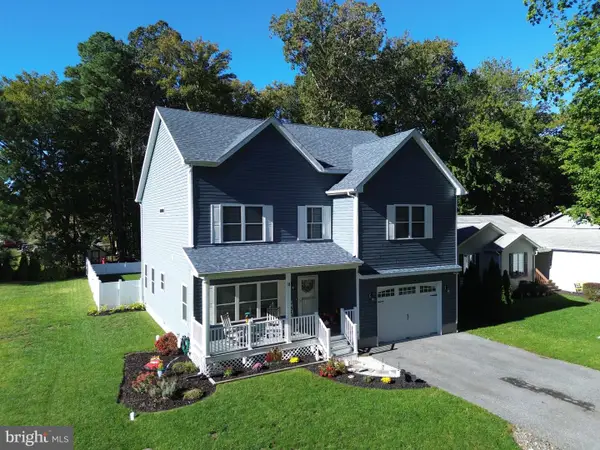 $689,900Active4 beds 3 baths2,664 sq. ft.
11 Southwind Ct, BERLIN, MD 21811
MLS# MDWO2041386Listed by: RE/MAX ONE - New
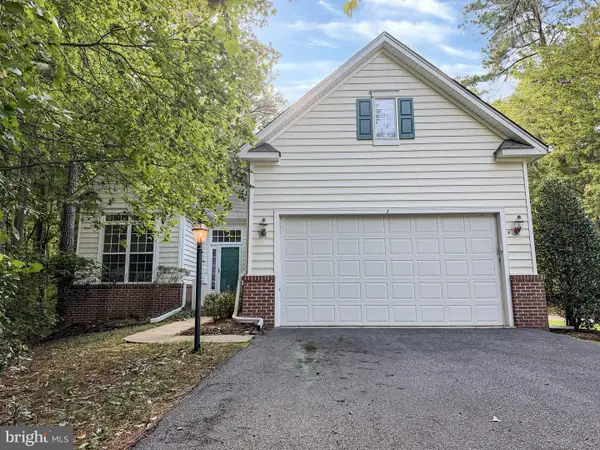 $564,900Active4 beds 3 baths2,587 sq. ft.
1 Freeport Ln, BERLIN, MD 21811
MLS# MDWO2041768Listed by: BROKERS REALTY GROUP, LLC - New
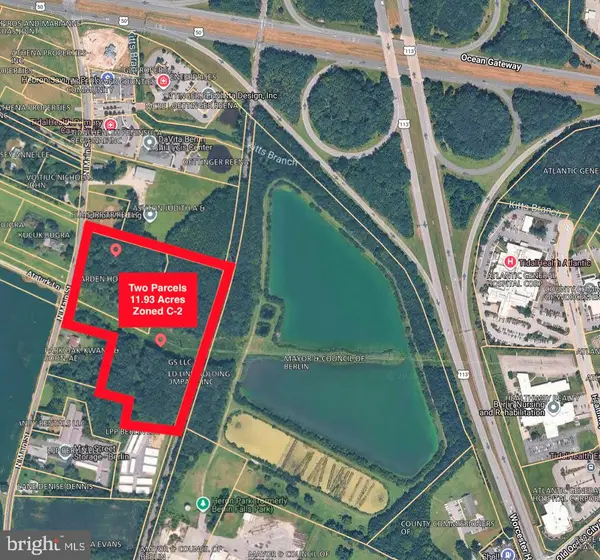 $599,000Active11.93 Acres
North Main St, BERLIN, MD 21811
MLS# MDWO2041676Listed by: SEASIDE RESORT GROUP, LLC - New
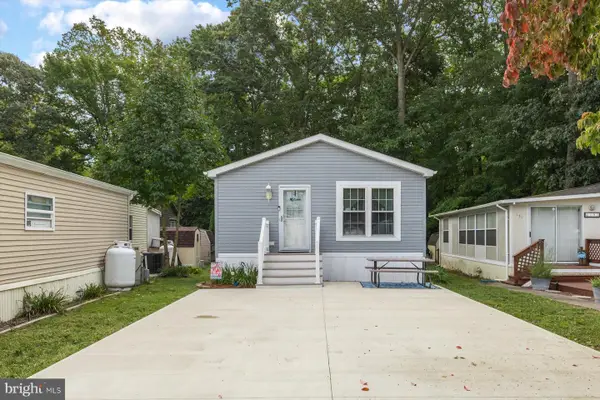 $259,000Active2 beds 1 baths748 sq. ft.
192 Timberline Cir, BERLIN, MD 21811
MLS# MDWO2041680Listed by: LONG & FOSTER REAL ESTATE, INC. - Open Sat, 1 to 3pmNew
 $824,900Active3 beds 2 baths1,001 sq. ft.
12239 Snug Harbor Rd, BERLIN, MD 21811
MLS# MDWO2041110Listed by: HILEMAN REAL ESTATE-BERLIN


Protect your home and budget from life's surprises with an Assurant Home Warranty, backed by a partner that supports you through every step of homeownership. Explore Plans.
© 2026 Better Homes and Gardens Real Estate LLC. An Anywhere Real Estate company. All rights reserved. Better Homes and Gardens® Real Estate is a registered trademark owned by Meredith Operations Corporation, licensed to Better Homes and Gardens Real Estate LLC and used with permission. Better Homes and Gardens Real Estate LLC fully supports the principles of the Fair Housing Act and the Equal Opportunity Act. Listing information is deemed reliable but is not guaranteed accurate.
Each office is independently owned and operated.
Any services or products provided by third parties are not provided by, affiliated with or related to Better Homes and Gardens Real Estate LLC, or its affiliated companies.