
344 Pine Cone Dr, Berlin, MD 21811
Local realty services provided by:Better Homes and Gardens Real Estate Community Realty
344 Pine Cone Dr,Berlin, MD 21811
$234,900
- 2 Beds
- 1 Baths
- - sq. ft.
- Single family
- Sold
Listed by: cynthia r crockett
Office: hileman real estate-berlin
MLS#:MDWO2039766
Source:BRIGHTMLS
Sorry, we are unable to map this address
Price summary
- Price:$234,900
- Monthly HOA dues:$180
About this home
White Horse Park boasts an ideal waterfront location just minutes from Ocean City, with the resort area’s most affordable vacation and investment properties! This well-kept furnished Cottage Home features sturdy 2x6 construction, full sized Kenmore washer & dryer, dishwasher, ceiling fans, vaulted ceilings, breakfast bar and separate breakfast nook! There’s plenty of overnight room for everyone with the queen sized bed, bunk bed with 2 full sized mattresses, and sleep sofa. You’ll find lots of storage in the spacious shed, and parking for 3 vehicles total on the concrete driveway and an off-street spot. The convenient location allows for a view of the swimming pool, and just a short walk to the well kept amenities of White Horse Park, where you own the land, and never pay ground rent! Includes a secured gate entry, large swimming pool, marina, boat ramp, crabbing pier, fenced boat storage, picnic area, playground, bath houses, and laundry areas. The low HOA fee includes water/sewer, lawn maintenance, trash removal, and much more. Just a short drive to the beaches and boardwalk of Ocean City and Assateague Island National Seashore!...
Contact an agent
Home facts
- Year built:2005
- Subdivision & Development:WHITE HORSE PARK PH 3
- Listing ID #:MDWO2039766
- Added:30 day(s) ago
- Updated:August 22, 2026 at 06:05 AM
Rooms and interior
- Bedrooms:2
- Total bathrooms:1
- Full bathrooms:1
- Flooring:Carpet, Vinyl
- Dining Description:Combination Kitchen/Dining, Dining Area
- Bathrooms Description:Bathroom 1
- Kitchen Description:Built-In Microwave, Carpet, Dishwasher, Exhaust Fan, Kitchen - Eat-In, Kitchen - Table Space, Oven/Range - Gas, Pantry, Refrigerator, Water Heater
- Bedroom Description:Carpet, Entry Level Bedroom
Heating and cooling
- Cooling:Ceiling Fan(s), Central A/C
- Heating:Central, Forced Air, Propane - Leased
Structure and exterior
- Roof:Architectural Shingle
- Year built:2005
- Lot Features:Cleared, Level, Middle Of Block, Road Frontage
- Architectural Style:Ranch/Rambler
- Construction Materials:Vinyl Siding
- Exterior Features:BBQ Grill, Exterior Lighting, Outbuilding(s), Patio(s), Secure Storage
- Foundation Description:Crawl Space
- Levels:1 Story
Utilities
- Water:Public
- Sewer:Public Sewer
Finances and disclosures
- Price:$234,900
- Tax amount:$1,436 (2026)
Features and amenities
- Laundry features:Dryer In Unit, Has Laundry, Washer In Unit, Washer/Dryer Stacked
- Amenities:Cable TV, Carbon Monoxide Detector(s), Carpet, Ceiling Fan(s), Double Hung Windows, Insulated Windows, Main Entrance Lock, Phone Available, Security Gate, Smoke Detector, Underground Utilities, Window Treatments
Parking
- Parking description:Concrete Driveway, Gravel Driveway, Off Street, Parking Space Conveys, Private
New listings near 344 Pine Cone Dr
- Coming Soon
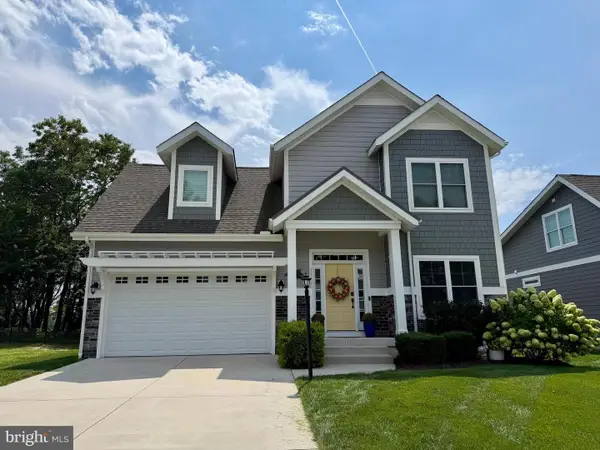 $699,900Coming Soon4 beds 4 baths2,734 sq. ft.
11420 Maid At Arms Ln, BERLIN, MD 21811
MLS# MDWO2040578Listed by: BERKSHIRE HATHAWAY HOMESERVICES PENFED REALTY-WOC - Coming Soon
 $498,750Coming Soon4 beds 2 baths1,835 sq. ft.
330 Williams St, BERLIN, MD 21811
MLS# MDWO2040662Listed by: SHEPPARD REALTY INC - Coming Soon
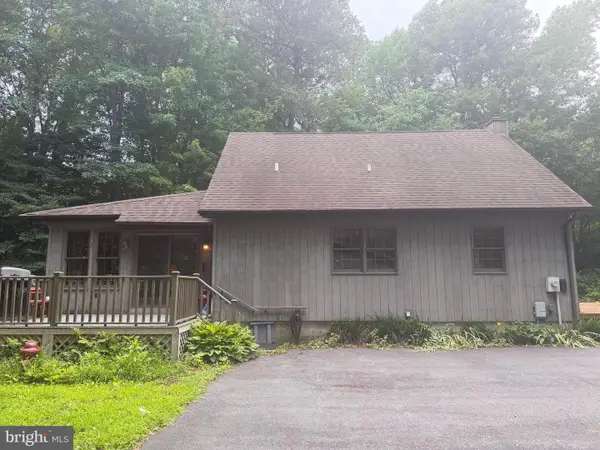 $550,000Coming Soon3 beds 2 baths1,395 sq. ft.
10376 Georgetown Rd, BERLIN, MD 21811
MLS# MDWO2040136Listed by: KELLER WILLIAMS REALTY DELMARVA - Coming Soon
 $625,000Coming Soon4 beds 4 baths2,872 sq. ft.
12209 Ocean Vista Dr, BERLIN, MD 21811
MLS# MDWO2040094Listed by: KELLER WILLIAMS REALTY DELMARVA - Coming Soon
 $334,000Coming Soon4 beds 2 baths2,056 sq. ft.
37 Anchor Way Dr, BERLIN, MD 21811
MLS# MDWO2037384Listed by: ERA MARTIN ASSOCIATES - Open Sun, 12 to 3pmNew
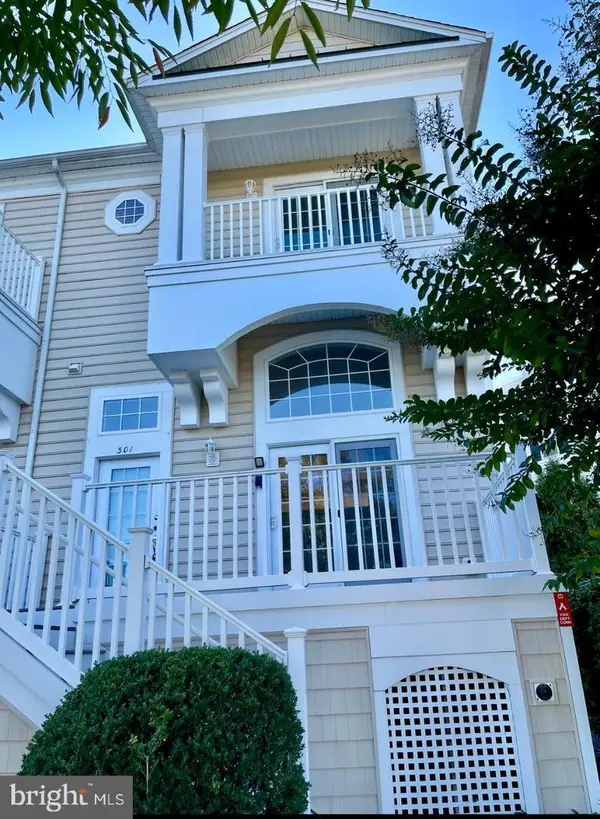 $395,000Active3 beds 3 baths1,768 sq. ft.
12277 Hidden Bay Dr #301, BERLIN, MD 21811
MLS# MDWO2040646Listed by: REALTY ADVANTAGE OF MARYLAND LLC - New
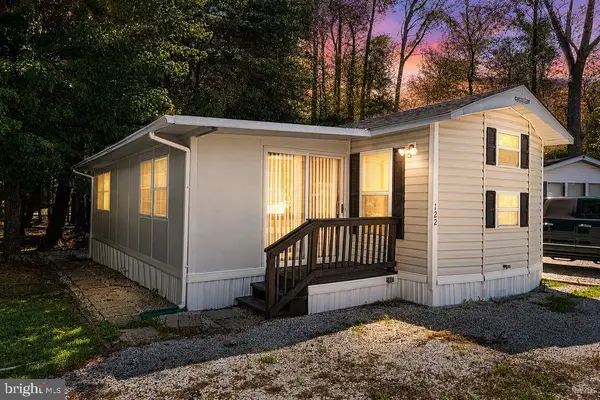 $189,900Active3 beds 1 baths680 sq. ft.
122 Skipjack Cir, BERLIN, MD 21811
MLS# MDWO2040416Listed by: HILEMAN REAL ESTATE-BERLIN - New
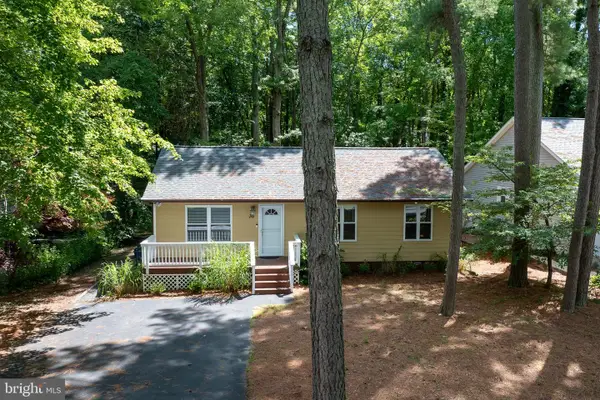 $200,000Active3 beds 2 baths1,040 sq. ft.
38 Fairway Ln, BERLIN, MD 21811
MLS# MDWO2040660Listed by: ALEX COOPER AUCTIONEERS, INC. - New
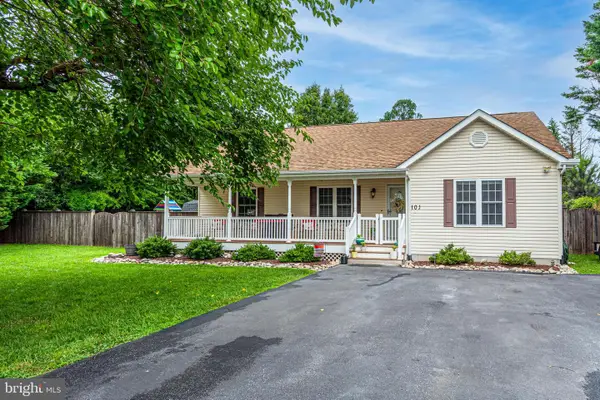 $450,000Active3 beds 2 baths1,562 sq. ft.
101 Burley St, BERLIN, MD 21811
MLS# MDWO2040602Listed by: KELLER WILLIAMS REALTY DELMARVA - New
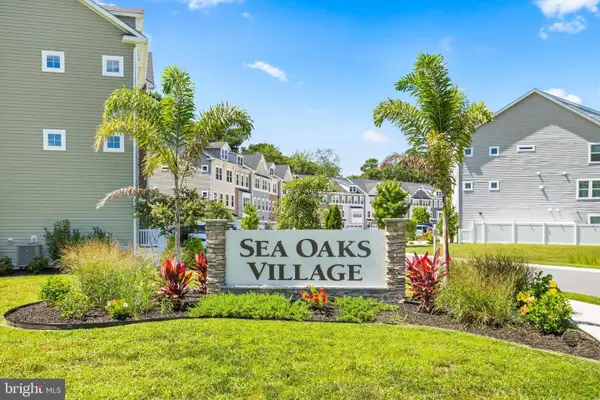 $539,000Active4 beds 5 baths2,664 sq. ft.
12394 Sea Oaks Ln, BERLIN, MD 21811
MLS# MDWO2040564Listed by: RE/MAX EXECUTIVE


Protect your home and budget from life's surprises with an Assurant Home Warranty, backed by a partner that supports you through every step of homeownership. Explore Plans.
© 2026 Better Homes and Gardens Real Estate LLC. An Anywhere Real Estate company. All rights reserved. Better Homes and Gardens® Real Estate is a registered trademark owned by Meredith Operations Corporation, licensed to Better Homes and Gardens Real Estate LLC and used with permission. Better Homes and Gardens Real Estate LLC fully supports the principles of the Fair Housing Act and the Equal Opportunity Act. Listing information is deemed reliable but is not guaranteed accurate.
Each office is independently owned and operated.
Any services or products provided by third parties are not provided by, affiliated with or related to Better Homes and Gardens Real Estate LLC, or its affiliated companies.