
400 Williams St #2, Berlin, MD 21811
Local realty services provided by:Better Homes and Gardens Real Estate Valley Partners
400 Williams St #2,Berlin, MD 21811
$415,000
- 3 Beds
- 4 Baths
- 2,580 sq. ft.
- Townhouse
- Active
Listed by: mia mccarthy
Office: keller williams realty delmarva
MLS#:MDWO2038720
Source:BRIGHTMLS
Price summary
- Price:$415,000
- Price per sq. ft.:$160.85
About this home
Here's your chance to live in America's Coolest Small Town at a great price! PRICE IMPROVEMENT to $415,000.00! Welcome to The Townes of Berlin, a small intimate townhouse community located in America's Coolest Small Town, Berlin, Maryland. Comes with a 1 Year AHS warranty.! This 3-story, oversized, townhome has 2560 square ft. of living space. Freshly painted in neutral colors! Featuring several outdoor spaces overlooking the community pond! We begin our tour with a large flex space downstairs featuring 1/2 bath and a ground floor entrance from the large garage or covered patio. Plenty of light thru the slider and wall of windows, this space offers unlimited uses; exercise, bedroom, guest or in-law space, playroom or office. You'll find this space a true BONUS! On the main floor, you will be pleasantly surprised by the large space with the convenience of a 1/2 bath and open floorplan all featuring LVP flooring. The eat-in kitchen features warm wood cabinets, breakfast bar, stainless appliances, lg. dining area and a walkout balcony; a perfect space to enjoy the pond views and morning coffee. Upstairs there are 2 bedrooms (with ample closets) with a shared bath, PLUS primary suite with another private balcony, large, ensuite bathroom featuring walk-in closet, stand-up shower and soaking tub. Located within Berlin, you'll find a grocery store, local banks, post office, variety of quaint shops, SUNDAY farmer's market and MANY popular restaurants. Enjoy town celebrations like New Years, holiday parades, music festivals, car shows and the all-famous bathtub races! Berlin was also featured in movies like Runaway Bride and Huck Everlasting. Conveniently located Just 10-15 minutes to Ocean City and Assateague beaches! Don't Hesitate, or you'll miss this one!...
Contact an agent
Home facts
- Year built:2005
- Subdivision & Development:THE TOWNES OF BERLIN
- Listing ID #:MDWO2038720
- Added:84 day(s) ago
- Updated:August 18, 2026 at 01:52 PM
Rooms and interior
- Bedrooms:3
- Total bathrooms:4
- Full bathrooms:2
- Half bathrooms:2
- Flooring:Carpet, Luxury Vinyl Plank
- Dining Description:Combination Kitchen/Dining, Dining Area
- Bathrooms Description:Primary Bath(s)
- Kitchen Description:Carpet, Kitchen - Eat-In, Recessed Lighting, Stainless Steel Appliances
- Bedroom Description:Carpet, Walk In Closet(s)
- Basement:Yes
- Basement Description:Walkout Level
- Living area:2,580 sq. ft.
Heating and cooling
- Cooling:Central A/C, Heat Pump(s)
- Heating:Electric, Heat Pump(s)
Structure and exterior
- Year built:2005
- Building area:2,580 sq. ft.
- Lot Features:Pond
- Construction Materials:Frame, Vinyl Siding
- Exterior Features:Balcony
- Foundation Description:Slab
- Levels:3 Story
Schools
- High school:STEPHEN DECATUR
- Middle school:STEPHEN DECATUR
- Elementary school:BUCKINGHAM
Utilities
- Water:Public
- Sewer:Public Sewer
Finances and disclosures
- Price:$415,000
- Price per sq. ft.:$160.85
- Tax amount:$5,642 (2025)
Features and amenities
- Laundry features:Dryer In Unit, Washer In Unit
- Amenities:Carpet, Ceiling Fan(s), Recessed Lighting, Sprinkler System
Parking
- Parking description:Asphalt Driveway, Attached Garage, Garage - Front Entry
- Garage:Yes
- Garage spaces:2
New listings near 400 Williams St #2
- Coming Soon
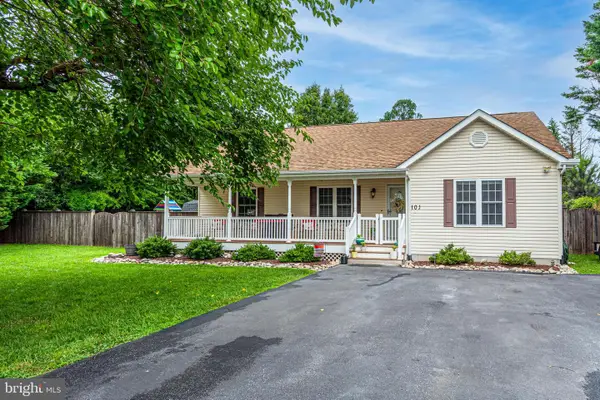 $450,000Coming Soon3 beds 2 baths
101 Burley St, BERLIN, MD 21811
MLS# MDWO2040602Listed by: KELLER WILLIAMS REALTY DELMARVA - Coming Soon
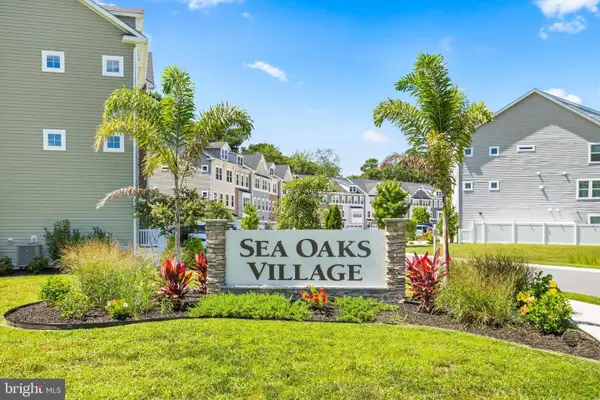 $539,000Coming Soon4 beds 5 baths
12394 Sea Oaks Ln, BERLIN, MD 21811
MLS# MDWO2040564Listed by: RE/MAX EXECUTIVE - Coming Soon
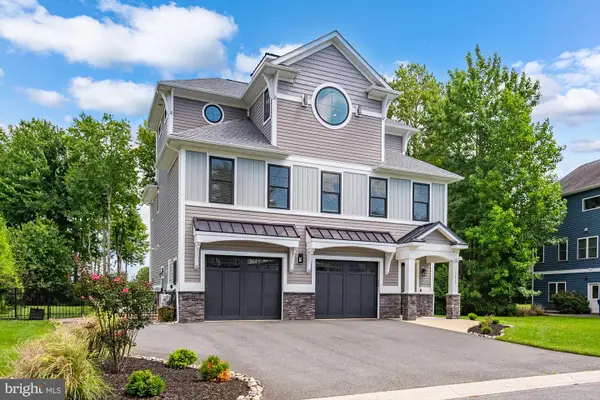 $1,975,000Coming Soon5 beds 4 baths
10312 Plantation Ln, BERLIN, MD 21811
MLS# MDWO2040568Listed by: KELLER WILLIAMS REALTY DELMARVA - New
 $1,300,000Active5.43 Acres
Lot 15 Newport Dr, BERLIN, MD 21811
MLS# MDWO2040546Listed by: NEWPORT BAY REALTY - New
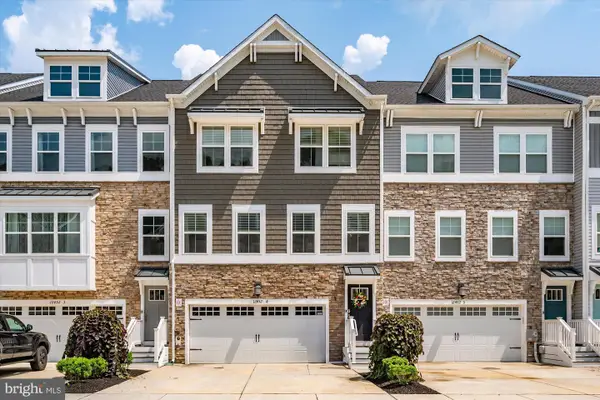 $599,000Active5 beds 5 baths3,020 sq. ft.
12452 Sea Oaks Ln #4, BERLIN, MD 21811
MLS# MDWO2040508Listed by: COASTAL LIFE REALTY GROUP LLC - New
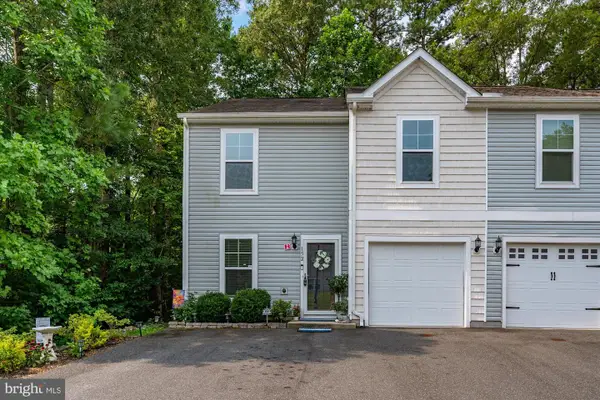 $349,900Active3 beds 3 baths1,770 sq. ft.
152 Intrepid Ln #89, BERLIN, MD 21811
MLS# MDWO2040528Listed by: COASTAL LIFE REALTY GROUP LLC - New
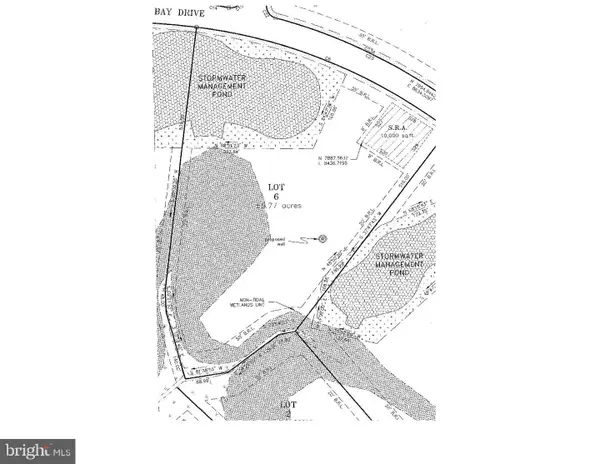 $373,500Active5.76 Acres
Lot 6 Newport Dr, BERLIN, MD 21811
MLS# MDWO2040536Listed by: NEWPORT BAY REALTY - New
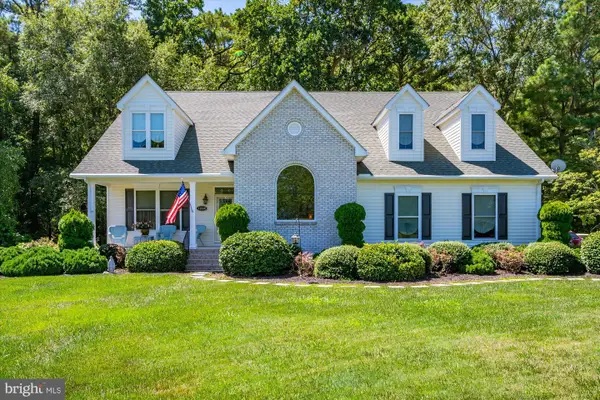 $799,900Active3 beds 4 baths3,075 sq. ft.
11530 Country Club Dr, BERLIN, MD 21811
MLS# MDWO2040472Listed by: COASTAL LIFE REALTY GROUP LLC - New
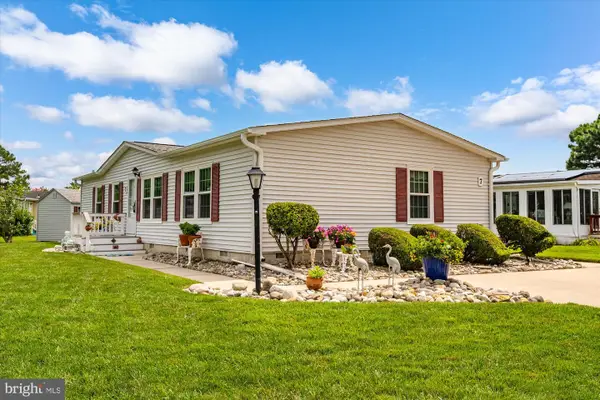 $349,000Active3 beds 2 baths1,404 sq. ft.
7 Fishermans Dr, BERLIN, MD 21811
MLS# MDWO2040504Listed by: COASTAL LIFE REALTY GROUP LLC - New
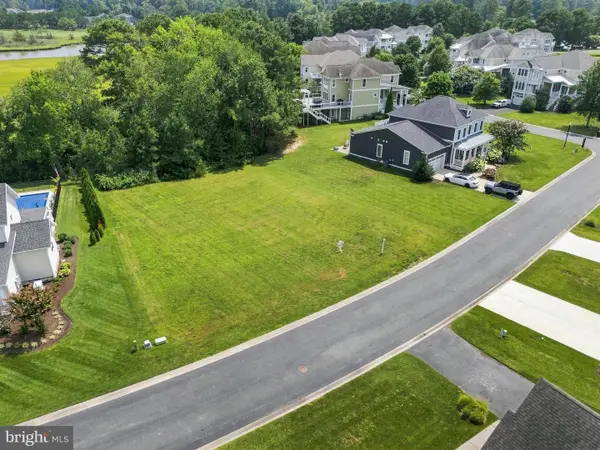 $425,000Active0.35 Acres
10104 Sweet As Sugar Ln, BERLIN, MD 21811
MLS# MDWO2040498Listed by: COLDWELL BANKER REALTY


Protect your home and budget from life's surprises with an Assurant Home Warranty, backed by a partner that supports you through every step of homeownership. Explore Plans.
© 2026 Better Homes and Gardens Real Estate LLC. An Anywhere Real Estate company. All rights reserved. Better Homes and Gardens® Real Estate is a registered trademark owned by Meredith Operations Corporation, licensed to Better Homes and Gardens Real Estate LLC and used with permission. Better Homes and Gardens Real Estate LLC fully supports the principles of the Fair Housing Act and the Equal Opportunity Act. Listing information is deemed reliable but is not guaranteed accurate.
Each office is independently owned and operated.
Any services or products provided by third parties are not provided by, affiliated with or related to Better Homes and Gardens Real Estate LLC, or its affiliated companies.