
400 Williams St #3, Berlin, MD 21811
Local realty services provided by:Better Homes and Gardens Real Estate Premier
400 Williams St #3,Berlin, MD 21811
$410,000
- 3 Beds
- 4 Baths
- 2,580 sq. ft.
- Townhouse
- Active
Upcoming open houses
- Sat, Sep 1911:00 am - 01:00 pm
Listed by: angelique m. chaconas, cindy k gubosh
Office: coldwell banker realty
MLS#:MDWO2040230
Source:BRIGHTMLS
Price summary
- Price:$410,000
- Price per sq. ft.:$158.91
About this home
This lovely townhome is located in the town of Berlin, Maryland known as Americas coolest small town!
Over looking the community's pond.
3 story, 3 bedroom, 2 full baths and 2 1/2 baths On lower level is another room which can be a guest room, children's play room or office. Endless possibilities. One of the 1/2 baths is located on this level as well as access to garage. Patio over looking pond on this lower level. On main level you will find the kitchen, breakfast area, balcony over looking pond, dining and living room. 1/2 bath on this level. 9 foot ceilings. Plenty of windows offering great light.
On upper level you have 3 bedrooms, full hall bath. Primary bedroom has private bath with separate shower and soaking tub. Private balcony off primary bedroom.
LVP flooring on main level. Carpet on the other levels.
Close to schools, Ocean City, Assateague Island, restaurants and shopping.
Contact an agent
Home facts
- Year built:2005
- Subdivision & Development:NONE AVAILABLE
- Listing ID #:MDWO2040230
- Added:48 day(s) ago
- Updated:September 17, 2026 at 01:08 PM
Rooms and interior
- Bedrooms:3
- Total bathrooms:4
- Full bathrooms:2
- Half bathrooms:2
- Flooring:Carpet, Laminate Plank
- Dining Description:Combination Dining/Living
- Kitchen Description:Breakfast Area, Carpet
- Bedroom Description:Carpet
- Basement:Yes
- Basement Description:Garage Access, Heated, Improved
- Living area:2,580 sq. ft.
Heating and cooling
- Cooling:Central A/C
- Heating:Electric, Heat Pump(s)
Structure and exterior
- Year built:2005
- Building area:2,580 sq. ft.
- Architectural Style:Contemporary
- Construction Materials:Frame, Vinyl Siding
- Exterior Features:Balcony, Patio(s)
- Foundation Description:Slab
- Levels:3 Story
Schools
- High school:STEPHEN DECATUR
Utilities
- Water:Public
- Sewer:Public Septic, Public Sewer
Finances and disclosures
- Price:$410,000
- Price per sq. ft.:$158.91
- Tax amount:$5,642 (2025)
Features and amenities
- Amenities:Carpet, Ceiling Fan(s), Sprinkler System
Parking
- Parking description:Attached Garage, Inside Access
- Garage:Yes
- Garage spaces:2
New listings near 400 Williams St #3
- Coming Soon
 $304,900Coming Soon3 beds 3 baths1,674 sq. ft.
353 Schooner Ln #805, BERLIN, MD 21811
MLS# MDWO2041388Listed by: HILEMAN REAL ESTATE-BERLIN - Coming Soon
 $725,000Coming Soon3 beds 2 baths2,411 sq. ft.
102 Quillen Dr, BERLIN, MD 21811
MLS# MDWO2041318Listed by: KELLER WILLIAMS REALTY DELMARVA - Coming Soon
 $565,999Coming Soon5 beds 4 baths3,265 sq. ft.
12127 Snug Harbor Rd, BERLIN, MD 21811
MLS# MDWO2041056Listed by: LONG & FOSTER REAL ESTATE, INC. - Coming Soon
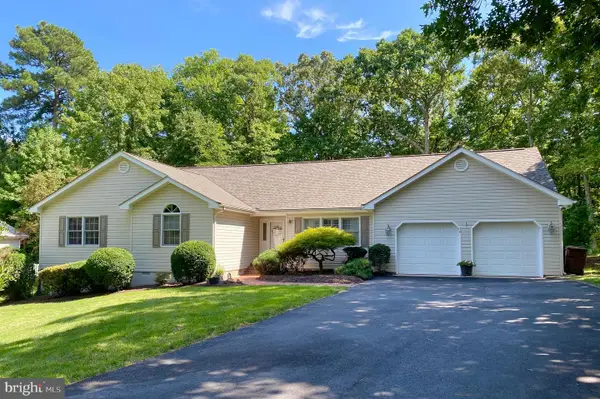 $549,900Coming Soon3 beds 3 baths2,092 sq. ft.
12510 Deer Point Cir, BERLIN, MD 21811
MLS# MDWO2040826Listed by: SEASIDE RESORT GROUP, LLC - New
 $179,000Active23.71 Acres
007 Libertytown Rd, BERLIN, MD 21811
MLS# MDWO2041426Listed by: CHARIS REALTY GROUP - New
 $140,000Active1 beds 1 baths408 sq. ft.
172 Ocean Oval Cir, BERLIN, MD 21811
MLS# MDWO2041418Listed by: BHHS FOX & ROACH-CHRISTIANA - New
 $324,990Active7.12 Acres
Seahawk Rd, BERLIN, MD 21811
MLS# MDWO2041262Listed by: EXP REALTY, LLC - New
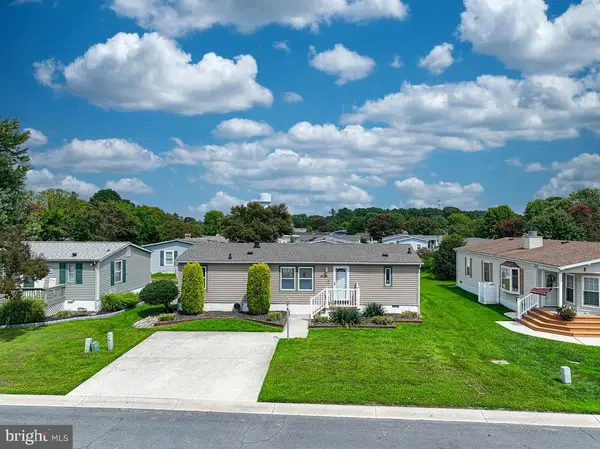 $329,900Active3 beds 2 baths1,056 sq. ft.
3 Dockside Dr, BERLIN, MD 21811
MLS# MDWO2041132Listed by: BERKSHIRE HATHAWAY HOMESERVICES PENFED REALTY-WOC 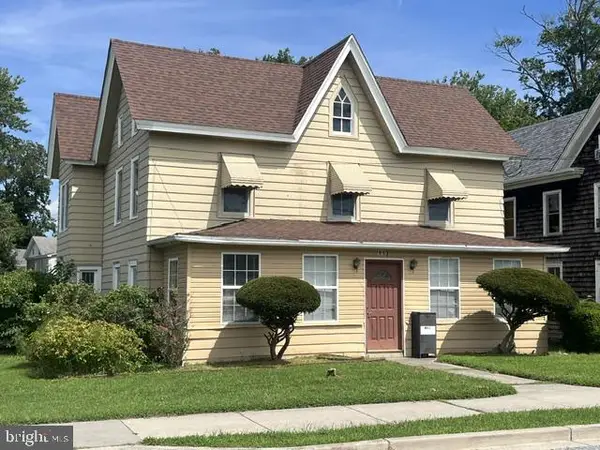 $385,000Active4 beds 2 baths1,932 sq. ft.
113 Broad St, BERLIN, MD 21811
MLS# MDWO2040966Listed by: BUNTING REALTY- New
 $355,000Active3 beds 3 baths1,432 sq. ft.
501 Malone Ct #4, BERLIN, MD 21811
MLS# MDWO2041210Listed by: HOUWZER, LLC


Protect your home and budget from life's surprises with an Assurant Home Warranty, backed by a partner that supports you through every step of homeownership. Explore Plans.
© 2026 Better Homes and Gardens Real Estate LLC. An Anywhere Real Estate company. All rights reserved. Better Homes and Gardens® Real Estate is a registered trademark owned by Meredith Operations Corporation, licensed to Better Homes and Gardens Real Estate LLC and used with permission. Better Homes and Gardens Real Estate LLC fully supports the principles of the Fair Housing Act and the Equal Opportunity Act. Listing information is deemed reliable but is not guaranteed accurate.
Each office is independently owned and operated.
Any services or products provided by third parties are not provided by, affiliated with or related to Better Homes and Gardens Real Estate LLC, or its affiliated companies.