
44 Birdnest Dr, Berlin, MD 21811
Local realty services provided by:Better Homes and Gardens Real Estate Reserve
44 Birdnest Dr,Berlin, MD 21811
$369,900
- 3 Beds
- 2 Baths
- 1,232 sq. ft.
- Single family
- Coming Soon
Listed by: renee lloyd, leigh e heist
Office: lpt realty, llc.
MLS#:MDWO2041816
Source:BRIGHTMLS
Price summary
- Price:$369,900
- Price per sq. ft.:$300.24
- Monthly HOA dues:$76.75
About this home
LIVE WHERE EVERY DAY CAN FEEL LIKE VACATION! Welcome to 44 Birdnest Drive, a turnkey 3-bedroom, 2-bath home tucked into a quiet, wooded setting in Ocean Pines—offering the perfect mix of privacy, recreation, and coastal living just minutes from the beach.
Inside, the open floor plan and vaulted ceilings create a bright, spacious feel, with generously sized bedrooms and plenty of room to settle in. The kitchen features granite countertops and stainless steel appliances. Both bathrooms have updated vanities, with a custom tiled shower in the primary bath and tiled tub surround in the guest bath. Convenient laundry and a new roof in 2024 add to the easy, low-maintenance lifestyle.
Step outside to a concrete patio and a backyard that feels like your own little retreat. Surrounded by trees, there’s room to grill, gather around a fire pit, or simply relax and enjoy the peaceful setting—it has that camping-at-the-shore feel without leaving home. And just beyond the backyard is Huntington Park, with 6.6 acres of open space and playground equipment to enjoy.
IF YOU LOVE THE WATER, YOU’LL LOVE IT HERE. Boating, kayaking, paddleboarding, crabbing and fishing can all be part of your days in Ocean Pines. Community boat ramps and nearby marina slip options make it easy to get on the water and enjoy everything the Eastern Shore lifestyle has to offer.
And this is where Ocean Pines really shines. You’re minutes from the beach and surrounded by everything this community is known for—pools, golf, pickleball, tennis, parks, marinas, the Yacht Club and waterfront dining, plus the Ocean Pines Beach Club in Ocean City.
Make it your primary home and live like you’re on vacation every day, or make it your weekend escape and have your own place waiting whenever the beach is calling.
THE PARK OUT BACK. THE WATER WITHIN REACH. THE BEACH MINUTES AWAY. THIS ISN’T JUST A HOME—IT’S THE OCEAN PINES LIFESTYLE....
Contact an agent
Home facts
- Year built:1985
- Subdivision & Development:OCEAN PINES - HUNTINGTON
- Listing ID #:MDWO2041816
- Updated:October 09, 2026 at 10:47 AM
Rooms and interior
- Bedrooms:3
- Total bathrooms:2
- Full bathrooms:2
- Flooring:Carpet, Luxury Vinyl Plank, Tile/Brick
- Dining Description:Dining Room
- Bathrooms Description:Bathroom 1, Primary Bath(s), Primary Bathroom
- Kitchen Description:Built-In Microwave, Dishwasher, Disposal, Oven/Range - Electric, Refrigerator, Stainless Steel Appliances, Upgraded Countertops
- Bedroom Description:Primary Bedroom
- Living area:1,232 sq. ft.
Heating and cooling
- Heating:Electric, Heat Pump(s)
Structure and exterior
- Roof:Architectural Shingle
- Year built:1985
- Building area:1,232 sq. ft.
- Lot area:0.21 Acres
- Lot Features:Backs - Open Common Area
- Architectural Style:Ranch/Rambler
- Construction Materials:Frame
- Foundation Description:Crawl Space
- Levels:1 Story
Utilities
- Water:Public
- Sewer:Public Sewer
Finances and disclosures
- Price:$369,900
- Price per sq. ft.:$300.24
- Tax amount:$2,498 (2026)
Features and amenities
- Laundry features:Dryer - Electric, Laundry, Washer
- Amenities:Ceiling Fan(s)
Parking
- Parking description:Off Street
New listings near 44 Birdnest Dr
- Coming Soon
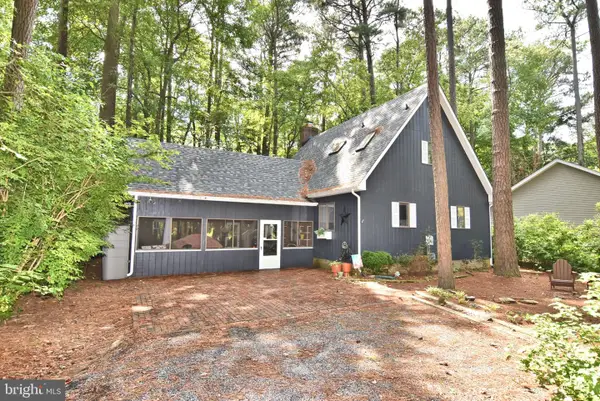 $409,000Coming Soon3 beds 2 baths1,326 sq. ft.
80 Cresthaven Dr, BERLIN, MD 21811
MLS# MDWO2041766Listed by: LONG & FOSTER REAL ESTATE, INC. - Coming Soon
 $565,999Coming Soon5 beds 4 baths3,265 sq. ft.
12127 Snug Harbor Rd, BERLIN, MD 21811
MLS# MDWO2041056Listed by: LONG & FOSTER REAL ESTATE, INC. - New
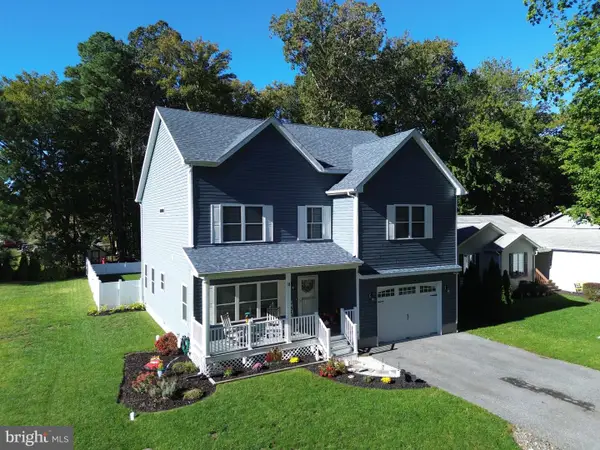 $689,900Active4 beds 3 baths2,664 sq. ft.
11 Southwind Ct, BERLIN, MD 21811
MLS# MDWO2041386Listed by: RE/MAX ONE - Open Sat, 10am to 12pmNew
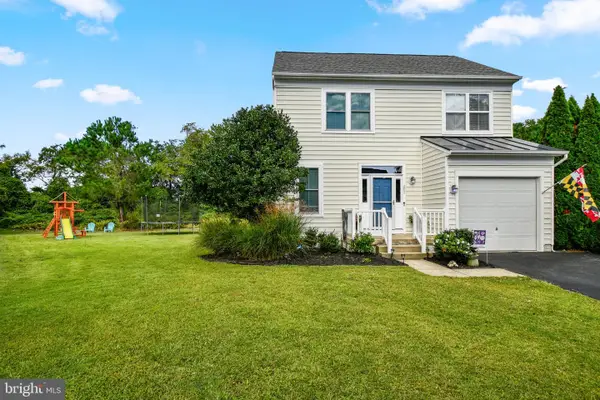 $429,900Active3 beds 3 baths1,476 sq. ft.
202 Senators Way, BERLIN, MD 21811
MLS# MDWO2041694Listed by: ATLANTIC SHORES SOTHEBY'S INTERNATIONAL REALTY - New
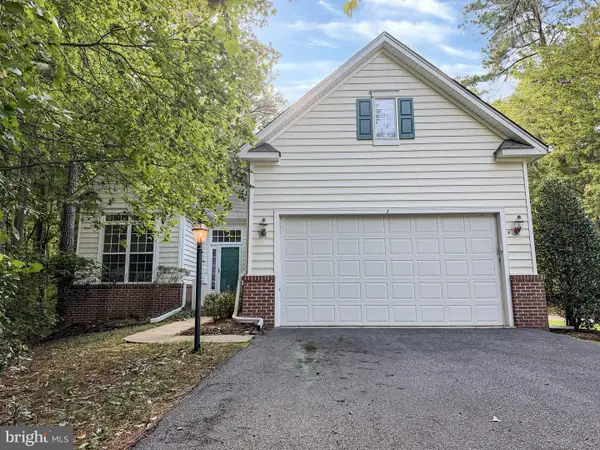 $564,900Active4 beds 3 baths2,587 sq. ft.
1 Freeport Ln, BERLIN, MD 21811
MLS# MDWO2041768Listed by: BROKERS REALTY GROUP, LLC - New
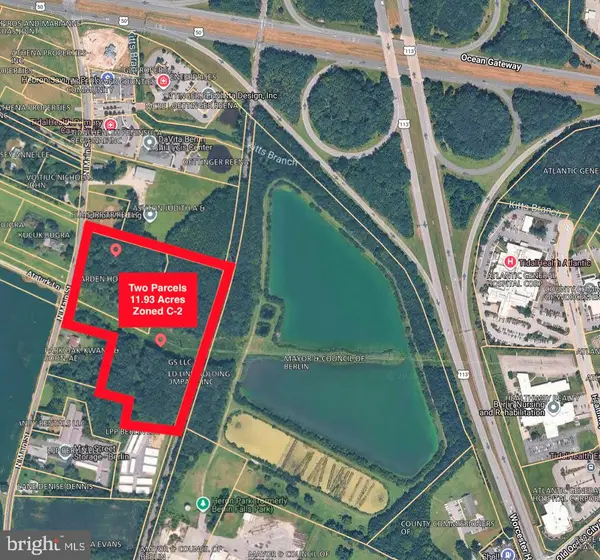 $599,000Active11.93 Acres
North Main St, BERLIN, MD 21811
MLS# MDWO2041676Listed by: SEASIDE RESORT GROUP, LLC - New
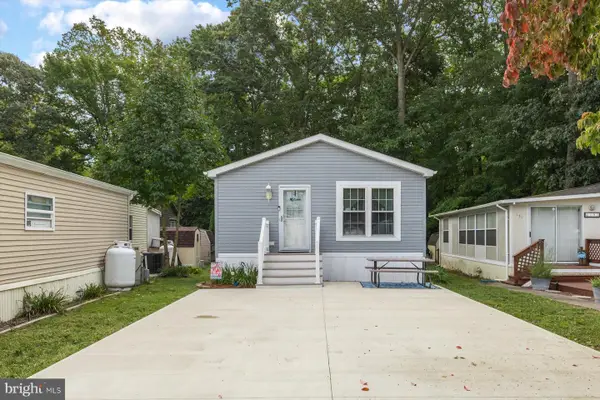 $249,000Active2 beds 1 baths748 sq. ft.
192 Timberline Cir, BERLIN, MD 21811
MLS# MDWO2041680Listed by: LONG & FOSTER REAL ESTATE, INC. - New
 $510,000Active3 beds 4 baths2,664 sq. ft.
12442 Sea Oaks Ln #5, BERLIN, MD 21811
MLS# MDWO2041588Listed by: SHEPPARD REALTY INC - Open Sat, 1 to 3pmNew
 $824,900Active3 beds 2 baths1,001 sq. ft.
12239 Snug Harbor Rd, BERLIN, MD 21811
MLS# MDWO2041110Listed by: HILEMAN REAL ESTATE-BERLIN


Protect your home and budget from life's surprises with an Assurant Home Warranty, backed by a partner that supports you through every step of homeownership. Explore Plans.
© 2026 Better Homes and Gardens Real Estate LLC. An Anywhere Real Estate company. All rights reserved. Better Homes and Gardens® Real Estate is a registered trademark owned by Meredith Operations Corporation, licensed to Better Homes and Gardens Real Estate LLC and used with permission. Better Homes and Gardens Real Estate LLC fully supports the principles of the Fair Housing Act and the Equal Opportunity Act. Listing information is deemed reliable but is not guaranteed accurate.
Each office is independently owned and operated.
Any services or products provided by third parties are not provided by, affiliated with or related to Better Homes and Gardens Real Estate LLC, or its affiliated companies.