
8305 Cunningham Dr, Berwyn Heights, MD 20740
Local realty services provided by:Better Homes and Gardens Real Estate Cassidon Realty
8305 Cunningham Dr,Berwyn Heights, MD 20740
$625,000
- 4 Beds
- 4 Baths
- 1,964 sq. ft.
- Single family
- Pending
Listed by: sharon a mccraney
Office: long & foster real estate, inc.
MLS#:MDPG2216236
Source:BRIGHTMLS
Price summary
- Price:$625,000
- Price per sq. ft.:$318.23
About this home
A Must See!!!!Great opportunity to own a Beautiful, almost new, custom built, multi level home in Berwyn Heights. Minutes to UMD, metro green and upcoming purple lines, shopping, Lake Artemesia, parks, playgrounds, town activities and major routes. This three-level, 4 BR 3.5 BA home, with brick and vinyl siding construction, is clean, well cared for and features a contemporary floor plan. As you enter youll find a room perfect for a home office, a family/ recreation room, a full bath, and access to the one car garage. On the next/ main level, there is a spacious living room and dining room with lots of light and large windows, gleaming hardwood floors, another spacious additional living space or eat in kitchen area, half bath and laundry closet. The kitchen is modern with stainless steel appliances, granite counters, leading to the huge screened porch, which offers access to the rear yard ( perfect for relaxing evenings) and entertaining. The upper level features the primary bedroom suite, a full bath with double sinks and walk in closet. Three additional good sized bedrooms, and full bath, complete this level. An amazing opportunity to own an almost new build (built 2019)....
Contact an agent
Home facts
- Year built:2018
- Subdivision & Development:BERWYN HEIGHTS
- Listing ID #:MDPG2216236
- Added:61 day(s) ago
- Updated:October 23, 2026 at 07:54 AM
Rooms and interior
- Bedrooms:4
- Total bathrooms:4
- Full bathrooms:3
- Half bathrooms:1
- Kitchen Description:Stainless Steel Appliances
- Living area:1,964 sq. ft.
Heating and cooling
- Cooling:Central A/C
- Heating:Electric, Heat Pump(s)
Structure and exterior
- Year built:2018
- Building area:1,964 sq. ft.
- Lot area:0.22 Acres
- Architectural Style:Transitional
- Construction Materials:Brick, Frame, Vinyl Siding
- Foundation Description:Slab
- Levels:3 Story
Schools
- High school:PARKDALE
- Middle school:GREENBELT
- Elementary school:BERWYN HEIGHTS
Utilities
- Water:Public
- Sewer:Public Sewer
Finances and disclosures
- Price:$625,000
- Price per sq. ft.:$318.23
- Tax amount:$9,919 (2025)
Parking
- Parking description:Attached Garage, Garage - Front Entry
- Garage:Yes
- Garage spaces:1
New listings near 8305 Cunningham Dr
- Coming Soon
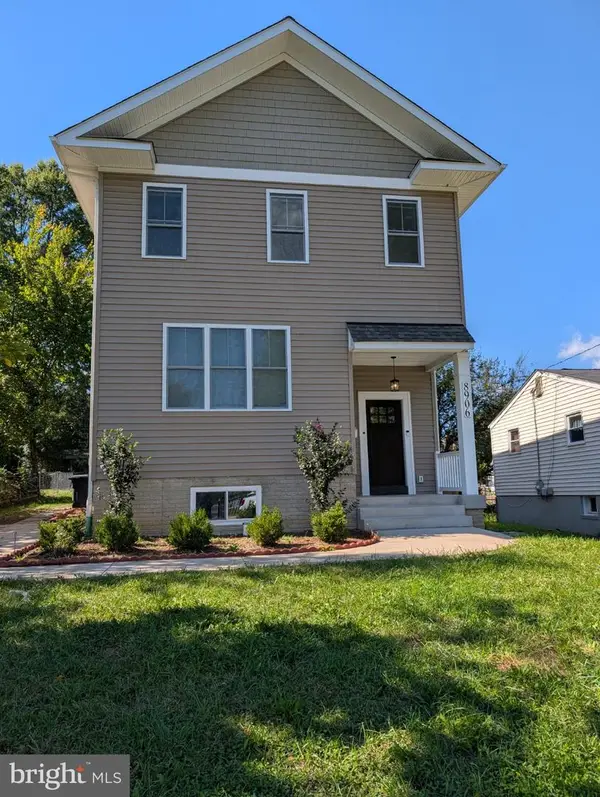 $775,000Coming Soon5 beds 4 baths2,856 sq. ft.
8906 58th Ave, BERWYN HEIGHTS, MD 20740
MLS# MDPG2221836Listed by: RLAH @PROPERTIES - Open Sun, 12 to 2pmNew
 $515,000Active4 beds 3 baths1,872 sq. ft.
5711 Osage St, COLLEGE PARK, MD 20740
MLS# MDPG2223192Listed by: DEAUSEN REALTY  $485,000Pending4 beds 3 baths1,560 sq. ft.
8600 Edmonston Rd, BERWYN HEIGHTS, MD 20740
MLS# MDPG2219858Listed by: HOMESMART- Open Sat, 1 to 3pm
 $459,000Active4 beds 2 baths864 sq. ft.
5710 Quebec St, COLLEGE PARK, MD 20740
MLS# MDPG2219000Listed by: LONG & FOSTER REAL ESTATE, INC. - Open Sun, 1 to 3pm
 $499,900Active4 beds 3 baths2,285 sq. ft.
7604 Marietta Ln, BERWYN HEIGHTS, MD 20740
MLS# MDPG2218948Listed by: LONG & FOSTER REAL ESTATE, INC. - Open Sun, 12 to 2pm
 $735,000Active6 beds 4 baths3,612 sq. ft.
8502 Cunningham Dr, COLLEGE PARK, MD 20740
MLS# MDPG2219032Listed by: MID-ATLANTIC REALTY  $489,900Active6 beds 2 baths2,080 sq. ft.
9737 51st Ave, BERWYN HEIGHTS, MD 20740
MLS# MDPG2218182Listed by: SAMSON PROPERTIES $299,900Pending3 beds 1 baths1,300 sq. ft.
8915 56th Ave, BERWYN HEIGHTS, MD 20740
MLS# MDPG2217670Listed by: LONG & FOSTER REAL ESTATE, INC.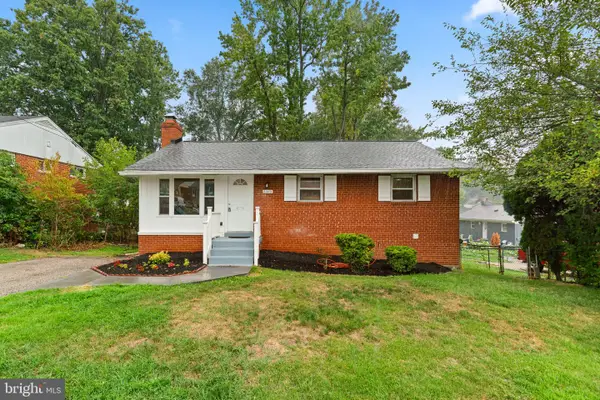 $459,000Pending5 beds 2 baths988 sq. ft.
6203 Seminole St, COLLEGE PARK, MD 20740
MLS# MDPG2217302Listed by: EVERGREEN PROPERTIES


Protect your home and budget from life's surprises with an Assurant Home Warranty, backed by a partner that supports you through every step of homeownership. Explore Plans.
© 2026 Better Homes and Gardens Real Estate LLC. An Anywhere Real Estate company. All rights reserved. Better Homes and Gardens® Real Estate is a registered trademark owned by Meredith Operations Corporation, licensed to Better Homes and Gardens Real Estate LLC and used with permission. Better Homes and Gardens Real Estate LLC fully supports the principles of the Fair Housing Act and the Equal Opportunity Act. Listing information is deemed reliable but is not guaranteed accurate.
Each office is independently owned and operated.
Any services or products provided by third parties are not provided by, affiliated with or related to Better Homes and Gardens Real Estate LLC, or its affiliated companies.