
4514 Roxbury Dr, Bethesda, MD 20814
Local realty services provided by:Better Homes and Gardens Real Estate Valley Partners
4514 Roxbury Dr,Bethesda, MD 20814
$2,025,000
- 5 Beds
- 5 Baths
- 4,566 sq. ft.
- Single family
- Coming Soon
Listed by: jeffrey m wilson, hugh mcdermott
Office: ttr sotheby's international realty
MLS#:MDMC2263644
Source:BRIGHTMLS
Price summary
- Price:$2,025,000
- Price per sq. ft.:$443.5
About this home
Beautifully crafted new construction by Wormald, one of the area's most respected local builders, in Bethesda's lovely Parkwood neighborhood. This handsome residence combines timeless architectural character with the comfort and sophistication of modern living.
A welcoming front porch, classic architectural detailing, and an inviting entry introduce beautifully proportioned interiors with hardwood flooring, handsome millwork, and thoughtfully designed living spaces. The main level offers an effortless flow for everyday living and entertaining, with a spacious great room, elegant dining room, and a beautifully appointed kitchen featuring custom cabinetry, quartz countertops, premium Bosch appliances, and a generous center island. A private home office, convenient mudroom, and attached two-car garage add to the home's exceptional functionality.
Upstairs, the luxurious primary suite offers a peaceful retreat with a beautifully finished bath, generous closets, and refined appointments. Additional bedrooms and baths provide comfortable accommodations for family and guests, while the finished lower level offers wonderful flexibility for recreation, entertaining, exercise, or overnight visitors. Quality finishes, carefully considered details, and the ease of brand-new construction are evident throughout.
Parkwood is one of Bethesda's most appealing residential neighborhoods, with gently rolling hills, mature trees, and an inviting collection of established homes. Ideally situated adjacent to Kensington and just minutes from downtown Bethesda, the neighborhood offers exceptional access to shopping, dining, and the trails and natural beauty of Rock Creek Park. The Capital Beltway, Metro, and major commuter routes are conveniently nearby, providing easy connections throughout the Washington region....
Contact an agent
Home facts
- Year built:1949
- Subdivision & Development:PARKWOOD
- Listing ID #:MDMC2263644
- Updated:November 13, 2026 at 06:44 AM
Rooms and interior
- Bedrooms:5
- Total bathrooms:5
- Full bathrooms:4
- Half bathrooms:1
- Flooring:Carpet, Engineered Wood, Marble, Tile/Brick
- Dining Description:Formal/Separate Dining Room
- Bathrooms Description:Primary Bath(s)
- Kitchen Description:Breakfast Area, Built-In Microwave, Built-Ins, Carpet, Cooktop, Crown Moldings, Dishwasher, Disposal, Exhaust Fan, Kitchen - Eat-In, Kitchen - Gourmet, Kitchen - Island, Oven - Wall, Oven/Range - Gas, Pantry, Recessed Lighting, Refrigerator, Stainless Steel Appliances, Water Heater, Wet/Dry Bar
- Bedroom Description:Carpet, Walk In Closet(s)
- Basement:Yes
- Basement Description:Fully Finished, Interior Access, Sump Pump, Windows
- Living area:4,566 sq. ft.
Heating and cooling
- Cooling:Central A/C, Zoned
- Heating:Electric, Forced Air, Zoned
Structure and exterior
- Roof:Architectural Shingle, Asphalt
- Year built:1949
- Building area:4,566 sq. ft.
- Lot area:0.18 Acres
- Lot Features:Landscaping
- Architectural Style:Colonial, Craftsman
- Construction Materials:Combination
- Foundation Description:Passive Radon Mitigation, Slab
- Levels:3 Story
Schools
- High school:WALTER JOHNSON
- Middle school:NORTH BETHESDA
- Elementary school:KENSINGTON PARKWOOD
Utilities
- Water:Public
- Sewer:Public Sewer
Finances and disclosures
- Price:$2,025,000
- Price per sq. ft.:$443.5
- Tax amount:$8,948 (2026)
Features and amenities
- Laundry features:Washer/Dryer Hookups Only
- Amenities:Built-Ins, Carpet, Crown Moldings, Double Hung Windows, Recessed Lighting, Wet/Dry Bar
Parking
- Parking description:Attached Garage, Electric Vehicle Charging Station(s), Garage - Front Entry, Inside Access
- Garage:Yes
- Garage spaces:2
New listings near 4514 Roxbury Dr
- Coming SoonOpen Sun, 1 to 4pm
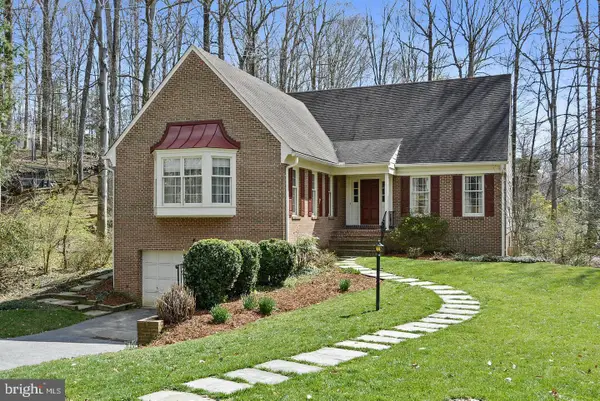 $1,549,900Coming Soon5 beds 5 baths5,161 sq. ft.
7000 Heatherhill Rd, BETHESDA, MD 20817
MLS# MDMC2262982Listed by: COMPASS - Coming Soon
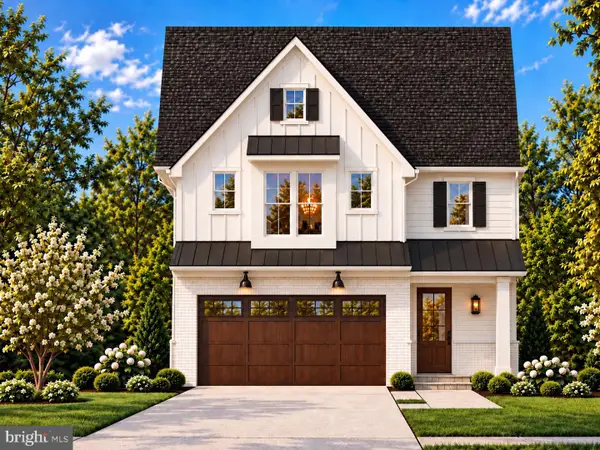 $1,799,900Coming Soon5 beds 5 baths4,110 sq. ft.
5521 Charles St, BETHESDA, MD 20814
MLS# MDMC2262690Listed by: WORMALD REALTY, LLC. - Coming Soon
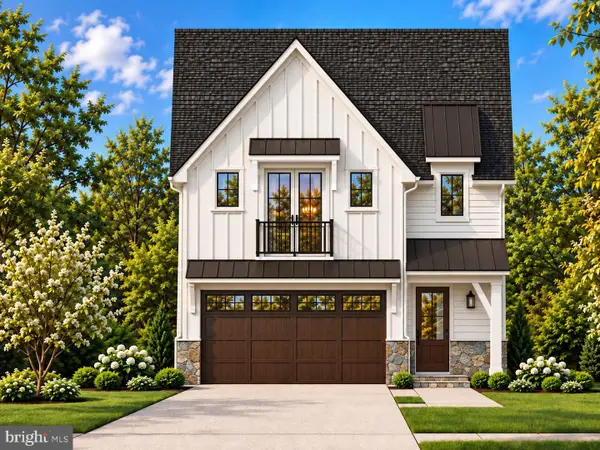 $1,825,000Coming Soon5 beds 5 baths4,134 sq. ft.
5519 Charles St, BETHESDA, MD 20814
MLS# MDMC2262938Listed by: WORMALD REALTY, LLC. - Coming Soon
 $1,850,000Coming Soon4 beds 5 baths5,456 sq. ft.
7010 Armat Dr, BETHESDA, MD 20817
MLS# MDMC2260554Listed by: CUMMINGS & CO. REALTORS - Coming Soon
 $1,150,000Coming Soon5 beds 4 baths3,670 sq. ft.
7504 Glennon Dr, BETHESDA, MD 20817
MLS# MDMC2259220Listed by: REDFIN CORP - Coming Soon
 $2,849,000Coming Soon5 beds 5 baths5,152 sq. ft.
7610 Newmarket Dr, BETHESDA, MD 20817
MLS# MDMC2258390Listed by: RLAH @PROPERTIES - Coming Soon
 $4,195,000Coming Soon6 beds 7 baths6,976 sq. ft.
7200 Millwood Rd, BETHESDA, MD 20817
MLS# MDMC2255818Listed by: RORY S. COAKLEY REALTY, INC. - Coming Soon
 $4,795,000Coming Soon7 beds 9 baths6,370 sq. ft.
4819 Morgan Dr, CHEVY CHASE, MD 20815
MLS# MDMC2251690Listed by: TTR SOTHEBY'S INTERNATIONAL REALTY - Coming Soon
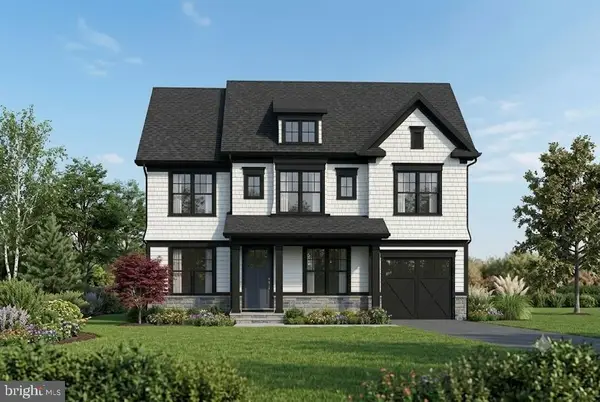 $2,599,000Coming Soon5 beds 5 baths4,533 sq. ft.
4408 Maple Ave, BETHESDA, MD 20814
MLS# MDMC2247014Listed by: TTR SOTHEBY'S INTERNATIONAL REALTY


Protect your home and budget from life's surprises with an Assurant Home Warranty, backed by a partner that supports you through every step of homeownership. Explore Plans.
© 2026 Better Homes and Gardens Real Estate LLC. An Anywhere Real Estate company. All rights reserved. Better Homes and Gardens® Real Estate is a registered trademark owned by Meredith Operations Corporation, licensed to Better Homes and Gardens Real Estate LLC and used with permission. Better Homes and Gardens Real Estate LLC fully supports the principles of the Fair Housing Act and the Equal Opportunity Act. Listing information is deemed reliable but is not guaranteed accurate.
Each office is independently owned and operated.
Any services or products provided by third parties are not provided by, affiliated with or related to Better Homes and Gardens Real Estate LLC, or its affiliated companies.