
4928 Sentinel Dr #1-106, Bethesda, MD 20816
Local realty services provided by:Better Homes and Gardens Real Estate Community Realty
4928 Sentinel Dr #1-106,Bethesda, MD 20816
$1,049,000
- 2 Beds
- 3 Baths
- 1,823 sq. ft.
- Condominium
- Active
Upcoming open houses
- Sat, Oct 3101:00 pm - 03:00 pm
- Sun, Nov 0101:00 pm - 03:00 pm
Listed by: marlene j aisenberg, nancy j sears
Office: coldwell banker realty
MLS#:MDMC2259630
Source:BRIGHTMLS
Price summary
- Price:$1,049,000
- Price per sq. ft.:$575.43
- Monthly HOA dues:$221
About this home
Photos Coming soon! Beautiful corner unit with three exposures in a private and secluded setting in Sumner Village. Thoughtfully updated with a fully renovated kitchen and bathrooms, plus numerous recent enhancements throughout. A gracious entry welcomes you into the spacious living room with fireplace and glass doors opening to an expansive, level terrace with beautiful wooded views. The separate dining room features a new light fixture, while the table-space kitchen offers added open shelving for extra style and function.
The home features two spacious bedrooms plus a den/office that could serve as a third bedroom, along with two full and one half baths. The primary bedroom opens to an oversized balcony and features updated electrical wiring, while the primary bath includes new faucet fixtures and added shower shelving. The office has also been rewired and outfitted with a new window shade. Additional improvements include new ceiling fans, new vertical blinds in the living room, blackout blinds in the bedroom, a convenient mirror with shelf at the entry, and added laundry room shelving.
Two garage spaces and a large storage room convey. Enjoy extensive community amenities, including 24-hour gated entry, outdoor pool, tennis and pickleball courts, fitness and party rooms, library, and sauna. Ideally located next to the Shops of Sumner and near Westbard Square, with Metrobus nearby, easy access to major roadways and DC, and direct access to the Capital Crescent Trail...
Contact an agent
Home facts
- Year built:1973
- Subdivision & Development:SUMNER VILLAGE
- Listing ID #:MDMC2259630
- Added:2 day(s) ago
- Updated:October 30, 2026 at 05:45 AM
Rooms and interior
- Bedrooms:2
- Total bathrooms:3
- Full bathrooms:2
- Half bathrooms:1
- Rooms Total:6
- Dining Description:Dining Area
- Bathrooms Description:Primary Bath(s)
- Kitchen Description:Cooktop, Dishwasher, Disposal, Kitchen - Table Space, Oven - Wall, Refrigerator, Upgraded Countertops
- Living area:1,823 sq. ft.
Heating and cooling
- Cooling:Central A/C
- Heating:Electric, Forced Air
Structure and exterior
- Year built:1973
- Building area:1,823 sq. ft.
- Architectural Style:Contemporary
- Construction Materials:Brick
- Exterior Features:Balconies- Multiple, Patio(s)
- Levels:1 Story
Schools
- High school:WALT WHITMAN
- Middle school:PYLE
- Elementary school:WOOD ACRES
Utilities
- Water:Public
- Sewer:Public Sewer
Finances and disclosures
- Price:$1,049,000
- Price per sq. ft.:$575.43
- Tax amount:$8,618 (2024)
Features and amenities
- Laundry features:Dryer In Unit, Washer In Unit, Washer/Dryer Stacked
- Amenities:Ceiling Fan(s), Elevator
Parking
- Parking description:Assigned, Attached Carport, Parking Space Conveys, Private
New listings near 4928 Sentinel Dr #1-106
- Coming Soon
 $1,850,000Coming Soon4 beds 5 baths5,456 sq. ft.
7010 Armat Dr, BETHESDA, MD 20817
MLS# MDMC2260554Listed by: CUMMINGS & CO. REALTORS - Coming Soon
 $3,650,000Coming Soon6 beds 8 baths7,450 sq. ft.
8014 Aberdeen Rd, BETHESDA, MD 20814
MLS# MDMC2259378Listed by: TTR SOTHEBY'S INTERNATIONAL REALTY - Coming Soon
 $1,150,000Coming Soon5 beds 4 baths3,670 sq. ft.
7504 Glennon Dr, BETHESDA, MD 20817
MLS# MDMC2259220Listed by: REDFIN CORP - Coming Soon
 $2,849,000Coming Soon5 beds 5 baths5,152 sq. ft.
7610 Newmarket Dr, BETHESDA, MD 20817
MLS# MDMC2258390Listed by: RLAH @PROPERTIES - Coming Soon
 $4,195,000Coming Soon6 beds 7 baths6,976 sq. ft.
7200 Millwood Rd, BETHESDA, MD 20817
MLS# MDMC2255818Listed by: RORY S. COAKLEY REALTY, INC. - Coming Soon
 $4,795,000Coming Soon7 beds 9 baths6,370 sq. ft.
4819 Morgan Dr, CHEVY CHASE, MD 20815
MLS# MDMC2251690Listed by: TTR SOTHEBY'S INTERNATIONAL REALTY - Coming Soon
 $1,650,000Coming Soon4 beds 5 baths3,039 sq. ft.
5401 Massachusetts Ave, BETHESDA, MD 20816
MLS# MDMC2251916Listed by: TTR SOTHEBY'S INTERNATIONAL REALTY - Coming Soon
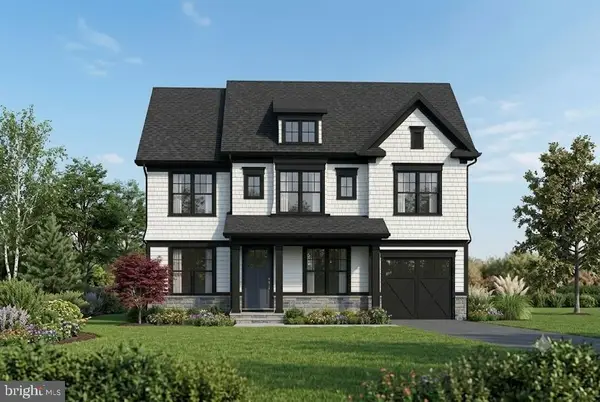 $2,599,000Coming Soon5 beds 5 baths4,533 sq. ft.
4408 Maple Ave, BETHESDA, MD 20814
MLS# MDMC2247014Listed by: TTR SOTHEBY'S INTERNATIONAL REALTY - Coming Soon
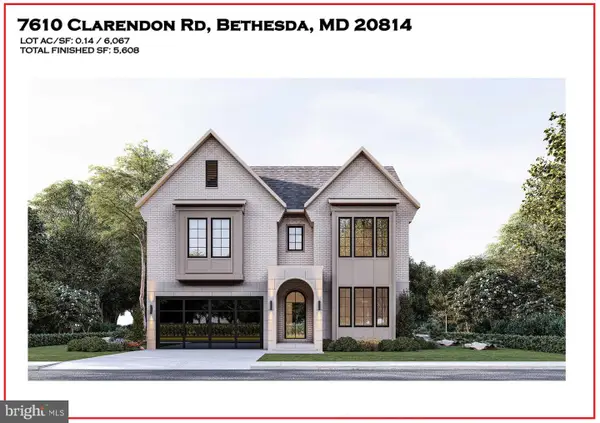 $3,999,888Coming Soon7 beds 8 baths5,608 sq. ft.
7610 Clarendon Rd, BETHESDA, MD 20814
MLS# MDMC2252958Listed by: KW METRO CENTER - Coming Soon
 $2,550,000Coming Soon5 beds 6 baths5,302 sq. ft.
5500 Glenwood Rd, BETHESDA, MD 20817
MLS# MDMC2243352Listed by: REALTY OF AMERICA LLC


Protect your home and budget from life's surprises with an Assurant Home Warranty, backed by a partner that supports you through every step of homeownership. Explore Plans.
© 2026 Better Homes and Gardens Real Estate LLC. An Anywhere Real Estate company. All rights reserved. Better Homes and Gardens® Real Estate is a registered trademark owned by Meredith Operations Corporation, licensed to Better Homes and Gardens Real Estate LLC and used with permission. Better Homes and Gardens Real Estate LLC fully supports the principles of the Fair Housing Act and the Equal Opportunity Act. Listing information is deemed reliable but is not guaranteed accurate.
Each office is independently owned and operated.
Any services or products provided by third parties are not provided by, affiliated with or related to Better Homes and Gardens Real Estate LLC, or its affiliated companies.